Located in the highly desirable community of Mendenhall Village, this well-maintained 3-bedroom, 2.5-bath Colonial offers a spacious loft that can easily serve as a 4th bedroom, home office, playroom, or den. Updates include a new roof (2023), vinyl replacement windows throughout, and hardwood flooring (2011) in the foyer and kitchen. The bright living room is filled with natural light, while the eat-in kitchen opens to a sunken family room featuring vaulted ceilings and a stunning floor-to-ceiling brick fireplace. Sliding glass doors lead to a concrete patio overlooking the expansive backyard—perfect for relaxing or entertaining. The main level also includes a formal dining room, convenient laundry room, and powder room. Upstairs, you'll find the primary suite with a walk-in closet and private full bath, two additional bedrooms, the versatile loft, and a full hall bath. A large unfinished basement provides endless possibilities for future living space, storage, or a home gym. Completing the home is an oversized two-car garage. Mendenhall Village is a vibrant neighborhood with a community park and playground just a short walk away, making this an ideal place to call home.
Coming soon 07/18
$489,900
8 Signal Hill Dr, Hockessin, DE 19707
3beds
2,150sqft
Single Family Residence
Built in 1984
10,454 Square Feet Lot
$520,000 Zestimate®
$228/sqft
$24/mo HOA
What's special
- 20 hours |
- 345 |
- 27 |
Zillow last checked:
Listing updated:
Listed by:
Michael McCullough 302-893-7601,
Long & Foster Real Estate, Inc. 3023515000
Source: Bright MLS,MLS#: DENC2107256
Loading...
Facts & features
Interior
Bedrooms & bathrooms
- Bedrooms: 3
- Bathrooms: 3
- Full bathrooms: 2
- 1/2 bathrooms: 1
- Main level bathrooms: 1
Rooms
- Room types: Living Room, Dining Room, Primary Bedroom, Bedroom 2, Bedroom 3, Kitchen, Family Room, Loft
Primary bedroom
- Features: Bathroom - Stall Shower, Walk-In Closet(s)
- Level: Upper
- Area: 168 Square Feet
- Dimensions: 12 X 14
Bedroom 2
- Level: Upper
- Area: 121 Square Feet
- Dimensions: 11 X 11
Bedroom 3
- Level: Upper
- Area: 110 Square Feet
- Dimensions: 10 X 11
Dining room
- Level: Main
- Area: 121 Square Feet
- Dimensions: 11 X 11
Family room
- Level: Main
- Area: 210 Square Feet
- Dimensions: 14 X 15
Kitchen
- Level: Main
- Area: 154 Square Feet
- Dimensions: 11 X 14
Living room
- Level: Main
- Area: 192 Square Feet
- Dimensions: 12 X 16
Loft
- Level: Upper
- Area: 168 Square Feet
- Dimensions: 12 X 14
Heating
- Forced Air, Oil
Cooling
- Central Air, Electric
Appliances
- Included: Electric Water Heater
- Laundry: Main Level
Features
- Flooring: Carpet, Ceramic Tile, Hardwood
- Basement: Unfinished
- Number of fireplaces: 1
- Fireplace features: Brick, Glass Doors, Equipment, Wood Burning
Interior area
- Total structure area: 2,150
- Total interior livable area: 2,150 sqft
- Finished area above ground: 2,150
- Finished area below ground: 0
Property
Parking
- Total spaces: 4
- Parking features: Attached Carport, Driveway
- Carport spaces: 2
- Uncovered spaces: 2
Accessibility
- Accessibility features: None
Features
- Levels: Two
- Stories: 2
- Pool features: None
Lot
- Size: 10,454 Square Feet
- Dimensions: 83.60 x 127.40
Details
- Additional structures: Above Grade, Below Grade
- Parcel number: 08024.20160
- Zoning: NCPUD
- Special conditions: Standard
Construction
Type & style
- Home type: SingleFamily
- Architectural style: Colonial
- Property subtype: Single Family Residence
Materials
- Brick, Vinyl Siding, Aluminum Siding
- Foundation: Block
- Roof: Architectural Shingle,Pitched
Condition
- New construction: No
- Year built: 1984
Utilities & green energy
- Sewer: Public Sewer
- Water: Public
Community & HOA
Community
- Subdivision: Mendenhall Village
HOA
- Has HOA: Yes
- HOA fee: $288 annually
Location
- Region: Hockessin
Financial & listing details
- Price per square foot: $228/sqft
- Tax assessed value: $453,900
- Annual tax amount: $4,114
- Date on market: 7/18/2026
- Listing agreement: Exclusive Right To Sell
- Inclusions: All Existing Appliances And Fixtures
- Ownership: Fee Simple
Estimated market value
$520,000
$484,000 - $556,000
$2,556/mo
Price history
| Date | Event | Price |
|---|---|---|
| 3/1/2007 | Sold | $350,000$163/sqft |
Source: Public Record Report a problem | ||
Public tax history
| Year | Property taxes | Tax assessment |
|---|---|---|
| 2025 | -- | $453,900 +381.3% |
| 2024 | $3,613 +12.8% | $94,300 |
| 2023 | $3,204 -0.5% | $94,300 |
| 2022 | $3,222 +0.1% | $94,300 |
| 2021 | $3,218 0% | $94,300 |
| 2020 | $3,219 +0.1% | $94,300 |
| 2019 | $3,214 +2.8% | $94,300 |
| 2017 | $3,126 +5.1% | $94,300 |
| 2016 | $2,973 | $94,300 |
| 2015 | $2,973 +6.4% | $94,300 |
| 2014 | $2,794 | $94,300 |
| 2013 | -- | $94,300 |
| 2012 | -- | $94,300 |
| 2011 | -- | $94,300 |
| 2010 | -- | $94,300 |
| 2009 | -- | $94,300 |
| 2008 | -- | $94,300 |
| 2007 | -- | $94,300 |
| 2006 | -- | $94,300 |
| 2005 | -- | $94,300 |
| 2004 | -- | $94,300 |
| 2003 | -- | $94,300 |
| 2002 | -- | $94,300 |
| 2001 | -- | $94,300 |
Find assessor info on the county website
Monthly payment
Est. payment
Payment breakdown
Explore the cost of this home by adjusting the details. Changes won't be saved.Climate risks
Neighborhood: 19707
Nearby schools
GreatSchools rating
- 10/10Linden Hill Elementary SchoolGrades: K-5Distance: 1.7 mi
- 1/10Skyline Middle SchoolGrades: 6-8Distance: 2.4 mi
- 2/10McKean (Thomas) High SchoolGrades: 9-12Distance: 1.7 mi
Schools provided by the listing agent
- District: Red Clay Consolidated
Source: Bright MLS. This data may not be complete. We recommend contacting the local school district to confirm school assignments for this home.
- $614,8004 bd3 ba2.4k sqft10 Signal Hill Dr, Hockessin, DE 19707Off Market
- $536,2004 bd3 ba2.4k sqft6 Signal Hill Dr, Hockessin, DE 19707Off Market
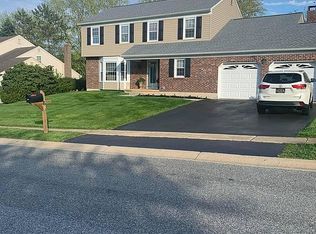
- $400,0003 bd3 ba2.6k sqft5 Ridgewood Dr, Hockessin, DE 19707Sold
- $581,7004 bd3 ba3k sqft7 Ridgewood Dr, Hockessin, DE 19707Off Market
- $444,8003 bd2 ba1.6k sqft3 Ridgewood Dr, Hockessin, DE 19707Off Market
- $512,4003 bd3 ba2.2k sqft12 Signal Hill Dr, Hockessin, DE 19707Off Market
- $566,0003 bd3 ba2.2k sqft4 Signal Hill Dr, Hockessin, DE 19707Sold
- $566,2004 bd2 ba2.5k sqft9 Signal Hill Dr, Hockessin, DE 19707Off Market
A local agent can set up tours, give advice and negotiate with sellers.
Similar homes
- $499,9904 bd3 ba2k sqftNone Available, Hockessin, DE 19707For Sale
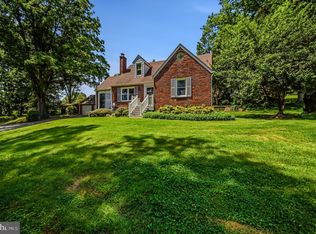
 MLS ID #DENC2103582, Lauri Brockson, Patterson-Schwartz-Newark. Bright MLS
 - $479,9004 bd3 ba2k sqftNone Available, Hockessin, DE 19707For Sale
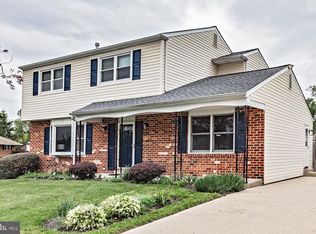 MLS ID #DENC2102214, hayden Berchock, Patterson-Schwartz-Hockessin. Bright MLS
 - $454,9903 bd4 ba2.3k sqft152 Pumpkin Patch Ln, Hockessin, DE 19707For Sale
 MLS ID #DENC2106716, Scott Harrison, Harrison Properties, Ltd.. Bright MLS
 - $459,9003 bd3 ba2.9k sqft56 Woodward Dr, Wilmington, DE 19808For Sale
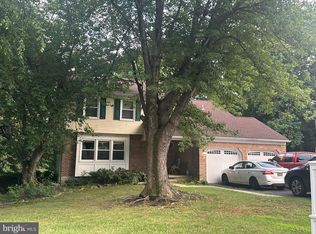 MLS ID #DENC2106966, Shonda Kelly, Empower Real Estate, LLC. Bright MLS
 - $489,0003 bd2 ba1.5k sqft1101 Yorklyn Rd, Hockessin, DE 19707For SaleMLS ID #DENC2102182, Renee Mazzola, VRA Realty. Bright MLS
- $499,9004 bd3 ba2.3k sqftNone Available, Newark, DE 19711For SaleMLS ID #DENC2104134, Kate Lego, EXP Realty, LLC. Bright MLS
- $695,0004 bd3 ba2.5k sqftNone Available, Hockessin, DE 19707For SaleMLS ID #DENC2106310, Victoria Dickinson, Patterson-Schwartz - Greenville. Bright MLS
- $485,0004 bd3 ba1.9k sqft331 Ware Rd, Newark, DE 19711For SaleMLS ID #DENC2106722, Jessica Stiner, RE/MAX Edge. Bright MLS
- $445,0003 bd3 ba2.4k sqft344 S Waterford Ln, Wilmington, DE 19808For SaleMLS ID #DENC2106996, Brett Youngerman, Long & Foster Real Estate, Inc.. Bright MLS
- $449,9994 bd2 ba1.9k sqft2104 Wildwood Dr, Wilmington, DE 19805For SaleMLS ID #DENC2107052, Kris Clark, Coastal Real Estate Group, LLC. Bright MLS
- $579,0003 bd3 ba2.1k sqft820 Sharpless Rd, Hockessin, DE 19707For SaleMLS ID #DENC2100618, Edward Breland, BHHS Fox & Roach-Christiana. Bright MLS
- $495,0003 bd4 ba2.3k sqft508 Beech Tree Ln, Hockessin, DE 19707For SaleMLS ID #DENC2103060, Jim Barone, RE/MAX Elite. Bright MLS
- $525,0004 bd3 ba2.3k sqft3307 Heritage Dr, Wilmington, DE 19808For SaleMLS ID #DENC2106612, Michael McCullough, Long & Foster Real Estate, Inc.. Bright MLS
- $435,0004 bd2 ba1.7k sqftNone Available, Newark, DE 19711For SaleMLS ID #DENC2107350, Betsi Carey, Patterson-Schwartz - Greenville. Bright MLS
- $615,0004 bd4 ba2.9k sqftNone Available, Hockessin, DE 19707For SaleMLS ID #DENC2105504, Jennifer Pipinos, Patterson-Schwartz-Newark. Bright MLS
- $399,0003 bd2 ba1.5k sqft2605 Belaire Dr, Wilmington, DE 19808For SaleMLS ID #DENC2107310, Leon Rapuano, Keller Williams Realty Wilmington. Bright MLS
- $575,0004 bd3 ba2.5k sqftNone Available, Newark, DE 19711For SaleMLS ID #DENC2106390, Allison Fehnel, Patterson-Schwartz-Hockessin. Bright MLS
- $625,0004 bd3 ba2.7k sqft7 Woodcrest Way, Landenberg, PA 19350For SaleMLS ID #PACT2130350, Janet Patrick, Compass. Bright MLS
- $600,0004 bd2 ba2.3k sqft68 New Rd, Churchville, PA 18966For SaleMLS ID #PABU2126322, Zach Behr, Keller Williams Real Estate-Blue Bell. Bright MLS
- $450,0003 bd2 ba2.4k sqft2927 Duncan Rd, Wilmington, DE 19808For SaleMLS ID #DENC2106490, Lynn Ayers, RE/MAX Town & Country. Bright MLS
