Welcome to Limestone Hills, where a convenient location and a flexible floor plan come together in this well-maintained home. Shopping, dining and everyday conveniences are just minutes away, while the home itself offers the ease of two bedrooms and two full baths on the main level. The spacious family room features a vaulted ceiling, creating an open and airy feel. The nicely sized kitchen offers stainless steel appliances, plenty of workspace and an adjoining breakfast room for casual dining. A window above the kitchen sink looks into the family room, adding to the connection between the living spaces. The first-floor primary suite features a beautiful private bath with a shower and an exceptionally large walk-in closet. A second bedroom is also located on the main level with convenient access to the hall bath. Upstairs, the loft is currently used as a den and adds wonderful flexibility to the floor plan. It could also serve as a home office, hobby room or potentially an additional bedroom. An unusually large closet accompanies the loft and is spacious enough to function as a walk-in closet. Outside, a cozy deck provides a comfortable spot to relax and enjoy the backyard. A grassy area gives way to a tiered garden, creating an attractive backdrop and a little something different from the typical backyard. The unfinished basement provides plenty of additional storage. Several significant improvements have already been completed, including the roof, driveway, sidewalks and porch in 2021, hot water heater in 2022, and washer and dryer in 2025. With its desirable Limestone Hills location, convenient access to shopping, first-floor living and versatile additional space, this home offers a wonderful combination of comfort, convenience and flexibility.
Under contract
Price cut: $21K (9/17)
$439,000
136 Gregg Dr, Wilmington, DE 19808
2beds
1,850sqft
Townhouse
Built in 1994
3,920 Square Feet Lot
$-- Zestimate®
$237/sqft
$24/mo HOA
What's special
Grassy areaStainless steel appliancesFirst-floor primary suiteVaulted ceilingExceptionally large walk-in closetPlenty of workspaceOpen and airy feel
- 18 days
- 675
- 17
Likely to sell faster than
Zillow last checked:
Listing updated:
Listed by:
Christina Reid 610-999-1081,
RE/MAX Town & Country 6106757100
Source: Bright MLS,MLS#: DENC2110918
Facts & features
Interior
Bedrooms & bathrooms
- Bedrooms: 2
- Bathrooms: 2
- Full bathrooms: 2
- Main level bathrooms: 2
- Main level bedrooms: 2
Basement
- Area: 0
Heating
- Forced Air, Natural Gas
Cooling
- Central Air, Electric
Appliances
- Included: Microwave, Cooktop, Dishwasher, Disposal, Refrigerator, Gas Water Heater
- Laundry: Main Level
Features
- Primary Bath(s), Cathedral Ceiling(s)
- Flooring: Wood, Carpet
- Basement: Partial,Unfinished
- Has fireplace: No
Interior area
- Total structure area: 1,850
- Total interior livable area: 1,850 sqft
- Finished area above ground: 1,850
- Finished area below ground: 0
Property
Parking
- Total spaces: 4
- Parking features: Garage Faces Front, Inside Entrance, Concrete, Attached, Driveway
- Attached garage spaces: 2
- Uncovered spaces: 2
Accessibility
- Accessibility features: None
Features
- Levels: Two
- Stories: 2
- Patio & porch: Deck
- Exterior features: Sidewalks
- Pool features: None
Lot
- Size: 3,920 Square Feet
- Dimensions: 30 x 125
Details
- Additional structures: Above Grade, Below Grade
- Parcel number: 08030.20042
- Zoning: NCPUD
- Special conditions: Standard
Construction
Type & style
- Home type: Townhouse
- Architectural style: Traditional
- Property subtype: Townhouse
Materials
- Aluminum Siding, Brick, Vinyl Siding
- Foundation: Concrete Perimeter
- Roof: Shingle
Condition
- Excellent
- New construction: No
- Year built: 1994
Utilities & green energy
- Electric: 200+ Amp Service
- Sewer: Public Sewer
- Water: Public
- Utilities for property: Electricity Available, Cable Available, Natural Gas Available, Phone Available, Sewer Available, Water Available
Community & HOA
Community
- Security: Security System
- Subdivision: Limestone Hills
HOA
- Has HOA: Yes
- Services included: Common Area Maintenance, Snow Removal
- HOA fee: $288 annually
- HOA name: LIMESTONE HILLS
Location
- Region: Wilmington
Financial & listing details
- Price per square foot: $237/sqft
- Tax assessed value: $418,800
- Annual tax amount: $3,797
- Date on market: 9/11/2026
- Listing agreement: Exclusive Right To Sell
- Listing terms: Cash,Conventional,FHA,VA Loan
- Inclusions: Washer / Dryer Ad Refrigerator
- Exclusions: Video Doorbell And Video Surveillance Equipment, Main Bedroom Fireplace.
- Ownership: Fee Simple
Estimated market value
Not available
Estimated sales range
Not available
Not available
Price history
| Date | Event | Price |
|---|---|---|
| 9/26/2026 | Contingent | $439,000$237/sqft |
Source:  Bright MLS #DENC2110918 Report a problem Bright MLS #DENC2110918 Report a problem | ||
| 9/17/2026 | Price change | $439,000-4.6%$237/sqft |
Source: Bright MLS #DENC2110918 Report a problem | ||
| 9/12/2026 | Listed for sale | $460,000+58.7%$249/sqft |
Source: Bright MLS #DENC2110918 Report a problem | ||
| 4/21/2017 | Sold | $289,900$157/sqft |
Source: Agent Provided Report a problem | ||
| 2/9/2017 | Listed for sale | $289,900-6.5%$157/sqft |
Source: RE/MAX Of Wilmington-Limestone Rd #6924987 Report a problem | ||
| 7/28/2005 | Sold | $309,900+63.2%$168/sqft |
Source: Public Record Report a problem | ||
| 8/2/2001 | Sold | $189,900$103/sqft |
Source: Public Record Report a problem | ||
Public tax history
| Year | Property taxes | Tax assessment |
|---|---|---|
| 2025 | $3,796 +4.6% | $418,800 +342.2% |
| 2024 | $3,628 +12.8% | $94,700 |
| 2023 | $3,218 -0.5% | $94,700 |
| 2022 | $3,235 +0.1% | $94,700 |
| 2021 | $3,232 0% | $94,700 |
| 2020 | $3,233 +0.1% | $94,700 |
| 2019 | $3,228 +2.8% | $94,700 |
| 2017 | $3,139 +26.3% | $94,700 |
| 2016 | $2,486 | $94,700 |
| 2015 | $2,486 +7.8% | $94,700 |
| 2014 | $2,306 | $94,700 |
| 2013 | -- | $94,700 |
| 2012 | -- | $94,700 |
| 2011 | -- | $94,700 |
| 2010 | -- | $94,700 |
| 2009 | -- | $94,700 |
| 2008 | -- | $94,700 |
| 2007 | -- | $94,700 |
| 2006 | -- | $94,700 |
| 2005 | -- | $94,700 |
| 2004 | -- | $94,700 |
| 2003 | -- | $94,700 |
| 2002 | -- | $94,700 |
| 2001 | -- | $94,700 |
Find assessor info on the county website
Monthly payment
Est. payment
Payment breakdown
Explore the cost of this home by adjusting the details. Changes won't be saved.Climate risks
Neighborhood: 19808
Nearby schools
Schools provided by the listing agent
- District: Red Clay Consolidated
Source: Bright MLS. This data may not be complete. We recommend contacting the local school district to confirm school assignments for this home.
Similar homes
- $409,9003 bd3 ba1.9k sqft205 Sloan Ct, Wilmington, DE 19808For Sale
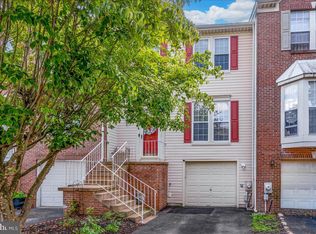
 MLS ID #DENC2110246, Ryan Zinn, RE/MAX Elite. Bright MLS
 - $389,9003 bd3 ba1.9k sqft4911 Plum Run Ct, Wilmington, DE 19808For Sale
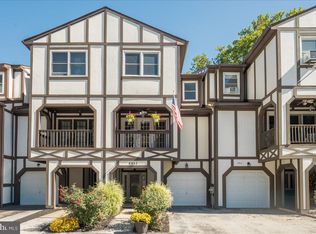 MLS ID #DENC2111198, Karen Ventresca, RE/MAX Elite. Bright MLS
 - $465,0003 bd4 ba2.3k sqft121 Pumpkin Patch Ln, Hockessin, DE 19707For Sale
 MLS ID #DENC2111206, Jackie Patrick, Compass. Bright MLS
 - $365,0003 bd2 ba2.1k sqft1230 New St, Wilmington, DE 19808For Sale
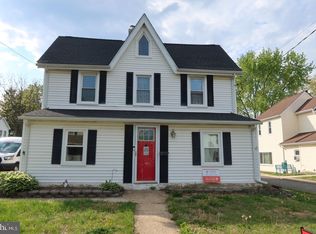 MLS ID #DENC2100280, Tracie Siciliano, RE/MAX Edge. Bright MLS
 - $479,5002 bd2 ba1.3k sqft172 E Tally Ho Turn, Glen Mills, PA 19342For SaleMLS ID #PADE2120580, Geoff Wilkinson, Springer Realty Group. Bright MLS
- $469,9003 bd3 ba2.7k sqft143 Penns Manor Dr, Kennett Square, PA 19348For SaleMLS ID #PACT2130234, Kathleen Wolfgang, Keller Williams Real Estate -Exton. Bright MLS
- $440,0003 bd2 ba1.9k sqft42 Hurst Rd, Wilmington, DE 19803For SaleMLS ID #DENC2110044, Christopher Powell, Compass. Bright MLS
- $435,0003 bd3 ba1.9k sqft183 Brandywine Blvd, Wilmington, DE 19809For SaleMLS ID #DENC2106182, Lynette Scott, Presto Realty Company. Bright MLS
- $409,9003 bd2 ba1.3k sqft37 Hawthorne Ave, Newark, DE 19711For SaleMLS ID #DENC2106606, J. Aaron Falkenstein, Integrity Real Estate. Bright MLS
- $450,0003 bd4 ba2.2k sqft12 Munro Rd, Newark, DE 19711For SaleMLS ID #DENC2106234, Lee Ann Salerno, RE/MAX Town & Country. Bright MLS
- $330,0003 bd2 ba1.6k sqft18 Ann Marie Ct, Newark, DE 19702For SaleMLS ID #DENC2110272, Charvez Grant, Coldwell Banker Realty. Bright MLS
- $300,0002 bd2 ba1.2k sqft123 Kentucky Ave, Wilmington, DE 19804For SaleMLS ID #DENC2111128, Gina McCollum Crowder, RE/MAX Associates-Hockessin. Bright MLS
- $385,0004 bd2 ba1.8k sqft12 Rogers Cir, Newark, DE 19702For SaleMLS ID #DENC2111184, Lee Buzalek, EXP Realty, LLC. Bright MLS
- $449,0003 bd3 ba2.2k sqft146 Nicholas Dr, Elkton, MD 21921For SaleMLS ID #MDCC2022474, Doreen Moran, RE/MAX Chesapeake. Bright MLS
- $359,9992 bd2 ba1.4k sqft240 W Red Lion Dr, Bear, DE 19701For SaleMLS ID #DENC2110412, Connie Williams, BHHS Fox & Roach-Christiana. Bright MLS
- $367,5003 bd3 ba1.6k sqft49 E Jonathan Ct #49, Kennett Square, PA 19348For SaleMLS ID #PACT2133554, Anthony Nanni, BHHS Fox & Roach-Chadds Ford. Bright MLS
- $475,0004 bd3 ba2.1k sqft231 E Seneca Dr, Newark, DE 19702For SaleMLS ID #DENC2110888, Earl Endrich, BHHS Fox & Roach - Hockessin. Bright MLS
- $425,0003 bd3 ba1.6k sqft241 Roosevelt Ave, Downingtown, PA 19335For SaleMLS ID #PACT2132256, Terri Manos, Coldwell Banker Realty. Bright MLS
- $425,0004 bd3 ba2.4k sqft34 Saratoga Dr, New Castle, DE 19720For SaleMLS ID #DENC2111012, Britt Valencia, Northrop Realty. Bright MLS
- $480,0003 bd3 ba2.3k sqft20 Meadow Rd, New Castle, DE 19720For SaleMLS ID #DENC2110004, Matthew Dutt, RE/MAX Elite. Bright MLS
