There's no denying you will feel right at home with this property. This immaculate three bedroom, one and a half bath ranch is located in North Kingsville on 2 acres. The property is well maintained and has an enclosed pavilion complete with a wood burning fireplace/cooking area. It is a concrete floor and has electric available also. Inside the home is a beautifully updated kitchen with a gas range and stainless refrigerator. Ceramic tile in the kitchen and into the dining room that has access through the sliding door to a covered back porch that is perfect for lots of get togethers. The full bath has tile and plenty of storage for your linens. The main floor also has a convenient laundry closet so you don't have to haul your clothes to the basement. The main bedroom has a half bath for privacy and ease of use. The basement is a blank canvas ready for you to make it additional living space or leave it as it is for storage to play a quick game of shuffle board on the painted court, complete with pucks and sticks to play. New metal roof, new furnace and updated electrical are just a few of the recent updates.
Active
$349,000
7303 Poore Rd, Conneaut, OH 44030
3beds
1,534sqft
Single Family Residence
Built in 1962
2 Acres Lot
$-- Zestimate®
$228/sqft
$-- HOA
What's special
Beautifully updated kitchenGas rangeStainless refrigeratorNew metal roof
- 13 days
- 411
- 13
Zillow last checked:
Listing updated:
Listed by:
Jennifer L Bartone 440-964-7142 harborrealty@gmail.com,
Harbor Realty
Source: MLS Now,MLS#: 5255950 Originating MLS: Ashtabula County REALTORS
Facts & features
Interior
Bedrooms & bathrooms
- Bedrooms: 3
- Bathrooms: 2
- Full bathrooms: 1
- 1/2 bathrooms: 1
- Main level bathrooms: 2
- Main level bedrooms: 3
Heating
- Forced Air, Gas, Radiant
Cooling
- Central Air
Appliances
- Included: Dryer, Range, Refrigerator, Washer
- Laundry: Laundry Closet, Main Level
Features
- Basement: Full,Storage Space,Unfinished,Sump Pump
- Has fireplace: No
Interior area
- Total structure area: 1,534
- Total interior livable area: 1,534 sqft
- Finished area above ground: 1,534
Video & virtual tour
Property
Parking
- Total spaces: 4
- Parking features: Attached, Driveway, Detached, Electricity, Garage, Garage Door Opener
- Attached garage spaces: 4
Features
- Levels: One
- Stories: 1
- Patio & porch: Rear Porch, Front Porch, Patio
Lot
- Size: 2 Acres
- Dimensions: 103 x 596
Details
- Additional structures: Garage(s), Outbuilding
- Additional parcels included: 280110009000
- Parcel number: 280110009100
Construction
Type & style
- Home type: SingleFamily
- Architectural style: Ranch
- Property subtype: Single Family Residence
Materials
- Vinyl Siding
- Roof: Metal
Condition
- Updated/Remodeled
- Year built: 1962
Utilities & green energy
- Sewer: Septic Tank
- Water: Public
Community & HOA
HOA
- Has HOA: No
Location
- Region: Conneaut
Financial & listing details
- Price per square foot: $228/sqft
- Tax assessed value: $134,000
- Annual tax amount: $1,558
- Date on market: 10/25/2026
- Cumulative days on market: 14 days
Estimated market value
Not available
Estimated sales range
Not available
Not available
Price history
| Date | Event | Price |
|---|---|---|
| 10/25/2026 | Listed for sale | $349,000$228/sqft |
Source:  MLS Now #5255950 Report a problem | ||
Public tax history
| Year | Property taxes | Tax assessment |
|---|---|---|
| 2025 | $1,292 -1.3% | $46,910 |
| 2024 | $1,310 +0.3% | $46,910 |
| 2023 | $1,307 +29.3% | $46,910 +34.4% |
| 2022 | $1,011 -0.1% | $34,900 |
| 2021 | $1,011 -1.1% | $34,900 |
| 2020 | $1,023 -19.6% | $34,900 -12.5% |
| 2019 | $1,272 +3.9% | $39,870 |
| 2018 | $1,224 -0.1% | $39,870 |
| 2017 | $1,225 +17.9% | $39,870 +14% |
| 2016 | $1,039 +0.1% | $34,970 |
| 2015 | $1,038 +3.4% | $34,970 |
| 2014 | $1,004 +29.8% | $34,970 +20.1% |
| 2013 | $773 +0.1% | $29,120 |
| 2012 | $773 +0.1% | $29,120 |
| 2011 | $772 -8.4% | $29,120 -11.9% |
| 2010 | $843 -28.7% | $33,050 +0% |
| 2008 | $1,182 -9.8% | $33,040 -5.9% |
| 2007 | $1,310 +1.3% | $35,105 |
| 2006 | $1,293 +1.3% | $35,105 |
| 2005 | $1,277 +9.2% | $35,105 +9.6% |
| 2004 | $1,169 +2.5% | $32,025 |
| 2003 | $1,140 +3.6% | $32,025 |
| 2002 | $1,100 +2% | $32,025 +13.8% |
| 2001 | $1,079 +0% | $28,140 |
| 2000 | $1,078 | $28,140 |
Find assessor info on the county website
Monthly payment
Est. payment
Payment breakdown
Explore the cost of this home by adjusting the details. Changes won't be saved.Climate risks
Neighborhood: 44030
Nearby schools
Schools provided by the listing agent
- District: Buckeye LSD Ashtabula - 402
Source: MLS Now. This data may not be complete. We recommend contacting the local school district to confirm school assignments for this home.

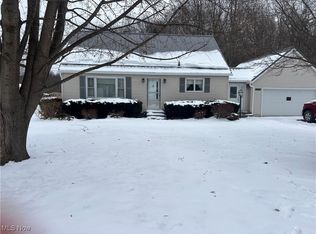
Similar homes
- $339,9004 bd3 ba2.3k sqft7249 Regal Dr, Conneaut, OH 44030For Sale
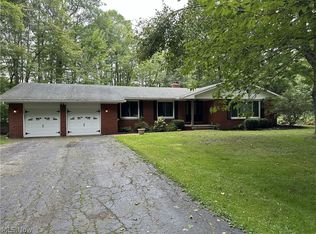 MLS ID #5244431, Connie S Emus, Howard Hanna. MLS Now
- $385,0004 bd2 ba2k sqft430 S Amboy Rd, Conneaut, OH 44030For Sale
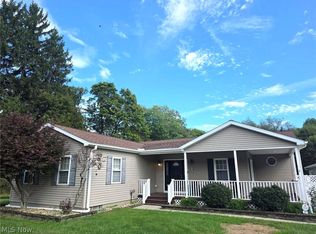 MLS ID #5247453, Lori A Cerutti, McDowell Homes Real Estate Services. MLS Now
- $--3 bd1 ba1.3k sqft162 Hiler St, Conneaut, OH 44030Auction
 ServiceLink Auction
- $179,9003 bd2 ba1.2k sqft2825 E Center St, Conneaut, OH 44030For Sale
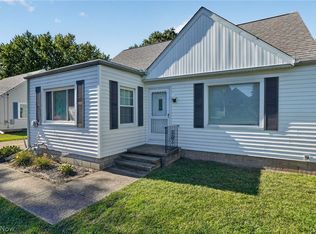 MLS ID #5246659, Amanda Dugan, HomeSmart Real Estate Momentum LLC. MLS Now
