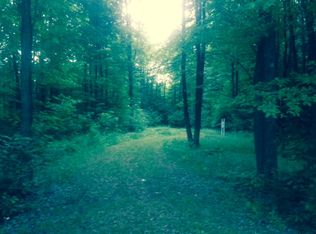
Private Country Retreat on 9+ Acres in Conneaut! Discover the space, privacy, and versatility you've been looking for at 4393 Middle Road. Tucked back from the road and surrounded by mature woods, this property offers approximately 9 acres of beautiful grounds with a peaceful pond, dock, expansive lawn, and plenty of room to enjoy the outdoors. The heart of the home is the spacious open kitchen and dining area, featuring abundant oak cabinetry, a large center island, ample counter space, and easy access to the outdoor living areas. The adjoining living room makes a statement with its vaulted ceiling, hardwood flooring, fireplace, and large windows overlooking the property. The primary suite features an impressive walk-in closet and private ensuite bathroom with a stand-alone shower and soaking tub. The additional bedrooms offer flexibility for family, guests, or a home office. Outside, the large back deck provides a great place to enjoy the property and take in the surrounding acreage. With 9 acres to work with, there is plenty of room for outdoor activities, gardening, and recreation. Whether you're looking for a private homestead, space for outdoor recreation, room for hobbies and equipment, or simply a place to escape the hustle and bustle, this property offers acreage, privacy, and comfortable living.
Active
$485,000
4393 Middle Rd, Conneaut, OH 44030
3beds
1,630sqft
Single Family Residence
Built in 2011
9.08 Acres Lot
$-- Zestimate®
$298/sqft
$-- HOA
What's special
Peaceful pondVaulted ceilingLarge back deckSoaking tubSurrounded by mature woodsAbundant oak cabinetryLarge center island
- 38 days
- 772
- 39
Zillow last checked:
Listing updated:
Listed by:
Tara Rhodes 440-789-8726 sellwithrhodes@gmail.com,
Platinum Real Estate
Source: MLS Now,MLS#: 5247216 Originating MLS: Akron Cleveland Association of REALTORS
Facts & features
Interior
Bedrooms & bathrooms
- Bedrooms: 3
- Bathrooms: 2
- Full bathrooms: 2
- Main level bathrooms: 2
- Main level bedrooms: 3
Heating
- Electric, Heat Pump, Wood
Cooling
- Central Air
Appliances
- Included: Dryer, Dishwasher, Range, Refrigerator, Washer
- Laundry: Main Level
Features
- Vaulted Ceiling(s)
- Basement: Full,Unfinished,Sump Pump
- Number of fireplaces: 1
- Fireplace features: Propane
Interior area
- Total structure area: 1,630
- Total interior livable area: 1,630 sqft
- Finished area above ground: 1,630
Video & virtual tour
Property
Parking
- Total spaces: 2
- Parking features: Attached, Garage
- Attached garage spaces: 2
Features
- Levels: One
- Stories: 1
- Patio & porch: Rear Porch
- Has private pool: Yes
- Pool features: Above Ground
Lot
- Size: 9.08 Acres
Details
- Additional structures: Outbuilding, Workshop
- Parcel number: 310170000807
Construction
Type & style
- Home type: SingleFamily
- Architectural style: Ranch
- Property subtype: Single Family Residence
Materials
- Vinyl Siding
- Roof: Shingle
Condition
- Year built: 2011
Details
- Warranty included: Yes
Utilities & green energy
- Sewer: Septic Tank
- Water: Cistern, Private
Community & HOA
Community
- Subdivision: Connecticut Western Reserve
HOA
- Has HOA: No
Location
- Region: Conneaut
Financial & listing details
- Price per square foot: $298/sqft
- Tax assessed value: $281,000
- Annual tax amount: $4,088
- Date on market: 9/23/2026
- Cumulative days on market: 40 days
Estimated market value
Not available
Estimated sales range
Not available
Not available
Price history
| Date | Event | Price |
|---|---|---|
| 9/23/2026 | Listed for sale | $485,000$298/sqft |
Source:  MLS Now #5247216 Report a problem | ||
Public tax history
| Year | Property taxes | Tax assessment |
|---|---|---|
| 2025 | $4,342 +6.7% | $98,350 |
| 2024 | $4,070 -2.3% | $98,350 |
| 2023 | $4,165 +22% | $98,350 +38.4% |
| 2022 | $3,413 -2.6% | $71,050 |
| 2021 | $3,502 +0% | $71,050 |
| 2020 | $3,502 -2.7% | $71,050 -0.3% |
| 2019 | $3,600 +3.7% | $71,270 |
| 2018 | $3,472 +0.2% | $71,270 |
| 2017 | $3,465 +18.2% | $71,270 +9.2% |
| 2016 | $2,931 +0.2% | $65,280 |
| 2015 | $2,927 +3.7% | $65,280 |
| 2014 | $2,821 +22.4% | $65,280 +25.2% |
| 2013 | $2,304 +0.5% | $52,160 |
| 2012 | $2,294 -62% | $52,160 -22% |
| 2011 | $6,032 +95.2% | $66,890 -5.6% |
| 2010 | $3,090 +584.4% | $70,850 +544.7% |
| 2008 | $452 +50.1% | $10,990 +52.4% |
| 2007 | $301 +1.2% | $7,210 |
| 2006 | $297 -2.8% | $7,210 |
| 2005 | $306 +6.2% | $7,210 +9.6% |
| 2004 | $288 +0.9% | $6,580 |
| 2003 | $285 +11.2% | $6,580 |
| 2002 | $256 -11% | $6,580 +8% |
| 2001 | $288 | $6,090 |
| 2000 | -- | $6,090 |
Find assessor info on the county website
Monthly payment
Est. payment
Payment breakdown
Explore the cost of this home by adjusting the details. Changes won't be saved.Climate risks
Neighborhood: 44030
Nearby schools
Schools provided by the listing agent
- District: Conneaut Area CSD - 403
Source: MLS Now. This data may not be complete. We recommend contacting the local school district to confirm school assignments for this home.


Similar homes
- $493,5003 bd2 ba2.2k sqft4549 Baldwin Rd, Kingsville, OH 44048For Sale
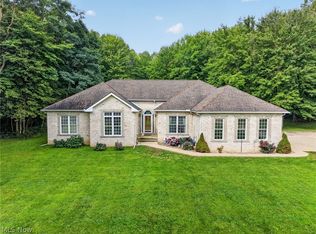 MLS ID #5242814, Clorice L Vines, McDowell Homes Real Estate Services. MLS Now
- $385,0004 bd2 ba2k sqft430 S Amboy Rd, Conneaut, OH 44030For Sale
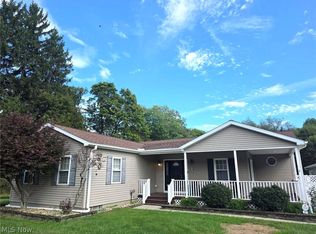 MLS ID #5247453, Lori A Cerutti, McDowell Homes Real Estate Services. MLS Now
- $349,0003 bd2 ba1.5k sqft7303 Poore Rd, Conneaut, OH 44030For Sale
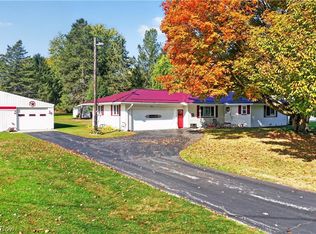 MLS ID #5255950, Jennifer L Bartone, Harbor Realty. MLS Now
- $284,6004 bd3 ba1.2k sqft5107 Monroe Center Rd, Conneaut, OH 44030For Sale
 MLS ID #5249310, Jenica Muscio-Lehman, HomeSmart Real Estate Momentum LLC. MLS Now
