Exceptional living meets a sportsman's paradise at this remarkable country estate, where privacy, recreation, and convenience come together on 17.5 acres. Approximately 2.14 acres are cleared and offer potential for farming, equestrian use, agricultural purposes, investment and expansion. Fenced and gated areas are suitable for horses and livestock, while hay pastures provide ready feed. The property features three detached dwelling units perfectly suitable for multi-generational living. The 2,265-square-foot main house offers laminate flooring throughout, quartzite countertops in the kitchen and primary bath, and a completely updated primary bath with a tiled walk-in shower and freestanding soaking tub. The guest bath features granite countertops, while the newly updated kitchen includes quartzite countertops, custom cabinetry, and updated appliances. The two additional dwelling units include a 518-square-foot guest house with a kitchen, full bathroom, and one bedroom, and a 912-square-foot cottage with two bedrooms and one full bath. The cottage features scorched concrete and granite countertops throughout, along with its own private water and sewer treatment plant. The main house and guest house also features an inground pool with a plumbed and powered pool house adding to the property's recreational appeal. With potential agricultural tax advantages and opportunities for equestrian use, tree farming, renovation, or expansion, this rare estate offers a remarkable blend of country living and convenience—just 10 minutes from downtown Covington's shopping, dining, and recreational parks.
For sale
$589,000
73033 Double B S Rd, Covington, LA 70435
3beds
2,265sqft
Single Family Residence
Built in 2000
17.16 Acres Lot
$614,200 Zestimate®
$260/sqft
$-- HOA
What's special
Inground poolCustom cabinetryTiled walk-in showerCompletely updated primary bathLaminate flooring throughoutUpdated appliancesNewly updated kitchen
- 19 hours
- 102
- 15
Zillow last checked:
Listing updated:
Listed by:
Gregg B Tepper,
Keller Williams Realty Serv. 985-727-7000,
Brandon Duracher,
Keller Williams Realty Serv.
Source: ROAM MLS,MLS#: 200IBR
Facts & features
Interior
Bedrooms & bathrooms
- Bedrooms: 3
- Bathrooms: 2
- Full bathrooms: 2
Primary bedroom
- Description: Laminate floors
- Level: First
- Area: 316.04 Square Feet
- Dimensions: 15'5"x20'6"
Bedroom
- Description: Laminate floors
- Level: First
- Area: 186.83 Square Feet
- Dimensions: 12'8"x14'9"
Bedroom
- Description: Laminate floors
- Level: First
- Area: 197.08 Square Feet
- Dimensions: 13'9"x14'4"
Primary bathroom
- Description: Laminate floors
- Level: First
- Area: 79.4 Square Feet
- Dimensions: 9'3"x8'7"
Bathroom
- Description: Laminate floors
- Level: First
- Area: 64.38 Square Feet
- Dimensions: 6'1"x10'7"
Dining room
- Description: Laminate floors
- Level: First
- Area: 163.48 Square Feet
- Dimensions: 11'1"x14'9"
Living room
- Description: Laminate floors
- Level: First
- Area: 346.88 Square Feet
- Dimensions: 18'9"x18'6"
Sunroom
- Description: Carpet
- Level: First
- Area: 414.81 Square Feet
- Dimensions: 36'4"x11'5"
Heating
- Central
Cooling
- Central Air, Ceiling Fan(s)
Appliances
- Included: Dishwasher, Microwave
- Laundry: Washer Hookup
Features
- Cathedral Ceiling(s)
- Flooring: Carpet, Laminate
- Windows: Screens
- Number of fireplaces: 1
- Fireplace features: Wood Burning
Interior area
- Total structure area: 2,445
- Total interior livable area: 2,265 sqft
Property
Parking
- Total spaces: 3
- Parking features: Driveway
- Has uncovered spaces: Yes
Features
- Levels: One
- Stories: 1
- Exterior features: Other
- Has private pool: Yes
- Pool features: In Ground
- Fencing: Cross Fenced,Wire
Lot
- Size: 17.16 Acres
- Dimensions: 141.77 x 2705 x 350 x 1645 x 143 x 1107
- Features: Irregular Lot
Details
- Additional structures: Guest House
- Parcel number: 1927
Construction
Type & style
- Home type: SingleFamily
- Property subtype: Single Family Residence
Materials
- Vinyl Siding, Wood Siding
- Foundation: Raised
- Roof: Metal
Condition
- Year built: 2000
- Major remodel year: 2025
Utilities & green energy
- Electric: Circuit Breakers
- Sewer: Mechanical Sewer
- Water: Well
- Utilities for property: Electricity Connected, Natural Gas Not Available, Sewer Connected, Water Connected
Green energy
- Energy efficient items: Insulation, Lighting, Water Heater, Windows
Community & HOA
Community
- Security: Smoke Detector(s)
- Subdivision: Tiffany Farms
HOA
- Has HOA: No
Location
- Region: Covington
Financial & listing details
- Price per square foot: $260/sqft
- Tax assessed value: $238,363
- Annual tax amount: $2,024
- Date on market: 10/29/2026
- Listing terms: Cash,Conventional,FHA,VA Loan
Estimated market value
$614,200
$583,000 - $645,000
$2,061/mo
Price history
| Date | Event | Price |
|---|---|---|
| 10/29/2026 | Listed for sale | $589,000-11.8%$260/sqft |
Source:  ROAM MLS #200IBR Report a problem | ||
| 9/26/2026 | Listing removed | $668,000$295/sqft |
Source:  GSREIN #2532189 Report a problem | ||
| 5/27/2026 | Price change | $668,000-4.4%$295/sqft |
Source: GSREIN #2532189 Report a problem | ||
| 4/1/2026 | Price change | $699,000-4%$309/sqft |
Source: GSREIN #2532189 Report a problem | ||
| 1/16/2026 | Price change | $728,000-6.4%$321/sqft |
Source: GSREIN #2532189 Report a problem | ||
| 11/27/2025 | Listed for sale | $778,000$343/sqft |
Source: GSREIN #2532189 Report a problem | ||
Public tax history
| Year | Property taxes | Tax assessment |
|---|---|---|
| 2025 | $2,024 -3.4% | $23,837 |
| 2024 | $2,095 +11.2% | $23,837 +12.6% |
| 2023 | $1,884 +0.1% | $21,169 |
| 2022 | $1,883 +0.2% | $21,169 |
| 2021 | $1,879 -0.2% | $21,169 |
| 2020 | $1,884 +2.3% | $21,169 +3.5% |
| 2019 | $1,842 -0.1% | $20,450 |
| 2018 | $1,844 -18.2% | $20,450 +33.7% |
| 2017 | $2,254 +90.4% | $15,295 |
| 2016 | $1,184 | $15,295 +3.5% |
| 2015 | $1,184 +4.1% | $14,777 |
| 2014 | $1,138 +1.1% | $14,777 |
| 2013 | $1,126 +4.6% | $14,777 |
| 2012 | $1,077 +373.4% | $14,777 +869.6% |
| 2011 | $227 +0.2% | $1,524 |
| 2010 | $227 | $1,524 |
Find assessor info on the county website
Monthly payment
Est. payment
Payment breakdown
Explore the cost of this home by adjusting the details. Changes won't be saved.Climate risks
Neighborhood: 70435

Similar homes
- $609,0003 bd3 ba1.5k sqft20 Green Hills Dr, Covington, LA 70435For Sale
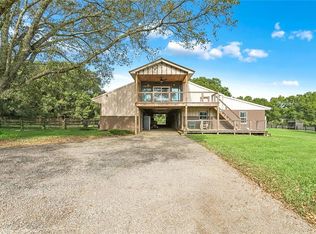
 MLS ID #2577149, Meg S Williams, Compass Mandeville. ROAM MLS
- $379,0003 bd2 ba1.5k sqft73121 Pruden Rd, Covington, LA 70435For Sale
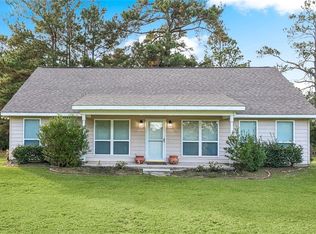 MLS ID #2527543, Victor M Lizarraga, 1 Percent Lists Premier. ROAM MLS
- $449,0004 bd3 ba2.2k sqft339 Saw Grass Loop, Covington, LA 70435For Sale
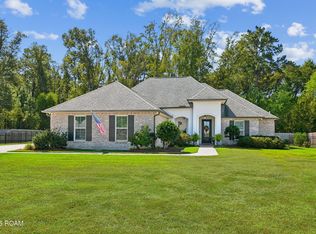 MLS ID #200HYL, Gregg B Tepper, Keller Williams Realty Serv.. ROAM MLS
- $649,0003 bd3 ba2.9k sqft220 Warrior Trce, Covington, LA 70435For Sale
 MLS ID #2569903, Heidi K Blount, Watermark Realty, LLC. ROAM MLS
- $599,0004 bd3 ba2.5k sqft809 S Corniche Du Lac, Covington, LA 70433For SaleMLS ID #2564291, Carol R Miramon, United Real Estate Partners. ROAM MLS
- $475,0004 bd5 ba2.6k sqft22009 Spring Clover Ln, Covington, LA 70435For SaleMLS ID #2537089, Jamie Mixon Cure, Keller Williams Realty Serv.. ROAM MLS
- $624,5004 bd3 ba2.8k sqft21361 Birtrue Rd, Bush, LA 70431For SaleMLS ID #200HYH, Amanda Craft Miller, Amanda Miller Realty, LLC. ROAM MLS
- $365,0003 bd3 ba2.3k sqft241 Dummy Line Rd, Madisonville, LA 70447For SaleMLS ID #200HWM, Stephen P MacKenzie, Coldwell Banker TEC. ROAM MLS
- $550,0004 bd2 ba2.2k sqft14001 Graci Rd, Folsom, LA 70437For SaleMLS ID #2566266, Amanda K Bennett, RE/MAX Alliance. ROAM MLS
- $599,0004 bd3 ba2.6k sqft25107 Harvey Lavigne Rd, Ponchatoula, LA 70454For SaleMLS ID #2582433, Tilghman Chachere, Cypress Key Realty LLC. ROAM MLS
- $514,9003 bd3 ba2.5k sqft3 Park Ln, Folsom, LA 70437For SaleMLS ID #2580187, Christine L Curtis, NOLA Living Realty. ROAM MLS
- $850,0003 bd3 ba3.2k sqft74438 Holly Ln, Covington, LA 70435For SaleMLS ID #2565907, Puddy F Robinson, Crescent Sotheby's International Realty. ROAM MLS
- $599,0005 bd3 ba2.6k sqft1312 Avenue Des Marquis, Covington, LA 70433For SaleMLS ID #2580591, Patrick Keith Daigle, Barden Realty, LLC. ROAM MLS
- $560,0004 bd3 ba2.9k sqft51131 Highway 445, Loranger, LA 70446For SaleMLS ID #2576913, Lisa C Nunez, Homesmart Realty South - Covington. ROAM MLS
- $499,0005 bd4 ba2.8k sqft23348 Highway 435, Abita Springs, LA 70420For SaleMLS ID #200IBI, Felicity W Kahn, Berkshire Hathaway HS - Mandeville. ROAM MLS
- $589,0004 bd4 ba3.3k sqft16306 Christiansen Ln, Franklinton, LA 70438For SaleMLS ID #2564037, Cynthia S Spann, Hess Properties. ROAM MLS
- $350,0004 bd3 ba3.3k sqft457 Steeple Chase Rd, Covington, LA 70435For SaleMLS ID #2542637, Tiffani Lynn Robin, Keller Williams Realty Serv.. ROAM MLS
- $375,0004 bd2 ba2.3k sqft613 Del Sol Pass, Covington, LA 70433For SaleMLS ID #2575645, Connor M Mulvany, Realty One Group Immobilia. ROAM MLS
- $529,9004 bd3 ba3k sqft1312 Avenue Lacroix, Covington, LA 70433For SaleMLS ID #2026015050, Brandon Escue, Omni Realty Partners. ROAM MLS
- $475,0003 bd3 ba2.9k sqft80055 Rollo Rd, Bush, LA 70431For SaleMLS ID #2567296, Jonathan F Pursell, Pursell Realty. ROAM MLS
