Welcome to the Southern Belle of Bush! A beautifully updated Acadian-style farmhouse situated on five picturesque fenced and cross-fenced acres, ideal for your future homestead, hobby farm, or peaceful country retreat. With over 2,900 square feet of living space, this home features three oversized bedrooms, three full bathrooms, and a dedicated downstairs office. Solar panels for added energy efficiency! The renovated kitchen offers abundant cabinetry, generous workspace, and beautiful views of the property from the kitchen, breakfast area, and dining room. The spacious living room features soaring ceilings, a cozy fireplace, and abundant natural light. The first-floor primary suite provides comfort and convenience, while the additional oversized bedrooms offer plenty of space for family and guests. Enjoy both the expansive front porch and screened rear patio overlooking the beautiful acreage. A large barn with an attached workshop provides excellent space for equipment, livestock, hobbies, or storage. A new roof installed just a few years ago gives additional peace of mind. Combining modern updates, timeless Acadian charm, and the privacy of country living, this exceptional property offers the space and versatility you've been searching for—all just a short drive from everyday conveniences. Schedule your private showing today!
Active
$489,000
80055 Rollo Rd, Bush, LA 70431
3beds
2,970sqft
:
Get pre-qualified$2,977/mo
Single Family Residence
Built in 2007
5 Acres Lot
$463,300 Zestimate®
$165/sqft
$-- HOA
What's special
Generous workspaceFirst-floor primary suiteBeautifully updated acadian-style farmhouseAbundant cabinetryAdditional oversized bedroomsRenovated kitchenExpansive front porch
- 15 days |
- 647 |
- 51 |
Likely to sell faster than
Zillow last checked:
Listing updated:
Listed by:
Jonathan Pursell 985-768-9093,
Pursell Realty 985-768-9093
Source: GSREIN,MLS#: 2567296
Facts & features
Interior
Bedrooms & bathrooms
- Bedrooms: 3
- Bathrooms: 3
- Full bathrooms: 3
Primary bedroom
- Description: Flooring: Wood
- Level: First
- Dimensions: 17.11x12.7
Bedroom
- Description: Flooring: Laminate,Simulated Wood
- Level: Second
- Dimensions: 12.7x23.9
Bedroom
- Description: Flooring: Carpet
- Level: Second
- Dimensions: 14.8x14.2
Dining room
- Description: Flooring: Wood
- Level: First
- Dimensions: 16.9x12.6
Kitchen
- Description: Flooring: Wood
- Level: First
- Dimensions: 14.3x11.10
Laundry
- Description: Flooring: Wood
- Level: First
- Dimensions: 8.5x8
Living room
- Description: Flooring: Wood
- Level: First
- Dimensions: 21.9x29.9
Loft
- Description: Flooring: Wood
- Level: Second
- Dimensions: 21x12.6
Office
- Description: Flooring: Wood
- Level: First
- Dimensions: 13.1x7.7
Heating
- Central, Multiple Heating Units
Cooling
- Central Air, 2 Units
Appliances
- Included: Dishwasher, Microwave, Oven, Range, Refrigerator
- Laundry: Washer Hookup, Dryer Hookup
Features
- Attic, Ceiling Fan(s), Cathedral Ceiling(s), High Ceilings, Pantry, Pull Down Attic Stairs, Vaulted Ceiling(s)
- Attic: Pull Down Stairs
- Has fireplace: Yes
- Fireplace features: Wood Burning
Interior area
- Total structure area: 3,761
- Total interior livable area: 2,970 sqft
Property
Parking
- Total spaces: 3
- Parking features: Three or more Spaces, Boat, RV Access/Parking
Features
- Levels: Two
- Stories: 2
- Patio & porch: Covered, Wood, Porch, Screened
- Exterior features: Enclosed Porch, Fence, Porch
- Pool features: Above Ground
Lot
- Size: 5 Acres
- Dimensions: 314 x 652 x 319 x 657
- Features: 1 to 5 Acres, Outside City Limits, Pasture
Details
- Additional structures: Workshop
- Parcel number: 1
- Special conditions: None
Construction
Type & style
- Home type: SingleFamily
- Architectural style: Acadian
- Property subtype: Single Family Residence
Materials
- Brick, HardiPlank Type
- Foundation: Raised
- Roof: Shingle
Condition
- Very Good Condition
- Year built: 2007
Utilities & green energy
- Sewer: Septic Tank
- Water: Well
Green energy
- Energy efficient items: Lighting, Water Heater
Community & HOA
Community
- Subdivision: Brin Farms
HOA
- Has HOA: No
Location
- Region: Bush
Financial & listing details
- Price per square foot: $165/sqft
- Tax assessed value: $361,016
- Annual tax amount: $3,610
- Date on market: 7/12/2026
Estimated market value
$463,300
$440,000 - $486,000
$2,898/mo
Price history
| Date | Event | Price |
|---|---|---|
| 7/12/2026 | Listed for sale | $489,000+8.7%$165/sqft |
Source:  GSREIN #2567296 Report a problem GSREIN #2567296 Report a problem | ||
| 10/16/2025 | Sold | -- |
Source: GSREIN #2493582 Report a problem | ||
| 9/26/2025 | Contingent | $450,000$152/sqft |
Source: GSREIN #2493582 Report a problem | ||
| 9/22/2025 | Listed for sale | $450,000$152/sqft |
Source: GSREIN #2493582 Report a problem | ||
| 7/23/2025 | Contingent | $450,000$152/sqft |
Source: GSREIN #2493582 Report a problem | ||
| 6/27/2025 | Price change | $450,000-3.7%$152/sqft |
Source: GSREIN #2493582 Report a problem | ||
| 6/18/2025 | Price change | $467,500-0.5%$157/sqft |
Source: GSREIN #2493582 Report a problem | ||
| 5/28/2025 | Price change | $470,000-0.5%$158/sqft |
Source: GSREIN #2493582 Report a problem | ||
| 5/15/2025 | Price change | $472,500-0.5%$159/sqft |
Source: GSREIN #2493582 Report a problem | ||
| 4/30/2025 | Price change | $475,000-2.1%$160/sqft |
Source: GSREIN #2493582 Report a problem | ||
| 3/27/2025 | Listed for sale | $485,000+51.6%$163/sqft |
Source: GSREIN #2493582 Report a problem | ||
| 7/9/2018 | Sold | -- |
Source: GSREIN #2151039 Report a problem | ||
| 6/6/2018 | Pending sale | $320,000$108/sqft |
Source: Keller Williams Realty Services #2151039 Report a problem | ||
| 4/25/2018 | Listed for sale | $320,000+6.7%$108/sqft |
Source: Keller Williams Realty Services #2151039 Report a problem | ||
| 7/22/2014 | Sold | -- |
Source: Public Record Report a problem | ||
| 5/25/2014 | Pending sale | $300,000$101/sqft |
Source: Keller Williams - Mandeville #987935 Report a problem | ||
| 4/23/2014 | Listed for sale | $300,000$101/sqft |
Source: Keller Williams - Mandeville #987935 Report a problem | ||
Public tax history
| Year | Property taxes | Tax assessment |
|---|---|---|
| 2025 | $3,610 -3.4% | $36,102 |
| 2024 | $3,736 +25.2% | $36,102 +21.8% |
| 2023 | $2,985 | $29,643 |
| 2022 | $2,985 +0.2% | $29,643 |
| 2021 | $2,979 -0.2% | $29,643 |
| 2020 | $2,987 +14.8% | $29,643 +13% |
| 2019 | $2,602 -14.8% | $26,240 -11% |
| 2018 | $3,054 -26.4% | $29,470 |
| 2017 | $4,148 +33.6% | $29,470 |
| 2016 | $3,106 | $29,470 +3.5% |
| 2015 | $3,106 +2.5% | $28,473 +38.2% |
| 2014 | $3,030 +60.4% | $20,598 |
| 2013 | $1,888 -21.8% | $20,598 -13.6% |
| 2012 | $2,415 | $23,848 |
Find assessor info on the county website
Monthly payment
Est. payment
Payment breakdown
Explore the cost of this home by adjusting the details. Changes won't be saved.Climate risks
Neighborhood: 70431
Nearby schools
GreatSchools rating
- 6/10Fifth Ward Junior High SchoolGrades: PK-8Distance: 1.6 mi
- 5/10Covington High SchoolGrades: 9-12Distance: 13.7 mi
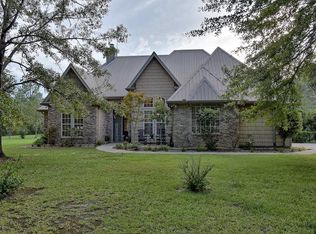
- $--4 bd3 ba2.7k sqft80085 Rollo Rd, Bush, LA 70431Sold
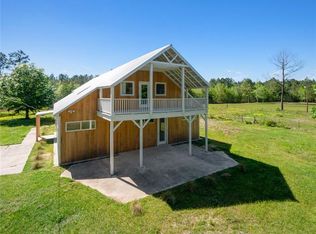
- $375,3004 bd3 ba2.4k sqft80061 Rollo Rd, Bush, LA 70431Off Market
- $302,100-- bd-- ba2.3k sqft80092 Rollo Rd, Bush, LA 70431Off Market
- $60,205-- bd-- ba1.2k sqft28140 Hughes Rd, Bush, LA 70431Off Market
- $171,331-- bd-- ba1.2k sqft80040 Rollo Rd, Bush, LA 70431Off Market
- $364,800-- bd-- ba2.5k sqft28056 Hughes Rd, Bush, LA 70431Off Market
- $479,7003 bd3 ba2.9k sqft28108 Hughes Rd, Bush, LA 70431Off Market
- $389,500-- bd-- ba2k sqft80200 Rollo Rd, Bush, LA 70431Off Market
A local agent can set up tours, give advice and negotiate with sellers.
A local lender can help you make sure your offer is ready when you are.
Similar homes
- $598,0003 bd3 ba2.7k sqft80082 Woodland Dr, Bush, LA 70431For Sale

 MLS ID #2552515, Holly Adams, REMAX ALLIANCE. GSREIN
 - $499,0004 bd5 ba2.6k sqft22009 Spring Clover Ln, Covington, LA 70435For Sale
 MLS ID #2537089, Jamie Mixon Cure, Keller Williams Realty Services. GSREIN
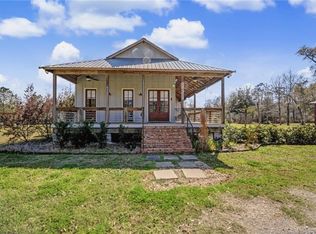
 - $529,0003 bd3 ba2.4k sqft72407 Kustenmacher Rd, Abita Springs, LA 70420For Sale
 MLS ID #2568457, Rayetta Tanguis, Realty One Group Immobilia. GSREIN
 - $650,0003 bd3 ba3.1k sqft81253 Old Military Rd, Bush, LA 70431For Sale
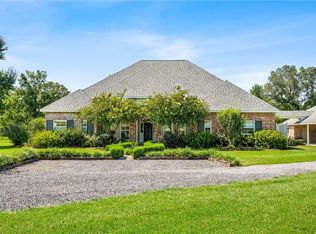 MLS ID #2558144, Jennifer Hayes, REACH Real Estate Solutions. GSREIN
 - $725,0004 bd2 ba3.2k sqft80149 Woodland Dr, Covington, LA 70431For SaleMLS ID #2555339, Lori Jean Campbell, Berkshire Hathaway HomeServices Preferred, REALTOR. GSREIN
- $499,0004 bd3 ba2.7k sqft22110 Nolan Rd, Covington, LA 70435For SaleMLS ID #2532529, Nicole Herrington-Loup, Compass Kenner. GSREIN
- $550,0004 bd2 ba2.5k sqft197 Orleans Ave, Folsom, LA 70437For SaleMLS ID #2566725, Jamie Mixon Cure, Keller Williams Realty Services. GSREIN
- $439,0004 bd3 ba2.3k sqft4 Logan Mason Rd, Carriere, MS 39426For SaleMLS ID #188005, Hayley Palmisano. Pearl River County BOR
- $575,0004 bd3 ba2.4k sqft628 Tartan Trce, Covington, LA 70435For SaleMLS ID #2563388, Amanda McDaniel, Downtown Realty. GSREIN
- $525,0004 bd3 ba2.8k sqft1311 Avenue Des Marquis, Covington, LA 70433For SaleMLS ID #2565825, Puddy Robinson, Crescent Sotheby's International Realty. GSREIN
- $560,0004 bd3 ba2.8k sqft57002 Highway 60, Bogalusa, LA 70427For SaleMLS ID #2562919, Tonya Sharp, Downtown Realty. GSREIN
- $439,0004 bd3 ba2.6k sqft27609 Ford Dr, Abita Springs, LA 70420For SaleMLS ID #2562449, Dominique Martin, Compass Covington (COMP27). GSREIN
- $355,0003 bd3 ba1.8k sqft25034 Shubert Ln, Covington, LA 70435For SaleMLS ID #2542625, Felix Forjet, Thrive Real Estate LLC. GSREIN
- $549,9004 bd4 ba3.3k sqft35 Alphabet Ave, Carriere, MS 39426For SaleMLS ID #187651, Devin Smith. Pearl River County BOR
- $419,0005 bd4 ba2.9k sqft8 Patricia Dr, Covington, LA 70433For SaleMLS ID #2568876, Spencer Rossie, Century 21 J. Carter & Company. GSREIN
- $485,0004 bd3 ba2.7k sqft105 Westwood Dr, Mandeville, LA 70471For SaleMLS ID #2551091, Yoko Rancatore, ERA Top Agent Realty. GSREIN
- $525,0003 bd2 ba2k sqft71138 Highway 41, Pearl River, LA 70452For SaleMLS ID #2549548, Lisa Galan, Compass Mandeville. GSREIN
- $389,0003 bd2 ba2.2k sqft20084 Highway 40, Covington, LA 70435For SaleMLS ID #2555073, Katelyn Warner, NextHome Real Estate Professionals. GSREIN
- $414,9004 bd3 ba2.1k sqft20216 River Parc Dr S, Covington, LA 70433For SaleMLS ID #2557526, Gregg Tepper, Keller Williams Realty Services. GSREIN
- $499,0003 bd3 ba2.8k sqft100 Talisheek Pl, Mandeville, LA 70471For SaleMLS ID #2554304, Janine Raymond, Coldwell Banker TEC. GSREIN
