Welcome to Lexington where memories are made! Brand new construction, 3 bed 2 bath open floor plan located in the highly desirable Blue Water Beach Subdivision, a private community offering its own beach, boat launch, and clubhouse that's conveniently located adjacent to the property. Even better, this home comes fully furnished, making it truly move in ready! Whether you’re searching for the perfect vacation home, a place for your family to gather and make memories for years to come, or a peaceful retirement retreat, this property was made for enjoying everything Michigan’s beautiful Thumb has to offer. Just steps from Lake Huron , you’ll have endless opportunities for boating, swimming, fishing, beach days, and evenings along the shoreline. Lexington is a true jewel nestled along the shores of Lake Huron. During the summer and fall, the village comes alive with festivals, live music, markets, shopping, dining, and family friendly events. When winter arrives, this bustling beach town transforms into a peaceful, cozy getaway surrounded by the beauty of Lake Huron’s snow covered shoreline and unique seasonal events. A brand new, fully furnished home. Private beach access. Your own community boat launch and clubhouse. And the Lexington lifestyle right outside your door. Come make your memories here.
For sale
Price cut: $24.1K (9/3)
$374,900
7304 Birch Tree Rd, Lexington, MI 48450
3beds
1,680sqft
Single Family Residence
Built in 2026
0.29 Acres Lot
$373,100 Zestimate®
$223/sqft
$168/mo HOA
What's special
Steps from lake huronCommunity boat launch
- 22 days
- 867
- 50
Zillow last checked:
Listing updated:
Listed by:
Erika Gwyn 586-883-5128,
Keller Williams Realty Lakeside 586-532-0500
Source: MiRealSource,MLS#: 50219280 Originating MLS: MiRealSource
Originating MLS: MiRealSourceFacts & features
Interior
Bedrooms & bathrooms
- Bedrooms: 3
- Bathrooms: 2
- Full bathrooms: 2
Rooms
- Room types: Bedroom, Laundry, Master Bedroom, Living Room, Master Bathroom, First Flr Lavatory, Bathroom, Dining Room
Primary bedroom
- Level: First
Bedroom 1
- Level: Entry
- Area: 238
- Dimensions: 17 x 14
Bedroom 2
- Level: Entry
- Area: 140
- Dimensions: 10 x 14
Bedroom 3
- Level: Entry
- Area: 140
- Dimensions: 10 x 14
Bathroom 1
- Level: Entry
Bathroom 2
- Level: Entry
Heating
- Forced Air, Natural Gas
Cooling
- Central Air
Appliances
- Included: Dishwasher, Disposal, Range/Oven, Refrigerator, Gas Water Heater
- Laundry: First Floor Laundry
Features
- Pantry, Eat-in Kitchen
- Basement: Crawl Space
- Number of fireplaces: 1
- Fireplace features: Living Room
- Furnished: Yes
Interior area
- Total structure area: 1,680
- Total interior livable area: 1,680 sqft
- Finished area above ground: 1,680
- Finished area below ground: 0
Property
Features
- Levels: One
- Stories: 1
- Patio & porch: Porch
- Waterfront features: All Sports Lake, Lake/River Access, Beach Access, Commons to Waterfront, Shared Waterfront, Great Lake
- Frontage type: Road
- Frontage length: 84
Lot
- Size: 0.29 Acres
- Dimensions: 84 x 152
- Features: Corner Lot, Subdivision, Wooded
Details
- Parcel number: 26107000016801
- Zoning description: Residential
- Special conditions: Private
Construction
Type & style
- Home type: SingleFamily
- Architectural style: Ranch
- Property subtype: Single Family Residence
Materials
- Vinyl Siding, Vinyl Trim, Wood Siding
Condition
- Year built: 2026
Utilities & green energy
- Sewer: Public Sanitary
- Water: Public
Community & HOA
Community
- Features: Beach Area
- Subdivision: Blue Water Beach Subdivision
HOA
- Has HOA: Yes
- Amenities included: Clubhouse, Park
- Services included: HOA, Club House Included
- HOA fee: $168 monthly
- HOA name: Blue Water Beach
- HOA phone: 586-321-6118
Location
- Region: Lexington
Financial & listing details
- Price per square foot: $223/sqft
- Annual tax amount: $524
- Date on market: 8/20/2026
- Cumulative days on market: 23 days
- Listing agreement: Exclusive Right To Sell
- Listing terms: Cash,Conventional,FHA,VA Loan
Estimated market value
$373,100
$354,000 - $392,000
$2,134/mo
Price history
| Date | Event | Price |
|---|---|---|
| 9/3/2026 | Price change | $374,900-6%$223/sqft |
Source:  MiRealSource #50219280 Report a problem MiRealSource #50219280 Report a problem | ||
| 8/20/2026 | Listed for sale | $399,000-7%$238/sqft |
Source: MiRealSource #50219280 Report a problem | ||
| 8/8/2026 | Listing removed | -- |
Source: Owner Report a problem | ||
| 7/26/2026 | Listed for sale | $429,000$255/sqft |
Source: Owner Report a problem | ||
Public tax history
Tax history is unavailable.
Monthly payment
Est. payment
Payment breakdown
Explore the cost of this home by adjusting the details. Changes won't be saved.Climate risks
Neighborhood: 48450
Nearby schools
Schools provided by the listing agent
- District: Croswell Lexington Comm SD
Source: MiRealSource. This data may not be complete. We recommend contacting the local school district to confirm school assignments for this home.
Similar homes
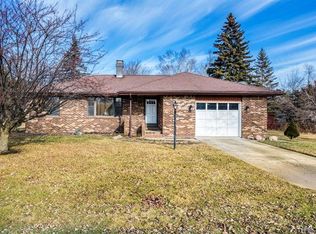
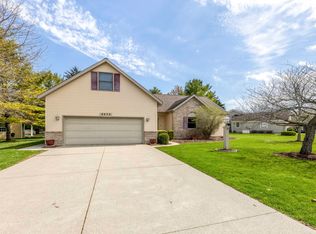
- $375,0003 bd2 ba1.8k sqft5679 Governor Sleeper Ct, Lexington, MI 48450For Sale
 MLS ID #50205293, Michael Rickerman, Epique Inc.. MiRealSource
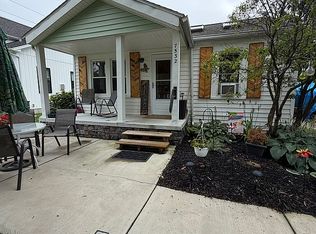
 - $310,0002 bd1 ba900 sqft7532 Southwood Rd, Lexington, MI 48450For Sale By Owner
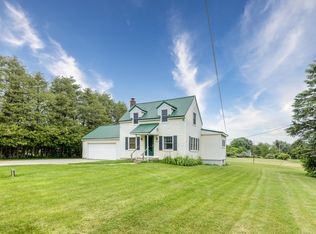
- $289,9003 bd2 ba1.6k sqft5957 Lakeshore Rd, Lexington, MI 48450For Sale
 MLS ID #50212608, Michael Rickerman, Epique Inc.. MiRealSource
 - $227,0003 bd2 ba1.2k sqft7455 Woodland Rd, Lexington, MI 48450For Sale

 MLS ID #20261065088, Tracey Smith, KW Platinum Port Huron. Realcomp II
 - $498,0003 bd2 ba2k sqft7391 Elm Rd, Lexington, MI 48450For SaleMLS ID #50216455, Debi Fulton, Premier Properties Real Estate LLC. MiRealSource
- $349,5003 bd2 ba1.4k sqft6995 Aitken Rd, Lexington, MI 48450For SaleMLS ID #50212974, Penny S Schwarzentraub, Town & Country Realty-Lexington. MiRealSource
- $249,9002 bd1 ba850 sqft7420 Birchcrest Rd, Lexington, MI 48450For SaleMLS ID #50220431, Ted E Roskey, KW Platinum Port Huron. MiRealSource
- $389,9003 bd2 ba2.1k sqft7142 Aitken Rd, Lexington, MI 48450For SaleMLS ID #50203122, Michael Rickerman, Epique Inc.. MiRealSource
- $249,9003 bd1 ba1.1k sqft7520 Sunset Blvd, Lexington, MI 48450For SaleMLS ID #20261047982, Pemra Brabb, Epique Realty. Realcomp II
- $349,9003 bd2 ba1.6k sqft8970 Lakeshore Rd, Lakeport, MI 48059For SaleMLS ID #50219886, Carla Cann, KW Platinum Port Huron. MiRealSource
- $259,9002 bd1 ba969 sqft7434 Cardinal Rd, Lexington, MI 48450For SaleMLS ID #50219700, Sara Pilotto, Chaps Realty. MiRealSource
- $265,0005 bd1 ba1.4k sqft7643 Freidt, Lexington, MI 48450For SaleMLS ID #50213619, Lawrence D Palleschi, Premier Properties Real Estate LLC. MiRealSource
- $269,9003 bd1 ba1.1k sqft7257 Forest Dr, Lexington, MI 48450For SaleMLS ID #50216634, Charles Nantroup, Town & Country Realty-Lexington. MiRealSource
- $258,0002 bd1 ba1.1k sqft7354 Byron Rd, Lexington, MI 48450For SaleMLS ID #50220139, Melody Richard, KW Platinum Port Huron. MiRealSource
- $479,9003 bd4 ba2.3k sqft7168 Lester St, Lexington, MI 48450For SaleMLS ID #50217897, Charles Nantroup, Town & Country Realty-Lexington. MiRealSource
- $439,0005 bd3 ba1.8k sqft7308 Cedar Haven Ln, Lexington, MI 48450For SaleMLS ID #20261053923, Toni Binkley, Hagle Real Estate LLC. Realcomp II
- $259,9003 bd1 ba1.7k sqft5920 Lakeshore Rd, Lexington, MI 48450For SaleMLS ID #50213897, Maximilian Whittredge, Epique Inc.. MiRealSource
- $439,0004 bd3 ba2.1k sqft5454 Main St, Lexington, MI 48450For SaleMLS ID #50201482, Dennis Quinn, Premier Properties Real Estate LLC. MiRealSource
- $523,0004 bd2 ba1.6k sqft6997 Lakeshore Rd, Lexington, MI 48450For SaleMLS ID #20261012497, Andrew McManamon, Signature Sotheby's International Realty Nvl. Realcomp II
- $235,0002 bd1 ba1.4k sqft7313 Oak Rd, Lexington, MI 48450For SaleMLS ID #20261068870, David Binkley Jr, Real Broker LLC - The Binkley Group. Realcomp II
