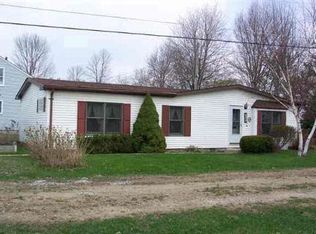
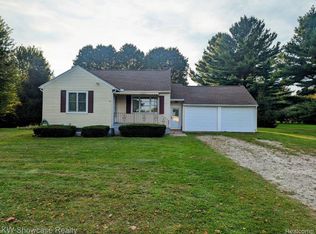
MAIN HOUSE & DUPLEX in LEXINGTON TWP! Welcome to 5957 & 5955 Lakeshore Road consisting of a 3 Bedroom Main House PLUS an income producing Duplex (Main & Upper Levels) - all on 1 Parcel! Live in One & Rent out the Rest OR enjoy all to yourself! Fully occupied with long time Month-to-Month Tenants! The MAIN HOUSE offers a Living Room w/hardwood floors & natural fireplace (not used in years), Sitting Room, Dining Area, Kitchen & Half Bath. The Upstairs has 3 large Bedrooms & Full Bath. The Partial Basement provides storage along with the Utilities & Laundry Areas! The Home boasts a Metal Roof (2017), Hot Water Boiler (2018), new Renewal by Anderson Windows & a 2 car Attached Garage! The DUPLEX boasts Main Floor & Upper 1 Bedroom Units. The Main Floor Unit has a Living Area, Kitchen, Laundry Hookups, Full Bath & Bedroom with natural gas forced air heating! The Upper Unit has a Living Area, Kitchen, Bedroom, Laundry Area, large additional Closet & natural gas Floor Heating Unit. The spacious 1.15 Acre parcel runs south to the creek! Less than 1 Mile from the Village of Lexington & a short walk to Lake Huron! Additional rear Parcel also available for sale!
For sale
Price cut: $10K (8/24)
$289,900
5957 Lakeshore Rd, Lexington, MI 48450
3beds
1,600sqft
Single Family Residence
Built in ----
1.15 Acres Lot
$282,200 Zestimate®
$181/sqft
$-- HOA
What's special
Natural fireplacePartial basement provides storageUtilities and laundry areasSitting roomDining area
- 124 days
- 647
- 45
Zillow last checked:
Listing updated:
Listed by:
Michael Rickerman 810-712-1568,
Epique Inc. 248-218-2604
Source: MiRealSource,MLS#: 50212608 Originating MLS: MiRealSource
Originating MLS: MiRealSourceFacts & features
Interior
Bedrooms & bathrooms
- Bedrooms: 3
- Bathrooms: 2
- Full bathrooms: 1
- 1/2 bathrooms: 1
Rooms
- Room types: Living Room, First Flr Lavatory, Second Flr Full Bathroom
Bedroom 1
- Features: Wood
- Level: Upper
- Area: 221
- Dimensions: 13 x 17
Bedroom 2
- Features: Wood
- Level: Upper
- Area: 144
- Dimensions: 12 x 12
Bedroom 3
- Features: Wood
- Level: Upper
- Area: 132
- Dimensions: 11 x 12
Bathroom 1
- Features: Vinyl
- Level: Upper
- Area: 30
- Dimensions: 5 x 6
Dining room
- Features: Vinyl
- Level: Main
- Area: 99
- Dimensions: 9 x 11
Kitchen
- Features: Vinyl
- Level: Main
- Area: 96
- Dimensions: 8 x 12
Living room
- Features: Wood
- Level: Main
- Area: 330
- Dimensions: 15 x 22
Heating
- Boiler, Hot Water, Natural Gas
Cooling
- Ceiling Fan(s)
Appliances
- Included: Range/Oven, Refrigerator, Water Softener Owned
Features
- Flooring: Hardwood, Vinyl, Wood
- Basement: MI Basement,Partial,Crawl Space,Michigan Basement
- Number of fireplaces: 1
- Fireplace features: Living Room, Natural Fireplace
Interior area
- Total structure area: 2,050
- Total interior livable area: 1,600 sqft
- Finished area above ground: 1,600
- Finished area below ground: 0
Property
Parking
- Total spaces: 2
- Parking features: Attached, Electric in Garage, Garage Door Opener
- Attached garage spaces: 2
Features
- Levels: One and One Half
- Stories: 1.5
- Patio & porch: Patio, Porch
- Frontage type: Road
- Frontage length: 220
Lot
- Size: 1.15 Acres
- Dimensions: 220.35 x 250.09 x 240.37 x Irre
- Features: Deep Lot - 150+ Ft., Large Lot - 65+ Ft.
Details
- Parcel number: 15103130022001
- Zoning description: Residential
- Special conditions: Private
Construction
Type & style
- Home type: SingleFamily
- Architectural style: Cape Cod
- Property subtype: Single Family Residence
Materials
- Vinyl Siding, Vinyl Trim
Utilities & green energy
- Sewer: Septic Tank
- Water: Private Well, Public Water at Street
Community & HOA
Community
- Subdivision: None
HOA
- Has HOA: No
Location
- Region: Lexington
Financial & listing details
- Price per square foot: $181/sqft
- Tax assessed value: $251,600
- Annual tax amount: $3,299
- Date on market: 6/24/2026
- Cumulative days on market: 124 days
- Listing agreement: Exclusive Right To Sell
- Listing terms: Cash,Conventional
- Road surface type: Paved
Estimated market value
$282,200
$268,000 - $296,000
$1,655/mo
Price history
| Date | Event | Price |
|---|---|---|
| 8/24/2026 | Price change | $289,900-3.3%$181/sqft |
Source:  MiRealSource #50212608 Report a problem MiRealSource #50212608 Report a problem | ||
| 6/24/2026 | Listed for sale | $299,900$187/sqft |
Source: MiRealSource #50212608 Report a problem | ||
Public tax history
| Year | Property taxes | Tax assessment |
|---|---|---|
| 2025 | $3,206 +11.6% | $125,800 +7.3% |
| 2024 | $2,874 +5% | $117,200 +23.2% |
| 2023 | $2,737 +3.3% | $95,100 +7.9% |
| 2022 | $2,650 +1.4% | $88,100 +4.5% |
| 2021 | $2,614 | $84,300 +5.4% |
| 2020 | -- | $80,000 +4.6% |
| 2019 | -- | $76,500 -2.2% |
| 2018 | -- | $78,200 +0.4% |
| 2017 | -- | $77,900 +10.8% |
| 2016 | -- | $70,300 +3.7% |
| 2015 | -- | $67,800 -8.9% |
| 2014 | -- | $74,400 +2.5% |
| 2013 | -- | $72,600 +4% |
| 2012 | -- | $69,800 -5.3% |
| 2011 | -- | $73,700 |
Find assessor info on the county website
Monthly payment
Est. payment
Payment breakdown
Explore the cost of this home by adjusting the details. Changes won't be saved.Climate risks
Neighborhood: 48450
Nearby schools
Schools provided by the listing agent
- District: Croswell Lexington Comm SD
Source: MiRealSource. This data may not be complete. We recommend contacting the local school district to confirm school assignments for this home.
Similar homes
- $239,9003 bd1 ba1.7k sqft5920 Lakeshore Rd, Lexington, MI 48450For Sale

 MLS ID #50213897, Maximilian Whittredge, Epique Inc.. MiRealSource
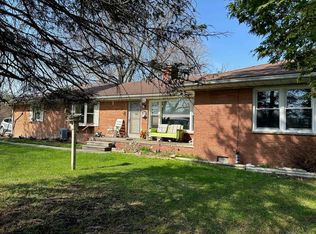
 - $275,0002 bd2 ba1.5k sqft5996 Lakeshore Rd, Lexington, MI 48450For Sale
 MLS ID #50205076, Rita Dahmen, Premier Properties Real Estate LLC. MiRealSource
 - $269,9003 bd1 ba1.1k sqft7462 Woodbine Rd, Lexington, MI 48450For Sale
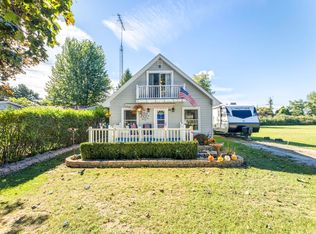 MLS ID #50225833, Michael Rickerman, Epique Inc.. MiRealSource
 - $289,9002 bd1 ba888 sqft7282 Hubbard St, Lexington, MI 48450For Sale
 MLS ID #50210714, Michael Rickerman, Epique Inc.. MiRealSource
 - $209,9003 bd1 ba1.7k sqft5950 Avalon Cir, Lexington, MI 48450For SaleMLS ID #50209985, Maximilian Whittredge, Epique Inc.. MiRealSource
- $264,9003 bd1 ba1.1k sqft7257 Forest Dr, Lexington, MI 48450For SaleMLS ID #50216634, Charles Nantroup, Town & Country Realty-Lexington. MiRealSource
- $349,5003 bd2 ba1.4k sqft6995 Aitken Rd, Lexington, MI 48450For SaleMLS ID #50212974, Penny S Schwarzentraub, Town & Country Realty-Lexington. MiRealSource
- $279,0004 bd1 ba1.6k sqft7503 Huron Bay Blvd, Lexington, MI 48450For Sale
 MLS ID #26053722, Denice Vitale, eXp Realty, LLC. MichRIC
 - $297,0003 bd2 ba1.7k sqft287 E Harrington Rd, Croswell, MI 48422For SaleMLS ID #50220694, Lawrence D Palleschi, Premier Properties Real Estate LLC. MiRealSource
- $229,9003 bd1 ba978 sqft7173 Lake St, Lexington, MI 48450For SaleMLS ID #50206682, Michael Rickerman, Epique Inc.. MiRealSource
- $250,0005 bd1 ba1.4k sqft7643 Freidt, Lexington, MI 48450For SaleMLS ID #50213619, Lawrence D Palleschi, Premier Properties Real Estate LLC. MiRealSource
- $375,0003 bd2 ba2.1k sqft7142 Aitken Rd, Lexington, MI 48450For SaleMLS ID #50203122, Michael Rickerman, Epique Inc.. MiRealSource
- $299,9003 bd2 ba1.6k sqft7497 Cardinal Rd, Lexington, MI 48450For SaleMLS ID #50222166, Malinda Kelly, Malinda Kelly & Associates Real Estate, LLC. MiRealSource
- $249,9002 bd1 ba850 sqft7420 Birchcrest Rd, Lexington, MI 48450For SaleMLS ID #50220431, Ted E Roskey, KW Platinum Port Huron. MiRealSource
- $258,0002 bd1 ba1.1k sqft7354 Byron Rd, Lexington, MI 48450For SaleMLS ID #50220139, Melody Richard, KW Platinum Port Huron. MiRealSource
- $174,9003 bd1 ba1k sqft7153 Lake St, Lexington, MI 48450For SaleMLS ID #50209042, Tracy Kritzman, Town & Country Realty-Lexington. MiRealSource
- $379,0005 bd3 ba1.8k sqft7308 Cedar Haven Ln, Lexington, MI 48450For Sale
 MLS ID #20261080940, Diane Karabetsos, Real Estate One GPF. Realcomp II
 - $229,9002 bd1 ba1.2k sqft7329 Elm Rd, Lexington, MI 48450For SaleMLS ID #50207275, Tracy Kritzman, Town & Country Realty-Lexington. MiRealSource
