Welcome to your own private country retreat just minutes from the Village of Lexington, the First Resort North! Nestled on 10 picturesque, park-like acres, this beautifully maintained 3-bedroom, 2-bath home offers the perfect blend of peaceful living and convenience. Enjoy spacious living inside while taking in scenic views from every window. Outside, you’ll find a 30’ x 40’ pole barn, ideal for storing recreational vehicles, workshop space, or all your outdoor equipment. The beautifully landscaped property offers mature trees, open green space, and endless opportunities for gardening, recreation, or simply relaxing in nature. Located just outside the Village of Lexington, you’ll have quick access to Lake Huron, shopping, dining, marinas, golf, and all the charm this lakeside community has to offer. Whether you’re looking for a full-time residence or a country getaway, this exceptional property is one you won’t want to miss! All furnishings included in sale!
For sale
$349,500
6995 Aitken Rd, Lexington, MI 48450
3beds
1,485sqft
Single Family Residence
Built in 2002
10 Acres Lot
$333,500 Zestimate®
$235/sqft
$-- HOA
What's special
Beautifully landscaped propertyMature treesOpen green spaceSpacious living inside
- 105 days
- 398
- 33
Zillow last checked:
Listing updated:
Listed by:
Penny S Schwarzentraub 810-434-5488,
Town & Country Realty-Lexington 810-359-5000
Source: MiRealSource,MLS#: 50212974 Originating MLS: MiRealSource
Originating MLS: MiRealSourceFacts & features
Interior
Bedrooms & bathrooms
- Bedrooms: 3
- Bathrooms: 2
- Full bathrooms: 2
- Main level bathrooms: 2
- Main level bedrooms: 3
Bedroom 1
- Level: Main
- Area: 247
- Dimensions: 19 x 13
Bedroom 2
- Level: Main
- Area: 168
- Dimensions: 14 x 12
Bedroom 3
- Level: Main
- Area: 120
- Dimensions: 12 x 10
Bathroom 1
- Level: Main
- Area: 117
- Dimensions: 13 x 9
Bathroom 2
- Level: Main
- Area: 54
- Dimensions: 9 x 6
Dining room
- Level: Main
- Area: 143
- Dimensions: 13 x 11
Kitchen
- Level: Main
- Area: 169
- Dimensions: 13 x 13
Living room
- Level: Main
- Area: 234
- Dimensions: 18 x 13
Heating
- Forced Air, Natural Gas
Cooling
- Central Air
Appliances
- Included: Dishwasher, Dryer, Microwave, Range/Oven, Refrigerator, Washer
Features
- Basement: Crawl Space
- Has fireplace: No
Interior area
- Total structure area: 1,485
- Total interior livable area: 1,485 sqft
- Finished area above ground: 1,485
- Finished area below ground: 0
Property
Features
- Levels: One
- Stories: 1
- Frontage type: Road
- Frontage length: 333
Lot
- Size: 10 Acres
- Dimensions: 333 x 1177
Details
- Parcel number: 15000140018000
- Special conditions: Trust
Construction
Type & style
- Home type: SingleFamily
- Architectural style: Ranch
- Property subtype: Single Family Residence
Materials
- Vinyl Siding, Vinyl Trim
Condition
- Year built: 2002
Utilities & green energy
- Sewer: Septic Tank
- Water: Private Well
Community & HOA
Community
- Subdivision: N/A
HOA
- Has HOA: No
Location
- Region: Lexington
Financial & listing details
- Price per square foot: $235/sqft
- Tax assessed value: $248,000
- Annual tax amount: $2,657
- Date on market: 6/26/2026
- Cumulative days on market: 105 days
- Listing agreement: Exclusive Right To Sell
- Listing terms: Cash,Conventional,FHA,VA Loan
- Ownership: Trust
- Body type: Manufactured After 1976
Estimated market value
$333,500
$317,000 - $350,000
Not available
Price history
| Date | Event | Price |
|---|---|---|
| 6/26/2026 | Listed for sale | $349,500$235/sqft |
Source:  MiRealSource #50212974 Report a problem MiRealSource #50212974 Report a problem | ||
Public tax history
| Year | Property taxes | Tax assessment |
|---|---|---|
| 2025 | $2,657 +11.6% | $124,000 +7.1% |
| 2024 | $2,381 +5% | $115,800 +51% |
| 2023 | $2,268 +3.3% | $76,700 +10.7% |
| 2022 | $2,196 +1.4% | $69,300 +4.7% |
| 2021 | $2,166 | $66,200 +4.9% |
| 2020 | -- | $63,100 +5.3% |
| 2019 | -- | $59,900 +4.2% |
| 2018 | -- | $57,500 +0.3% |
| 2017 | -- | $57,300 +10.2% |
| 2016 | -- | $52,000 +3.6% |
| 2015 | -- | $50,200 -6.7% |
| 2014 | -- | $53,800 +2.5% |
| 2013 | -- | $52,500 +4.4% |
| 2012 | -- | $50,300 -6.5% |
| 2011 | -- | $53,800 |
Find assessor info on the county website
Monthly payment
Est. payment
Payment breakdown
Explore the cost of this home by adjusting the details. Changes won't be saved.Climate risks
Neighborhood: 48450
Nearby schools
Schools provided by the listing agent
- District: Croswell Lexington Comm SD
Source: MiRealSource. This data may not be complete. We recommend contacting the local school district to confirm school assignments for this home.
Similar homes
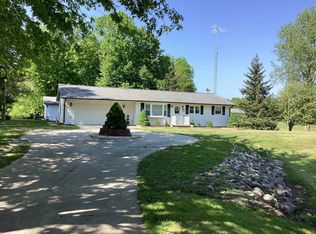
- $389,9003 bd2 ba2.1k sqft7142 Aitken Rd, Lexington, MI 48450For Sale
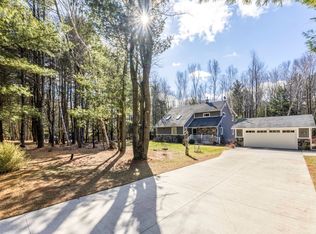
 MLS ID #50203122, Michael Rickerman, Epique Inc.. MiRealSource
 - $334,9003 bd2 ba1.6k sqft3271 Wagner Rd, Croswell, MI 48422For Sale
 MLS ID #50214144, Angela Wagester, Town & Country Realty-Lexington. MiRealSource
 - $289,9003 bd2 ba1.6k sqft5957 Lakeshore Rd, Lexington, MI 48450For Sale
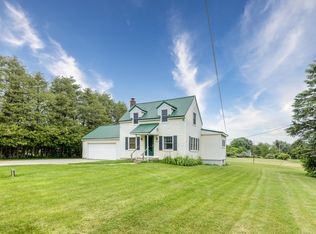 MLS ID #50212608, Michael Rickerman, Epique Inc.. MiRealSource
 - $379,0005 bd3 ba1.8k sqft7308 Cedar Haven Ln, Lexington, MI 48450For Sale
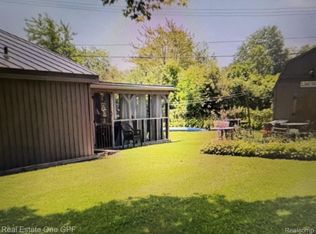
 MLS ID #20261080940, Diane Karabetsos, Real Estate One GPF. Realcomp II
 - $399,9002 bd2 ba1.7k sqft3603 Wixson Rd, Croswell, MI 48422For SaleMLS ID #50216729, Tammi Steinert, KW Platinum Port Huron. MiRealSource
- $299,9003 bd2 ba1.8k sqft2390 Lakeshore Rd, Applegate, MI 48401For SaleMLS ID #20261061889, Brian P Sheridan, Sheridan Real Estate LLC. Realcomp II
- $289,9002 bd1 ba888 sqft7282 Hubbard St, Lexington, MI 48450For SaleMLS ID #50210714, Michael Rickerman, Epique Inc.. MiRealSource
- $352,0004 bd2 ba1.7k sqft64 Martin St, Port Sanilac, MI 48469For SaleMLS ID #20261072028, Danny DeWolf, Danny DeWolf. Realcomp II
- $239,9003 bd1 ba1.7k sqft5920 Lakeshore Rd, Lexington, MI 48450For SaleMLS ID #50213897, Maximilian Whittredge, Epique Inc.. MiRealSource
- $297,0003 bd2 ba1.7k sqft287 E Harrington Rd, Croswell, MI 48422For SaleMLS ID #50220694, Lawrence D Palleschi, Premier Properties Real Estate LLC. MiRealSource
- $215,0002 bd1 ba850 sqft7275 Cottage Ln, Lexington, MI 48450For SaleMLS ID #50220699, Penny S Schwarzentraub, Town & Country Realty-Lexington. MiRealSource
- $275,0002 bd2 ba1.5k sqft5996 Lakeshore Rd, Lexington, MI 48450For SaleMLS ID #50205076, Rita Dahmen, Premier Properties Real Estate LLC. MiRealSource
- $349,9003 bd2 ba1.9k sqft3100 Deckerville Rd, Deckerville, MI 48427For SaleMLS ID #50213758, Michael Rickerman, Epique Inc.. MiRealSource
- $209,0003 bd1 ba1.3k sqft7191 Boynton St, Lexington, MI 48450For SaleMLS ID #50210148, Tracy Kritzman, Town & Country Realty-Lexington. MiRealSource
- $399,9003 bd3 ba2.2k sqft6411 Custer Rd, Carsonville, MI 48419For Sale
 MLS ID #26051472, Julie Fagan, eXp Realty, LLC. MichRIC
 - $519,5004 bd2 ba1.6k sqft6997 Lakeshore Rd, Lexington, MI 48450For SaleMLS ID #20261078291, Andrew McManamon, Signature Sotheby's International Realty Nvl. Realcomp II
- $264,9003 bd1 ba1.1k sqft7257 Forest Dr, Lexington, MI 48450For SaleMLS ID #50216634, Charles Nantroup, Town & Country Realty-Lexington. MiRealSource
- $229,9003 bd1 ba978 sqft7173 Lake St, Lexington, MI 48450For SaleMLS ID #50206682, Michael Rickerman, Epique Inc.. MiRealSource
