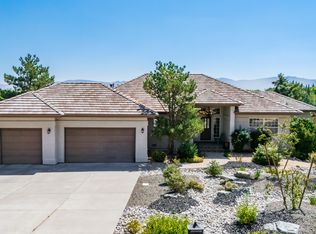
Located on a quiet cul-de-sac in sought-after Fieldcreek Ranch, this spacious 4-bedroom, 3.5-bath custom home offers 4,937 sq. ft. of light-filled living space in one of South Reno's most established communities. Set among mature landscaping (.61acres) near the Sierra foothills and Wolf Run Golf Course, the home combines privacy and a peaceful setting with convenient access to shopping, dining, and world class outdoor activities. The bright, open floor plan features a beautifully remodeled kitchen completed in 2024 and a sunny breakfast room overlooking the park-like backyard. The spacious primary suite is a private retreat with a large walk-in closet and spa-inspired bath featuring heated floors and a jetted tub. The lower level offers exceptional flexibility with a large family room, two bedrooms, full bath, wet bar and an oversized bonus room that could accommodate a variety of uses—or potentially provide additional bedroom space. Outdoor living is equally inviting, with a large upper deck and custom awning, a lower patio with direct backyard access, and mature landscaping that creates a wonderfully private setting. Additional highlights include a new roof in 2024. The space, setting and versatility makes Fieldcreek Ranch an amazing South Reno neighborhood.
Active
$1,575,000
55 Margarita Ct, Reno, NV 89511
4beds
4,937sqft
Single Family Residence
Built in 1992
0.61 Acres Lot
$1,503,300 Zestimate®
$319/sqft
$28/mo HOA
What's special
Large family roomQuiet cul-de-sacOversized bonus roomWet barSpacious primary suiteBright open floor planLarge walk-in closet
- 1 day |
- 797 |
- 51 |
Zillow last checked:
Listing updated:
Listed by:
Cathy Lancaster S.42815 775-830-6565,
Dickson Realty - Damonte Ranch
Source: NNRMLS,MLS#: 260010484
Facts & features
Interior
Bedrooms & bathrooms
- Bedrooms: 4
- Bathrooms: 4
- Full bathrooms: 3
- 1/2 bathrooms: 1
Heating
- Forced Air, Natural Gas
Cooling
- Central Air
Appliances
- Included: Dishwasher, Disposal, Double Oven, Gas Cooktop, Microwave, Refrigerator
- Laundry: Cabinets, Laundry Room, Sink
Features
- Breakfast Bar, Ceiling Fan(s), Central Vacuum, High Ceilings, Pantry, Master Downstairs, Walk-In Closet(s)
- Flooring: Carpet, Porcelain, Wood
- Windows: Double Pane Windows
- Basement: Basement - Walk-Out/Daylight
- Number of fireplaces: 1
- Fireplace features: Gas
- Common walls with other units/homes: No Common Walls
Interior area
- Total structure area: 4,937
- Total interior livable area: 4,937 sqft
Property
Parking
- Total spaces: 3
- Parking features: Attached, Garage, Garage Door Opener
- Attached garage spaces: 3
Features
- Levels: Two
- Stories: 2
- Patio & porch: Awning(s), Patio, Deck
- Exterior features: Rain Gutters
- Spa features: None
- Fencing: Back Yard
Lot
- Size: 0.61 Acres
- Features: Level, Sprinklers In Front, Sprinklers In Rear
Details
- Additional structures: None
- Parcel number: 04932104
- Zoning: 0.00
Construction
Type & style
- Home type: SingleFamily
- Property subtype: Single Family Residence
Materials
- Stone Veneer, Stucco
- Foundation: Slab
- Roof: Tile
Condition
- New construction: No
- Year built: 1992
Utilities & green energy
- Sewer: Public Sewer
- Water: Public
- Utilities for property: Cable Available, Electricity Available, Electricity Connected, Internet Available, Natural Gas Connected, Phone Available, Sewer Connected, Water Connected
Community & HOA
Community
- Security: Smoke Detector(s)
- Subdivision: Fieldcreek Ranch 4
HOA
- Has HOA: Yes
- Amenities included: None
- HOA fee: $165 semi-annually
- HOA name: Fieldcreek Ranch HOA
Location
- Region: Reno
Financial & listing details
- Price per square foot: $319/sqft
- Tax assessed value: $792,532
- Annual tax amount: $7,131
- Date on market: 8/13/2026
- Listing terms: 1031 Exchange,Cash,Conventional
Estimated market value
$1,503,300
$1.43M - $1.58M
$6,338/mo
Price history
| Date | Event | Price |
|---|---|---|
| 8/13/2026 | Listed for sale | $1,575,000$319/sqft |
Source:  NNRMLS #260010484 Report a problem NNRMLS #260010484 Report a problem | ||
Public tax history
| Year | Property taxes | Tax assessment |
|---|---|---|
| 2026 | $7,131 +2.9% | $277,386 +2.9% |
| 2025 | $6,928 +3.1% | $269,534 +1.6% |
| 2024 | $6,719 +2.9% | $265,169 +4.8% |
| 2023 | $6,529 +3% | $252,999 +18.9% |
| 2022 | $6,342 +0.6% | $212,707 +9% |
| 2021 | $6,304 +3% | $195,201 +2.2% |
| 2020 | $6,123 -2.9% | $190,984 |
| 2019 | $6,304 +3% | $190,984 +2% |
| 2018 | $6,123 +9.1% | $187,246 +1.5% |
| 2017 | $5,613 | $184,567 +0.9% |
| 2016 | $5,613 | $182,885 +4.7% |
| 2015 | $5,613 +300.5% | $174,606 +5.3% |
| 2014 | $1,401 -73.6% | $165,866 +4.3% |
| 2013 | $5,309 | $159,055 |
| 2012 | -- | $159,055 +0.1% |
| 2011 | -- | $158,896 -1.7% |
| 2010 | -- | $161,678 -9.8% |
| 2009 | -- | $179,158 -16.7% |
| 2008 | -- | $215,103 |
| 2007 | -- | $215,103 +33% |
| 2006 | -- | $161,740 +8.8% |
| 2005 | -- | $148,716 +3.9% |
| 2004 | -- | $143,192 +5.6% |
| 2003 | -- | $135,589 +0.8% |
| 2002 | -- | $134,530 |
| 2001 | -- | $134,530 |
Find assessor info on the county website
Monthly payment
Est. payment
Payment breakdown
Explore the cost of this home by adjusting the details. Changes won't be saved.Climate risks
Neighborhood: South Reno
Nearby schools
GreatSchools rating
- 9/10Ted Hunsburger Elementary SchoolGrades: K-5Distance: 0.9 mi
- 7/10Marce Herz Middle SchoolGrades: 6-8Distance: 0.6 mi
- 7/10Galena High SchoolGrades: 9-12Distance: 1.6 mi
Schools provided by the listing agent
- Elementary: Hunsberger
- Middle: Marce Herz
- High: Galena
Source: NNRMLS. This data may not be complete. We recommend contacting the local school district to confirm school assignments for this home.
- $1,450,1005 bd5 ba3.9k sqft45 Margarita Ct, Reno, NV 89511Off Market
- $1,651,4006 bd4 ba3.9k sqft65 Margarita Ct, Reno, NV 89511Off Market
- $1,185,1004 bd4 ba2.5k sqft35 Margarita Ct, Reno, NV 89511Off Market
- $1,281,0005 bd3 ba3.1k sqft12910 Welcome Way, Reno, NV 89511Off Market
- $1,281,0003 bd3 ba3.3k sqft12900 Welcome Way, Reno, NV 89511Off Market
- $1,190,1004 bd2 ba2.8k sqft75 Margarita Ct, Reno, NV 89511Off Market
- $1,186,4004 bd2 ba2.9k sqft12890 Welcome Way, Reno, NV 89511Off Market
- $1,572,7003 bd4 ba4k sqft85 Margarita Ct, Reno, NV 89511Off Market
A local agent can set up tours, give advice and negotiate with sellers.
Similar homes
- $1,450,0004 bd5 ba3.8k sqft12500 Fieldcreek Ln, Reno, NV 89511Active
 MLS ID #260010276, Tyler Richardson, RE/MAX Professionals-Reno. NNRMLS
 - $1,875,0004 bd4 ba3.5k sqft14430 Spezia Rd, Reno, NV 89511Active
 MLS ID #260010351, Raymond Solorzano, RE/MAX Professionals-Reno. NNRMLS
 - $1,888,0004 bd3 ba2.9k sqft14725 Chateau Ct, Reno, NV 89511Active
 MLS ID #260010507, Mandie Jensen, eXp Realty. NNRMLS
 - $1,665,0004 bd3 ba3.1k sqft14240 Bandolier Ct, Reno, NV 89511Active
 MLS ID #250057970, Dena Van Blaricom, Sierra Sotheby's International. NNRMLS
 - $1,175,0004 bd3 ba2.8k sqft12920 Welcome Way, Reno, NV 89511ActiveMLS ID #260009105, Kris Layman, RE/MAX Professionals-Reno. NNRMLS
- $1,595,7895 bd3 ba3.1k sqft6889 Marble Canyon Rd, Reno, NV 89511ActiveMLS ID #260008251, David Morris, Chase International-Damonte. NNRMLS
- $1,650,0004 bd4 ba4k sqft14535 S Quiet Meadow Dr, Reno, NV 89511ActiveMLS ID #240004387, Rob Simpson, BHG Drakulich Realty. NNRMLS
- $1,736,0005 bd4 ba3.6k sqft5417 S Elk River Rd, Reno, NV 89511ActiveMLS ID #260006423, Wendi Archuleta, Haute Properties NV. NNRMLS
- $1,399,0003 bd3 ba2.7k sqft524 Spirit Ridge Ct, Reno, NV 89511ActiveMLS ID #260010180, Bambi Alperson, Chase International - ZC. NNRMLS
- $1,399,9004 bd3 ba3.4k sqft12635 Silver Wolf Rd, Reno, NV 89511ActiveMLS ID #260003738, Brian Lessinger, RE/MAX Gold. NNRMLS
- $934,9004 bd3 ba2.6k sqft1812 Kodiak Cir, Reno, NV 89511ActiveMLS ID #260010345, Sydney Griffin, RE/MAX Professionals-Fernley. NNRMLS
- $1,695,0004 bd3 ba2.8k sqft5710 N White Sands Rd, Reno, NV 89511ActiveMLS ID #260003091, Jean Merkelbach, Engel & Volkers Lake Tahoe. NNRMLS
- $1,250,0004 bd2 ba2.4k sqft2782 Sky Horse Trl, Reno, NV 89511ActiveMLS ID #260009500, Brent Copeland, LPT Realty, LLC. NNRMLS
- $1,845,0004 bd4 ba3.8k sqft15000 Chateau Ave, Reno, NV 89511ActiveMLS ID #260008205, Erwin Sigua, Sigua Real Estate LLC. NNRMLS
- $1,450,0004 bd4 ba3k sqft10500 Rue D Flore, Reno, NV 89511ActiveMLS ID #260007271, Sonja Leonard, Dickson Realty - Damonte Ranch. NNRMLS
- $1,799,9995 bd4 ba3.6k sqft2965 Roundrock Ct, Reno, NV 89511ActiveMLS ID #260006608, Lam Nguyen, LPT Realty, LLC. NNRMLS
- $1,875,0004 bd6 ba4.5k sqft11614 Viewline Ct #134, Reno, NV 89511ActiveMLS ID #260010375, Michael Wood, RE/MAX Professionals-Reno. NNRMLS
- $1,375,0003 bd3 ba2.5k sqft2711 Sun Chaser Ct, Reno, NV 89511ActiveMLS ID #260009163, Carol Bond, Dickson Realty - Caughlin. NNRMLS
- $1,850,0004 bd4 ba2.8k sqft5563 Western Rider Trl, Reno, NV 89511ActiveMLS ID #260010454, Amanda Gunter, Dickson Realty - Caughlin. NNRMLS
- $1,495,0005 bd4 ba3.3k sqft16925 Mount Rose Hwy, Reno, NV 89511ActiveMLS ID #260008593, Louise Simpson, Dickson Realty - Damonte Ranch. NNRMLS
