COMING SOON on over 5 acres in Twin Valley! ** OPEN HOUSE Thursday 10/8 5-6:30PM Minutes from Weavers Orchard this 2 bedroom 1.5 bath home sits on the most amazing 5.6 beautiful lot. The wrap around deck is so inviting and all the of the stone was recently repointed. This charming property offers space, privacy, and a wonderful blend of comfort and functionality. The home features 2 bedrooms, including a large primary bedroom, along with a welcoming family room highlighted by a gas fireplace—the perfect place to relax and enjoy peaceful views. The home has been thoughtfully updated with newly refinished floors and a gorgeous new kitchen featuring soft-touch cabinets. Efficient mini-split heating and cooling systems provide year-round comfort, while a whole-house generator offers added peace of mind. Step outside onto the wrap-around deck and take in the beautiful surrounding views. The property is especially appealing for horse lovers, featuring a pole-type barn with five horse stalls, along with a picturesque pond and stream. Whether you're enjoying your morning coffee, entertaining on the deck, caring for horses, or simply taking in the scenery, this property offers a peaceful rural lifestyle with plenty of room to enjoy the outdoors. Outside you have a spring house as well adding to the farm like feel! The entire property is fenced so horses can run free! A converted barn and full basement provide abundant storage and workspace. With its combination of acreage, water features, horse facilities, beautiful views, and comfortable living spaces, this property offers a rare opportunity to enjoy country living with the conveniences you want. Fully stocked pond on the property! 1 year home warranty included with acceptable offer.
Coming soon 10/08
$499,900
731 Furnace Rd, Morgantown, PA 19543
2beds
1,448sqft
Single Family Residence
Built in 1920
5.61 Acres Lot
$462,600 Zestimate®
$345/sqft
$-- HOA
What's special
- 2 days
- 1,250
- 174
Zillow last checked:
Listing updated:
Listed by:
Susan McFadden 484-364-1106,
Keller Williams Platinum Realty - Wyomissing 6108981441,
Listing Team: The Susan Mcfadden Team
Source: Bright MLS,MLS#: PABK2078758
Facts & features
Interior
Bedrooms & bathrooms
- Bedrooms: 2
- Bathrooms: 1
- Full bathrooms: 1
Basement
- Area: 0
Heating
- Steam, Wall Unit, Oil
Cooling
- Ductless, Electric
Appliances
- Included: Water Heater
Features
- Basement: Full
- Has fireplace: No
Interior area
- Total structure area: 1,448
- Total interior livable area: 1,448 sqft
- Finished area above ground: 1,448
- Finished area below ground: 0
Property
Parking
- Parking features: Driveway, Other
- Has uncovered spaces: Yes
Accessibility
- Accessibility features: None
Features
- Levels: Two
- Stories: 2
- Pool features: None
Lot
- Size: 5.61 Acres
Details
- Additional structures: Above Grade, Below Grade
- Parcel number: 73532200511096
- Zoning: RES
- Special conditions: Standard
Construction
Type & style
- Home type: SingleFamily
- Architectural style: Colonial
- Property subtype: Single Family Residence
Materials
- Stone
- Foundation: Permanent
Condition
- New construction: No
- Year built: 1920
Utilities & green energy
- Sewer: On Site Septic
- Water: Well
Community & HOA
Community
- Subdivision: None Available
HOA
- Has HOA: No
Location
- Region: Morgantown
- Municipality: ROBESON TWP
Financial & listing details
- Price per square foot: $345/sqft
- Tax assessed value: $119,500
- Annual tax amount: $5,200
- Date on market: 10/8/2026
- Listing agreement: Exclusive Right To Sell
- Ownership: Fee Simple
Estimated market value
$462,600
$416,000 - $509,000
Not available
Price history
| Date | Event | Price |
|---|---|---|
| 8/17/2020 | Sold | $325,000+6.9%$224/sqft |
Source: Public Record Report a problem | ||
| 4/14/2005 | Sold | $304,000$210/sqft |
Source: Public Record Report a problem | ||
Public tax history
| Year | Property taxes | Tax assessment |
|---|---|---|
| 2025 | $5,062 +6.2% | $119,500 |
| 2024 | $4,767 -0.1% | $119,500 |
| 2023 | $4,772 +2.5% | $119,500 |
| 2022 | $4,657 +3.1% | $119,500 |
| 2021 | $4,518 -1.7% | $119,500 |
| 2020 | $4,597 +0.7% | $119,500 |
| 2019 | $4,565 +0.7% | $119,500 |
| 2018 | $4,536 +2.9% | $119,500 |
| 2017 | $4,409 +271.9% | $119,500 |
| 2016 | $1,185 | $119,500 |
| 2015 | $1,185 | $119,500 |
| 2014 | -- | $119,500 |
| 2013 | -- | $119,500 |
| 2012 | -- | $119,500 |
| 2011 | -- | $119,500 |
| 2010 | -- | $119,500 |
| 2009 | -- | $119,500 |
| 2008 | -- | $119,500 -13.8% |
| 2007 | -- | $138,600 |
| 2006 | -- | $138,600 +6.7% |
| 2005 | -- | $129,900 |
| 2004 | -- | $129,900 |
| 2003 | -- | $129,900 |
| 2002 | -- | $129,900 |
| 2000 | -- | $129,900 |
Find assessor info on the county website
Monthly payment
Est. payment
Payment breakdown
Explore the cost of this home by adjusting the details. Changes won't be saved.Climate risks
Neighborhood: 19543
Nearby schools
Schools provided by the listing agent
- District: Twin Valley
Source: Bright MLS. This data may not be complete. We recommend contacting the local school district to confirm school assignments for this home.
Similar homes
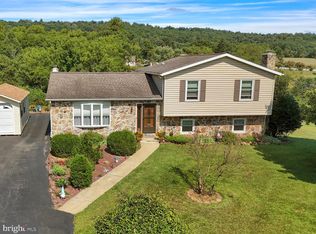
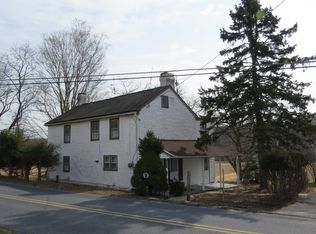
- $475,0004 bd4 ba2k sqft17 Quarry View Dr, Morgantown, PA 19543For Sale
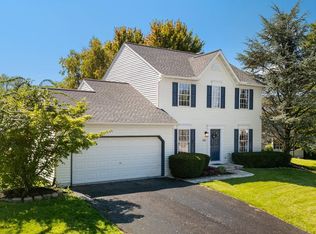
 MLS ID #PABK2075992, Angela Morgan, Realty One Group Restore. Bright MLS
 - $474,8003 bd2 ba2k sqft481 Brandamore Rd, Honey Brook, PA 19344For Sale
 MLS ID #PACT2136580, Randal Kline, Kingsway Realty - Ephrata. Bright MLS
 - $375,0003 bd1 ba2k sqft230 Laurel Rd, Elverson, PA 19520Auction
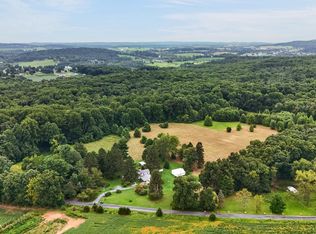 MLS ID #PACT2136800, Chet Lapp, William Penn Real Estate Assoc. Bright MLS
 - $520,0003 bd2 ba1.3k sqft40 Forrest Rd, Honey Brook, PA 19344For Sale
 MLS ID #PACT2135700, Jeffrey Zimmerman, Prime Home Real Estate, LLC. Bright MLS
 - $470,0003 bd2 ba1.8k sqft423 S Baumstown Rd, Birdsboro, PA 19508For SaleMLS ID #PABK2075600, MICHELE BORAI, Mac Real Estate. Bright MLS
- $350,0003 bd2 ba2k sqft6380 Division Hwy, Narvon, PA 17555AuctionMLS ID #PALA2095922, DAVID STOLTZFUS, Manor West Realty. Bright MLS
- $475,0002 bd2 ba1k sqft530 Fairview Rd, Glenmoore, PA 19343For SaleMLS ID #PACT2136508, Dave Ashe, VRA Realty. Bright MLS
- $536,1252 bd2 ba1.7k sqft48 Scottish Hollow Dr, Birdsboro, PA 19508New ConstructionMLS ID #PABK2078962, Andy Craig, Craig Properties Inc. Bright MLS
- $535,0004 bd3 ba2.1k sqft845 White School Rd, Honey Brook, PA 19344For SaleMLS ID #PACT2135938, Alex Whitt, Keller Williams Elite. Bright MLS
- $509,0132 bd2 ba1.5k sqft72 Scottish Hollow Dr, Birdsboro, PA 19508New ConstructionMLS ID #PABK2078868, Andy Craig, Craig Properties Inc. Bright MLS
- $410,0004 bd4 ba2.1k sqft99 Waynebrook Dr, Honey Brook, PA 19344For SaleMLS ID #PACT2136946, Matt Gorham, Keller Williams Real Estate -Exton. Bright MLS
- $425,0002 bd1 ba1.4k sqft99 Spruce Ave, Birdsboro, PA 19508For SaleMLS ID #PABK2073012, Cecilia Leone, Century 21 Emerald. Bright MLS
- $400,0003 bd3 ba1.5k sqft22 Ravine Dr, Shillington, PA 19607For SaleMLS ID #PABK2078842, Karim Davidson, Coldwell Banker Realty. Bright MLS
- $300,0002 bd1 ba1.2k sqft107 Bethesda Rd, Elverson, PA 19520For SaleMLS ID #PACT2134800, Julie Combs, Realty One Group Restore. Bright MLS
- $250,0003 bd1 ba1.2k sqft570 Mullen Hollow Rd, Birdsboro, PA 19508For SaleMLS ID #PABK2077544, Kevin Toll, KW Empower. Bright MLS
- $259,0004 bd1 ba1.8k sqft25 W Main St, Elverson, PA 19520For SaleMLS ID #PACT2136970, Mr. Derek Greene, The Greene Realty Group. Bright MLS
