Beautiful four-bedroom, three-bathroom log cabin situated on 12+ private acres, offering more than 4,000 finished square feet of comfortable living space. This stunning country property features peaceful surroundings and beautiful eastern mountain views. The home includes an attached one-car garage, an in-law suite, and a spacious mudroom. Recent upgrades include a new kitchen with granite countertops and a new front deck. The inviting family room and dinning room features a pellet stove, creating a warm and comfortable gathering space. With generous living space, modern updates, scenic mountain views, and more than 12 acres to enjoy, this property offers an ideal combination of privacy, comfort, and country living.
Active under contract
Listed by: Cornerstone Solutions Realty • Anna Charlebois-Ouellett
$439,000
731 Howard Hill Road, Benson, VT 05743
4beds
4,008sqft
Ranch
Built in 1995
12.54 Acres Lot
$436,500 Zestimate®
$110/sqft
$-- HOA
What's special
Attached one-car garageScenic mountain viewsBeautiful eastern mountain viewsModern updatesPeaceful surroundingsNew front deckGenerous living space
- 21 days
- 1,054
- 72
Zillow last checked:
Listing updated:
Listed by:
Anna Charlebois-Ouellett,
Cornerstone Solutions Realty 802-870-0040
Source: PrimeMLS,MLS#: 5110831
Facts & features
Interior
Bedrooms & bathrooms
- Bedrooms: 4
- Bathrooms: 3
- Full bathrooms: 1
- 3/4 bathrooms: 2
Heating
- Propane, Oil, Baseboard, Zoned, Radiant
Cooling
- Other
Appliances
- Included: Dishwasher, Dryer, Microwave, Refrigerator, Washer, Gas Stove, Propane Water Heater, Instant Hot Water, Owned Water Heater
- Laundry: Laundry Hook-ups, 1st Floor Laundry
Features
- Ceiling Fan(s), Dining Area, Natural Woodwork, Indoor Storage
- Flooring: Concrete, Hardwood, Laminate
- Windows: Screens, Storm Window(s)
- Basement: Bulkhead,Concrete,Partially Finished,Interior Entry
Interior area
- Total structure area: 4,008
- Total interior livable area: 4,008 sqft
- Finished area above ground: 2,380
- Finished area below ground: 1,628
Property
Parking
- Total spaces: 1
- Parking features: Dirt, Gravel
- Garage spaces: 1
Features
- Levels: One
- Stories: 1
- Patio & porch: Porch
- Has view: Yes
- View description: Mountain(s)
- Frontage length: Road frontage: 910
Lot
- Size: 12.54 Acres
- Features: Agricultural, Country Setting, Field/Pasture, Landscaped, Timber, Views, Walking Trails, Wooded, Near Skiing, Rural
Details
- Parcel number: 5401610354
- Zoning description: Residential
- Special conditions: Standard
- Other equipment: Satellite
Construction
Type & style
- Home type: SingleFamily
- Architectural style: Ranch
- Property subtype: Ranch
Materials
- Log Home, Clapboard Exterior, Wood Exterior
- Foundation: Concrete
- Roof: Architectural Shingle
Condition
- New construction: No
- Year built: 1995
Utilities & green energy
- Electric: 150 Amp Service, Circuit Breakers, On-Site
- Sewer: 1000 Gallon, Concrete, Leach Field, On-Site Septic Exists, Private Sewer, Septic Tank
- Utilities for property: Propane, Phone Available
Community & HOA
Community
- Security: Carbon Monoxide Detector(s), Smoke Detector(s)
Location
- Region: Benson
Financial & listing details
- Price per square foot: $110/sqft
- Tax assessed value: $208,900
- Annual tax amount: $5,245
- Date on market: 9/21/2026
- Electric utility on property: Yes
- Road surface type: Dirt, Gravel
Estimated market value
$436,500
$415,000 - $458,000
$3,933/mo
Price history
| Date | Event | Price |
|---|---|---|
| 9/21/2026 | Listed for sale | $439,000+19%$110/sqft |
Source:  PrimeMLS #5110831 Report a problem PrimeMLS #5110831 Report a problem | ||
| 10/28/2021 | Sold | $369,000+235.5%$92/sqft |
Source: PrimeMLS #4875617 Report a problem | ||
| 12/21/1999 | Sold | $110,000$27/sqft |
Source: Public Record Report a problem | ||
Public tax history
| Year | Property taxes | Tax assessment |
|---|---|---|
| 2024 | -- | $208,900 |
| 2023 | -- | $208,900 |
| 2022 | -- | $208,900 |
| 2021 | -- | $208,900 |
| 2020 | -- | $208,900 |
| 2019 | -- | $208,900 |
| 2018 | -- | $208,900 |
| 2017 | -- | $208,900 |
| 2016 | -- | $208,900 +9900% |
| 2015 | -- | $2,089 |
| 2014 | -- | $2,089 -0.9% |
| 2013 | -- | $2,107 |
| 2012 | -- | $2,107 |
| 2011 | -- | $2,107 -14.4% |
| 2010 | -- | $2,461 -0.5% |
| 2009 | -- | $2,474 -2.8% |
| 2008 | -- | $2,546 |
| 2007 | -- | $2,546 |
| 2006 | -- | $2,546 +109.2% |
| 2003 | $2,239 | $1,217 |
Find assessor info on the county website
Monthly payment
Est. payment
Payment breakdown
Explore the cost of this home by adjusting the details. Changes won't be saved.Climate risks
Neighborhood: 05743
Similar homes
- $629,0004 bd2 ba2.7k sqft2091 North Lake Road, Benson, VT 05743Active
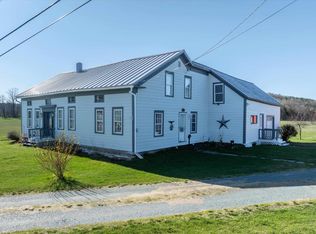 MLS ID #5085614, Betsy Adamovich. PrimeMLS
 - $450,0003 bd2 ba2.2k sqft63 Bent Road, Hubbardton, VT 05743Active
 MLS ID #5079230, Mandolyn McIntyre Crow. PrimeMLS
 - $609,0002 bd2 ba2.7k sqft883 Goodrich Cross Road, Benson, VT 05743Active
 MLS ID #5108250, Betsy Adamovich. PrimeMLS
 - $429,0005 bd2 ba2.9k sqft3011 State Route 22A, Hampton, NY 12837Active
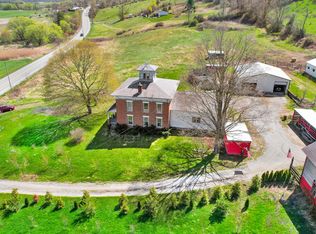 MLS ID #202616011, Natalee Fawcett, Listing by: Coldwell Banker Prime Properties. Global MLS
