Welcome home to this lovingly cared for home in Point Pleasant! The first floor features an open floor plan, formal dining room, bedroom or office, and a great screened porch. Upstairs offers three additional bedrooms, including a primary suite with great closets and a private bath. Fresh paint and brand-new carpet throughout add a fresh feel. The spacious FROG offers flexibility for a guest suite, bonus room, or potential fifth bedroom, with room to add a full bath. Enjoy a large backyard with room for a pool in this sought-after neighborhood. Bike or golf cart to James B. Edwards Elementary, dining, and shopping. Just minutes from the beaches and downtown Charleston!
Active
$1,125,000
731 Milldenhall Rd, Mount Pleasant, SC 29464
4beds
2,430sqft
Single Family Residence
Built in 1979
0.29 Acres Lot
$1,076,800 Zestimate®
$463/sqft
$-- HOA
What's special
Great screened porchOpen floor planFormal dining room
- 4 days
- 1,783
- 210
Likely to sell faster than
Zillow last checked:
Listing updated:
Listed by:
Beach Residential
Source: CTMLS,MLS#: 26029006
Facts & features
Interior
Bedrooms & bathrooms
- Bedrooms: 4
- Bathrooms: 3
- Full bathrooms: 2
- 1/2 bathrooms: 1
Rooms
- Room types: Bonus Room, Family Room, Dining Room, Bonus, Eat-In-Kitchen, Family, Formal Living, Laundry, Separate Dining
Heating
- Central
Cooling
- Central Air
Appliances
- Laundry: Washer Hookup, Electric Dryer Hookup, Laundry Room
Features
- Ceiling - Smooth, Wet Bar, Ceiling Fan(s), Eat-in Kitchen, Formal Living
- Flooring: Ceramic Tile, Carpet, Wood
- Number of fireplaces: 1
- Fireplace features: Den, Family Room, One
Interior area
- Total structure area: 2,430
- Total interior livable area: 2,430 sqft
Property
Parking
- Total spaces: 1
- Parking features: Garage
- Garage spaces: 1
Features
- Levels: Two
- Stories: 2
- Patio & porch: Front Porch, Patio, Screened
- Fencing: Wood
Lot
- Size: 0.29 Acres
- Features: 0 - .5 Acre
Details
- Parcel number: 5590300115
Construction
Type & style
- Home type: SingleFamily
- Architectural style: Traditional
- Property subtype: Single Family Residence
Materials
- Wood Siding
- Foundation: Crawl Space
- Roof: Asphalt
Condition
- New construction: No
- Year built: 1979
Utilities & green energy
- Sewer: Public Sewer
- Water: Public
- Utilities for property: Mt. P. W/S Comm, Dominion Energy
Community & HOA
Community
- Subdivision: Point Pleasant
Location
- Region: Mount Pleasant
Financial & listing details
- Price per square foot: $463/sqft
- Tax assessed value: $790,800
- Annual tax amount: $1,818
- Date on market: 10/23/2026
- Listing terms: Cash,Conventional,FHA,VA Loan
Estimated market value
$1,076,800
$1.02M - $1.13M
$4,511/mo
Price history
| Date | Event | Price |
|---|---|---|
| 10/23/2026 | Listed for sale | $1,125,000+230.9%$463/sqft |
Source:  CTMLS #26029006 Report a problem | ||
| 8/26/2013 | Sold | $340,000-2.9%$140/sqft |
Source: Public Record Report a problem | ||
| 3/10/2012 | Listing removed | $350,000$144/sqft |
Source: Coleman Blvd #1124309 Report a problem | ||
| 10/18/2011 | Listed for sale | $350,000$144/sqft |
Source: Coleman Blvd #1124309 Report a problem | ||
Public tax history
| Year | Property taxes | Tax assessment |
|---|---|---|
| 2025 | $1,818 +11.9% | $17,990 +15% |
| 2024 | $1,626 +4.1% | $15,640 |
| 2023 | $1,561 +5.4% | $15,640 |
| 2022 | $1,481 -8.8% | $15,640 |
| 2021 | $1,625 -3.2% | $15,640 |
| 2020 | $1,678 | $15,640 +15% |
| 2019 | $1,678 | $13,600 |
| 2017 | $1,678 +15.9% | $13,600 |
| 2016 | $1,448 +4.9% | $13,600 |
| 2015 | $1,380 -4.2% | $13,600 |
| 2014 | $1,441 | -- |
| 2011 | $1,441 +16.8% | -- |
| 2010 | $1,234 -2% | $12,160 |
| 2009 | $1,259 +9.2% | $12,160 |
| 2008 | $1,153 -35.1% | $12,160 |
| 2006 | $1,775 -2% | $12,160 |
| 2005 | $1,812 +31% | $12,160 +49% |
| 2004 | $1,383 +1.3% | $8,160 |
| 2003 | $1,365 +4% | $8,160 |
| 2002 | $1,313 +27.2% | $8,160 +33.8% |
| 2000 | $1,032 | $6,100 |
Find assessor info on the county website
Monthly payment
Est. payment
Payment breakdown
Explore the cost of this home by adjusting the details. Changes won't be saved.Climate risks
Neighborhood: 29464
Nearby schools
Schools provided by the listing agent
- Elementary: James B Edwards
- Middle: Moultrie
- High: Lucy Beckham
Source: CTMLS. This data may not be complete. We recommend contacting the local school district to confirm school assignments for this home.
- $871,1003 bd2 ba2.2k sqft727 Milldenhall Rd, Mount Pleasant, SC 29464Off Market
- $1,128,6005 bd2 ba2.7k sqft735 Milldenhall Rd, Mount Pleasant, SC 29464Off Market
- $1,076,1004 bd3 ba3k sqft720 Bradburn Dr, Mount Pleasant, SC 29464Off Market

- $782,9003 bd2 ba1.8k sqft723 Milldenhall Rd, Mount Pleasant, SC 29464Off Market
Similar homes
- $1,000,0004 bd3 ba2k sqft389 Maggie Rd, Mount Pleasant, SC 29464For Sale
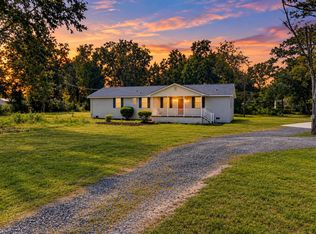
 MLS ID #26028524, Paul Bermingham. CTMLS
- $1,197,0004 bd3 ba2.6k sqft599 Palisades Dr, Mount Pleasant, SC 29464For Sale
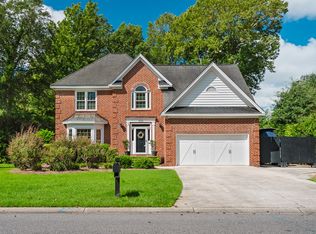 MLS ID #26025494, Kim Mccuen. CTMLS
- $1,100,0003 bd2 ba1.9k sqft1259 Robin Rd, Mount Pleasant, SC 29464For Sale
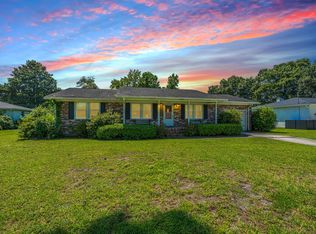 MLS ID #26025094, Angelika Schelling. CTMLS
- $1,125,0003 bd2 ba2.1k sqft1292 Wisteria Wall Dr, Mount Pleasant, SC 29464For Sale
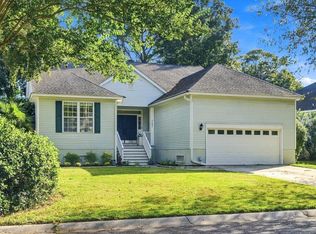 MLS ID #26026450, Brenda Piaskowski. CTMLS
- $975,0004 bd3 ba2.9k sqft516 Rice Planters Dr, Mount Pleasant, SC 29464For SaleMLS ID #26027253, Ariel Trouche. CTMLS
- $1,259,0004 bd3 ba2.2k sqft995 Governors Rd, Mount Pleasant, SC 29464For SaleMLS ID #26025983, Rob Benware. CTMLS
- $1,095,0003 bd3 ba2k sqft1117 Phillips Park Dr, Mount Pleasant, SC 29464For SaleMLS ID #26028173, Leslie Turner. CTMLS
- $1,350,0004 bd4 ba2.1k sqft1350 Winifred St, Mount Pleasant, SC 29464For SaleMLS ID #26027331, Candy Acanfora. CTMLS
- $1,300,0004 bd3 ba2.1k sqft238 6th Ave, Mount Pleasant, SC 29464For SaleMLS ID #26024942, Melodie Smith. CTMLS
- $1,295,0004 bd3 ba2.7k sqft400 Tidal Reef Cir, Mount Pleasant, SC 29464For SaleMLS ID #26026175, Sl Saad. CTMLS
- $566,0004 bd2 ba1.9k sqft1729 N Highway 17, Mount Pleasant, SC 29464For SaleMLS ID #26028777, Thomas Shoupe. CTMLS
- $1,025,0004 bd4 ba2.1k sqft1613 Ware Bottom Ln, Mount Pleasant, SC 29464For SaleMLS ID #26026460, Brian Seitz. CTMLS
- $1,150,0004 bd2 ba1.4k sqft616 Center St, Mount Pleasant, SC 29464For SaleMLS ID #26017402, Bonnie Mcbee Cooke. CTMLS
- $995,0003 bd2 ba1.5k sqft1456 Waterway Ct, Mount Pleasant, SC 29464For SaleMLS ID #26027421, Caleb Pearson. CTMLS
- $850,0005 bd2 ba3k sqft1765 Nantahala Blvd, Mount Pleasant, SC 29464For SaleMLS ID #26028718, Lynnette Duby. CTMLS
- $580,0003 bd2 ba1.2k sqft1523 Wakendaw Rd, Mount Pleasant, SC 29464For SaleMLS ID #26028831, Amy Langstone. CTMLS
- $825,0004 bd3 ba2.2k sqft129 Historic Dr, Mount Pleasant, SC 29464For SaleMLS ID #26028330, Shea Robbins. CTMLS
- $1,350,0004 bd3 ba2.9k sqft1080 Deleisseline Blvd, Mount Pleasant, SC 29464For SaleMLS ID #26017481, Trish Wheeler. CTMLS
- $849,0003 bd3 ba1.4k sqft1223 Wappetaw Pl, Mount Pleasant, SC 29464For SaleMLS ID #26025666, Carmela Jackson. CTMLS
- $1,350,0003 bd3 ba1.9k sqft1110 Calm Water Ct, Mount Pleasant, SC 29464For SaleMLS ID #26027731, Randal Longo. CTMLS
