A Rare Legacy Estate on Nearly 35 Acres Comes to Market Beyond impressive wrought iron gates, a picturesque, tree-lined drive comes around a serene pond and leads to this extraordinary, one of a kind estate. Set on nearly 35 unrestricted acres of rolling pastures, wooded areas and scenic grounds, this remarkable property presents a rare opportunity in a convenient location on Spartanburg's westside. Offered for the first time, the residence was thoughtfully designed by its original owners and custom built by respected local builder, Jerry Miller. Created with family living in mind, the home offers generous gathering areas, gracious architectural details and abundant storage. A dramatic two-story foyer introduces the main level, where a sweeping curved staircase, soaring 10 foot ceilings and elegant formal living and dining rooms establish a refined sense of arrival. The well-appointed kitchen flows effortlessly into a sunlit breakfast area and expansive den with gas log fireplace, creating a warm, welcoming setting for everyday gatherings. With french doors opening onto the expansive deck and tiled screened porch, outdoor entertaining is a breeze. Privately situated on the main level, the generously proportioned primary suite is a serene retreat. It features a sunroom style sitting area, an ensuite bath with jetted tub and separate shower along with an impressive walk-in closet with dressing area. Just outside the primary is an expansive office with built in cabinets, desk area and room for all the tech equipment needed to run a business from home. Upstairs, five spacious bedrooms provide exceptional accommodations for family and guests. Three bedrooms feature private ensuite baths, while two share a thoughtfully designed Jack-and-Jill bath. A large recreation room offers an inviting destination for movie nights, games, entertaining or just a relaxing time together. A huge laundry area room along with a separate walk-in pantry are included in the downstairs as well as an elevator, incorporated into the home's original design, offering convenient access to all three levels. Also, there is a second story laundry serving the bedrooms and baths of this level as well as a walk-in attic storage that enhances the home's practicality. The basement provides substantial additional storage and flexible space that can be adapted to suit a variety of needs. Outside, sweeping open pastures, mature woodland, and a scenic pond form a picturesque backdrop with extraordinary possibilities. Envision a family estate, multigenerational compound, an equestrian retreat, or other future uses suited to this unrestricted acreage. Despite its peaceful setting, the property is conveniently located in Spartanburg's vibrant westside, offering the rare combination of seclusion, accessibility and a substantial tract of land in a highly desirable area. Further enhancing its investment appeal, approximately 15 acres along Oak Grove Road includes 315 ft of road frontage and is currently leased month-to-month to a driving range. This arrangement offers an existing source of income while preserving compelling possibilities for future commercial use or development. Whether your vision is to preserve a magnificent family estate, establish a private retreat for generations to come or explore the property's significant development potential, this exceptional offering provides a canvas of possibilities seldom found in today's market. An estate of this scale, character and versatility is truly rare - an extraordinary opportunity to shape the next chapter of a remarkable Spartanburg property.
Active
$4,250,000
732 Oak Grove Rd, Spartanburg, SC 29301
6beds
6,471sqft
Single Family Residence
Built in 2000
34.99 Acres Lot
$-- Zestimate®
$657/sqft
$-- HOA
What's special
Serene pondScenic pondSweeping open pasturesMature woodlandSunroom style sitting areaLarge recreation roomPicturesque tree-lined drive
- 10 hours
- 88
- 15
Zillow last checked:
Listing updated:
Listed by:
Patricia M Wilds 864-680-2695,
C 21 Blackwell & Co
Source: SAR as distributed by MLS GRID,MLS#: 343746
Facts & features
Interior
Bedrooms & bathrooms
- Bedrooms: 6
- Bathrooms: 6
- Full bathrooms: 5
- 1/2 bathrooms: 1
- Main level bathrooms: 1
- Main level bedrooms: 1
Rooms
- Room types: Bonus, Main Fl Master Bedroom, Office/Study, Recreation Room, Sun Room, Unfinished Space
Primary bedroom
- Level: First
- Area: 552
- Dimensions: 24x23
Bedroom 2
- Level: Second
- Area: 260
- Dimensions: 20x13
Bedroom 3
- Level: Second
- Area: 238
- Dimensions: 14x17
Bedroom 4
- Level: Second
- Area: 252
- Dimensions: 14x18
Bedroom 5
- Level: Second
- Area: 240
- Dimensions: 16x15
Bonus room
- Level: Second
- Area: 644
- Dimensions: 23x28
Breakfast room
- Level: 13x23
- Dimensions: 1
Deck
- Level: First
- Area: 448
- Dimensions: 28x16
Den
- Level: First
- Area: 320
- Dimensions: 20x16
Dining room
- Level: First
- Area: 280
- Dimensions: 20x14
Kitchen
- Level: First
- Area: 352
- Dimensions: 22x16
Laundry
- Level: First
- Area: 96
- Dimensions: 12x8
Living room
- Level: First
- Area: 567
- Dimensions: 21x27
Other
- Description: Office
- Level: Second
- Area: 154
- Dimensions: 14x11
Other
- Description: Upstairs Laundry
- Level: Second
- Area: 77
- Dimensions: 11x7
Other
- Description: Attic
- Level: Second
- Area: 961
- Dimensions: 31x31
Other
- Description: Bedroom 6
- Level: Second
- Area: 252
- Dimensions: 14x18
Other
- Level: Second
Screened porch
- Level: First
- Area: 384
- Dimensions: 16x24
Sun room
- Level: First
- Area: 168
- Dimensions: 14x12
Heating
- Forced Air, Gas - Natural
Cooling
- Central Air, Electricity
Appliances
- Included: Dishwasher, Disposal, Refrigerator, Cooktop, Gas Cooktop, Electric Oven, Wall Oven, Gas, Multiple Units Water Heater
- Laundry: 1st Floor, 2nd Floor, Electric Dryer Hookup, Multiple Hookups, Washer Hookup
Features
- Ceiling Fan(s), Tray Ceiling(s), Ceiling - Smooth, Solid Surface Counters, Entrance Foyer, Second Staircase, Bookcases, Open Floorplan, Walk-In Pantry
- Flooring: Carpet, Ceramic Tile, Wood
- Windows: Insulated Windows, Window Treatments
- Basement: Partial,Unfinished,Walk-Out Access,Basement
- Attic: Storage
- Number of fireplaces: 1
- Fireplace features: Gas Log
Interior area
- Total interior livable area: 6,471 sqft
- Finished area above ground: 6,471
- Finished area below ground: 0
Video & virtual tour
Property
Parking
- Total spaces: 3
- Parking features: Attached, Garage, Garage Door Opener, Garage Faces Side, 3 Car Attached, Attached Garage
- Attached garage spaces: 3
- Has uncovered spaces: Yes
Features
- Levels: Two
- Stories: 2
- Patio & porch: Deck, Patio, Porch, Screened
- Exterior features: Elevator
- Spa features: Bath
Lot
- Size: 34.99 Acres
- Dimensions: 388 x 4833 x 315 x 3517
- Features: Pond on Lot, Wooded, Pasture
Construction
Type & style
- Home type: SingleFamily
- Architectural style: Traditional
- Property subtype: Single Family Residence
Materials
- Brick Veneer, Vinyl Siding
- Foundation: Crawl Space
- Roof: Architectural
Condition
- New construction: No
- Year built: 2000
Utilities & green energy
- Electric: Duke
- Gas: PNG
- Sewer: Septic Tank
- Water: Public, Sptbg
Community & HOA
Community
- Security: Smoke Detector(s)
- Subdivision: None
HOA
- Has HOA: No
Location
- Region: Spartanburg
Financial & listing details
- Price per square foot: $657/sqft
- Annual tax amount: $11,600
- Date on market: 11/14/2026
Estimated market value
Not available
Estimated sales range
Not available
Not available
Price history
| Date | Event | Price |
|---|---|---|
| 11/14/2026 | Listed for sale | $4,250,000$657/sqft |
Source:  SAR as distributed by MLS GRID #343746 Report a problem | ||
Public tax history
Tax history is unavailable.
Monthly payment
Est. payment
Payment breakdown
Explore the cost of this home by adjusting the details. Changes won't be saved.Climate risks
Neighborhood: 29301
Nearby schools
Schools provided by the listing agent
- Elementary: 6-Westview
- Middle: 6-Dawkins Middle
- High: 6-Dorman High
Source: SAR as distributed by MLS GRID. This data may not be complete. We recommend contacting the local school district to confirm school assignments for this home.
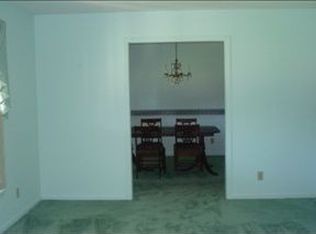
Similar homes
- $5,000,0006 bd9 ba7k sqft380 Montagu Dr, Spartanburg, SC 29301For Sale
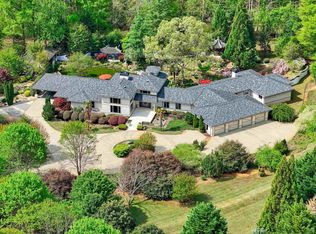 MLS ID #1589975, Dorothy Ford, Premier North Carolina LLC. Greater Greenville AOR
- $3,800,0005 bd6 ba7.3k sqft120 Tuscany Way, Greer, SC 29650For Sale
 MLS ID #1603034, Damian Hall, Blackstream International RE. Greater Greenville AOR
- $2,800,0005 bd7 ba5.2k sqft220 Fincher Rd, Pauline, SC 29374For Sale
 MLS ID #20307098, Anthony Rossitto, SERHANT. WUMLS
- $2,500,0006 bd7 ba6.3k sqft502 Hickory Hollow Rd, Inman, SC 29349For Sale
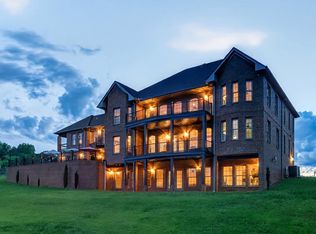 MLS ID #338339, David Jones M, EXP Realty LLC. SAR as distributed by MLS GRID
