Welcome to the coveted Stonebury neighborhood in Highlands Ranch-where space, views, & opportunity come together in one extraordinary home. With an impressive 3,254 finished sqft above ground plus and 1,167 sqft in the unfinished basement, this property offers room to live, grow, entertain, & create the lifestyle you've been dreaming of.
Step inside to soaring vaulted ceilings, an expansive & light-filled floor plan with mountain views from many of the home’s windows. Designed for both comfort & entertaining, the home features two spacious living rooms, each anchored by a cozy gas fireplace, creating warm & inviting spaces throughout. A large main-floor office provides the perfect setup for working from home, a creative studio, or quiet retreat.
The kitchen is truly the heart of the home-endless counter space, abundant cabinetry, & a charming breakfast nook ideal for casual dining & morning coffee. A separate formal dining room offers the perfect setting for holiday gatherings & dinner parties alike.
Upstairs, you’ll find 4 large bedrooms including a luxurious primary suite. The spa-inspired 5-piece ensuite bath features a soaking tub, dual vanities, & an oversized walk-in closet. There is an additional retreat space offering endless flexibility-nursery, library or private sitting area. 3 additional bedrooms complete the upper level, including one with its own ensuite full bath that is perfect for guests.
Enjoy Colorado living at its finest with a sprawling deck overlooking a yard with mature trees. Envision summer BBQs, evenings around the firepit, or outdoor dining, this space delivers. The welcoming front porch & corner lot add even more charm & curb appeal. An added bonus are solar panels to save on your electric bill
Adding to the incredible value, this home is priced substantially below a recent appraisal -an exceptional opportunity in one of Highlands Ranch’s most sought-after neighborhoods.
**1% permanent rate buy-down available w/ preferred lender!
For sale
$897,700
760 Ridgemont Circle, Highlands Ranch, CO 80126
4beds
4,421sqft
Single Family Residence
Built in 2002
8,451 Square Feet Lot
$-- Zestimate®
$203/sqft
$-- HOA
What's special
- 51 days |
- 618 |
- 17 |
Zillow last checked:
Listing updated:
Listed by:
Cyndi Carfrey kwcyndi@gmail.com,
Keller Williams Advantage Realty LLC
Source: REcolorado as distributed by MLS GRID,MLS#: 9501734
Facts & features
Interior
Bedrooms & bathrooms
- Bedrooms: 4
- Bathrooms: 4
- Full bathrooms: 3
- 3/4 bathrooms: 1
- Main level bathrooms: 1
Bedroom
- Description: Vaulted Ceiling, Walk-In Closet & Sitting Room
- Features: Primary Suite
- Level: Upper
- Area: 208 Square Feet
- Dimensions: 13 x 16
Bedroom
- Description: Spacious Closet
- Level: Upper
- Area: 121 Square Feet
- Dimensions: 11 x 11
Bedroom
- Description: Spacious Closet
- Level: Upper
- Area: 132 Square Feet
- Dimensions: 11 x 12
Bedroom
- Description: Spacious Closet
- Level: Upper
- Area: 156 Square Feet
- Dimensions: 12 x 13
Bathroom
- Description: Separate Tub/Shower & Dual Vanities
- Features: En Suite Bathroom, Primary Suite
- Level: Upper
Bathroom
- Description: Tub/Shower Combo
- Features: En Suite Bathroom
- Level: Upper
Bathroom
- Description: Tiled Shower
- Level: Main
Bathroom
- Level: Upper
Bonus room
- Description: Unfinished
- Level: Basement
Den
- Description: French Doors
- Level: Main
- Area: 120 Square Feet
- Dimensions: 10 x 12
Dining room
- Description: Formal
- Level: Main
- Area: 144 Square Feet
- Dimensions: 12 x 12
Family room
- Description: Fireplace
- Level: Main
- Area: 294 Square Feet
- Dimensions: 14 x 21
Kitchen
- Description: Built-In Appliances & Island
- Level: Main
- Area: 168 Square Feet
- Dimensions: 12 x 14
Laundry
- Description: Sink & Cabinets
- Level: Main
Living room
- Description: Fireplace
- Level: Main
- Area: 195 Square Feet
- Dimensions: 13 x 15
Heating
- Forced Air
Cooling
- Central Air
Appliances
- Included: Cooktop, Dishwasher, Disposal, Double Oven, Dryer, Microwave, Refrigerator, Washer
- Laundry: In Unit
Features
- Built-in Features, Ceiling Fan(s), Eat-in Kitchen, Entrance Foyer, Five Piece Bath, Granite Counters, High Ceilings, High Speed Internet, Kitchen Island, Pantry, Primary Suite, Vaulted Ceiling(s), Walk-In Closet(s)
- Flooring: Carpet, Tile, Wood
- Basement: Interior Entry,Unfinished
- Number of fireplaces: 2
- Fireplace features: Family Room, Living Room
Interior area
- Total structure area: 4,421
- Total interior livable area: 4,421 sqft
- Finished area above ground: 3,254
- Finished area below ground: 0
Video & virtual tour
Property
Parking
- Total spaces: 3
- Parking features: Concrete
- Attached garage spaces: 3
Features
- Levels: Two
- Stories: 2
- Patio & porch: Deck, Front Porch, Patio
- Exterior features: Private Yard, Rain Gutters
- Fencing: Full
Lot
- Size: 8,451 Square Feet
- Features: Corner Lot
- Residential vegetation: Grassed
Details
- Parcel number: R0418350
- Zoning: PDU
- Special conditions: Standard
Construction
Type & style
- Home type: SingleFamily
- Architectural style: Traditional
- Property subtype: Single Family Residence
Materials
- Brick, Frame, Wood Siding
- Roof: Composition
Condition
- Year built: 2002
Details
- Warranty included: Yes
Utilities & green energy
- Sewer: Public Sewer
- Water: Public
- Utilities for property: Cable Available, Internet Access (Wired), Natural Gas Available, Phone Available
Community & HOA
Community
- Security: Smoke Detector(s)
- Subdivision: Highlands Ranch
HOA
- Has HOA: Yes
- Amenities included: Fitness Center, Trail(s)
- Services included: Reserve Fund, Recycling, Trash
- HOA name: Highlands Ranch Community Association
- HOA phone: 303-791-2500
- Second HOA name: Stonebury
- Second HOA phone: 303-591-1583
Location
- Region: Highlands Ranch
Financial & listing details
- Price per square foot: $203/sqft
- Tax assessed value: $867,120
- Annual tax amount: $5,672
- Date on market: 5/31/2026
- Listing terms: Cash,Conventional,FHA,VA Loan
- Exclusions: Staging Items
- Ownership: Individual
- Electric utility on property: Yes
- Road surface type: Paved
Estimated market value
Not available
Estimated sales range
Not available
Not available
Price history
| Date | Event | Price |
|---|---|---|
| 5/30/2026 | Listed for sale | $897,700+127.4%$203/sqft |
Source:  REcolorado as distributed by MLS GRID #9501734 Report a problem REcolorado as distributed by MLS GRID #9501734 Report a problem | ||
| 11/25/2002 | Sold | $394,730$89/sqft |
Source: Public Record Report a problem | ||
Public tax history
| Year | Property taxes | Tax assessment |
|---|---|---|
| 2025 | $5,761 +0.2% | $54,200 -16.4% |
| 2024 | $5,750 +29.5% | $64,810 -1% |
| 2023 | $4,442 -3.9% | $65,440 +34.6% |
| 2022 | $4,620 | $48,620 -2.8% |
| 2021 | -- | $50,020 +15.6% |
| 2020 | $4,013 +6.4% | $43,270 |
| 2019 | $3,773 | $43,270 +8.4% |
| 2018 | $3,773 +9.8% | $39,920 |
| 2017 | $3,435 +90.6% | $39,920 -2.9% |
| 2016 | $1,803 -51.1% | $41,120 |
| 2015 | $3,683 +115.7% | $41,120 +16.8% |
| 2014 | $1,707 | $35,210 |
| 2013 | -- | $35,210 +3.6% |
| 2012 | -- | $34,000 |
| 2011 | -- | $34,000 -14.7% |
| 2010 | -- | $39,850 +3.2% |
| 2009 | $1,850 | $38,630 |
| 2008 | -- | $38,630 +8.6% |
| 2007 | -- | $35,560 |
| 2006 | $3,402 +10.3% | $35,560 +10.3% |
| 2004 | $3,084 +151.4% | $32,230 +387.6% |
| 2003 | $1,226 | $6,610 -43.6% |
| 2002 | -- | $11,714 +124.4% |
| 2001 | $516 | $5,220 |
| 2000 | -- | -- |
Find assessor info on the county website
Monthly payment
Est. payment
Payment breakdown
Explore the cost of this home by adjusting the details. Changes won't be saved.Climate risks
Neighborhood: 80126
Nearby schools
GreatSchools rating
- 8/10Bear Canyon Elementary SchoolGrades: PK-6Distance: 0.9 mi
- 5/10Mountain Ridge Middle SchoolGrades: 7-8Distance: 1.7 mi
- 9/10Mountain Vista High SchoolGrades: 9-12Distance: 0.9 mi
Schools provided by the listing agent
- Elementary: Bear Canyon
- Middle: Mountain Ridge
- High: Mountain Vista
- District: Douglas RE-1
Source: REcolorado as distributed by MLS GRID. This data may not be complete. We recommend contacting the local school district to confirm school assignments for this home.
- $885,6005 bd4 ba3.2k sqft770 Ridgemont Cir, Highlands Ranch, CO 80126Off Market
- $897,5006 bd4 ba4.2k sqft778 Ridgemont Cir, Highlands Ranch, CO 80126Off Market
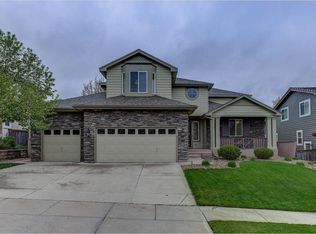
- $983,4004 bd4 ba4.1k sqft759 Ridgemont Cir, Highlands Ranch, CO 80126Off Market
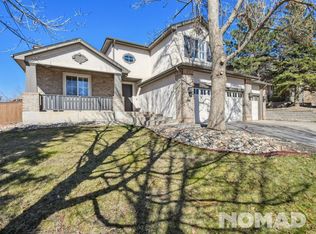
- $1,099,3005 bd6 ba3.6k sqft771 Ridgemont Cir, Highlands Ranch, CO 80126Off Market
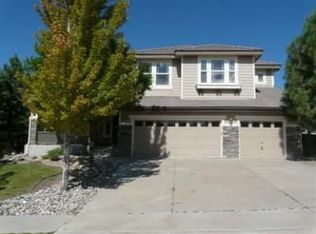
- $991,3004 bd4 ba4.4k sqft747 Ridgemont Cir, Highlands Ranch, CO 80126Off Market
- $942,8004 bd5 ba4.6k sqft788 Ridgemont Cir, Highlands Ranch, CO 80126Off Market
- $1,165,0005 bd5 ba5.5k sqft732 Ridgemont Cir, Highlands Ranch, CO 80126Sold
- $932,3003 bd3 ba2.7k sqft783 Ridgemont Cir, Highlands Ranch, CO 80126Off Market
A local agent can set up tours, give advice and negotiate with sellers.
Similar homes
- $885,0004 bd3 ba4k sqft3071 Fox Sedge Lane, Highlands Ranch, CO 80126For Sale

 MLS ID #6355514, Jackie Garcia, RE/MAX Professionals. REcolorado as distributed by MLS GRID
 - $850,0004 bd4 ba3.5k sqft9595 Cherryvale Drive, Littleton, CO 80126For Sale
 MLS ID #2133384, Courtni Boulden, Keller Williams DTC. REcolorado as distributed by MLS GRID
 - $764,9005 bd4 ba3.4k sqft9675 Red Oakes Place, Littleton, CO 80126For Sale
 MLS ID #4870954, Thomas De Herrera, Your Castle Realty LLC. REcolorado as distributed by MLS GRID
 - $729,9004 bd4 ba2.9k sqft10665 Riverbrook Circle, Littleton, CO 80126For Sale
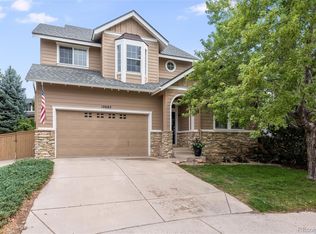 MLS ID #7124942, Kristi Bringle, RE/MAX Professionals. REcolorado as distributed by MLS GRID
 - $649,0004 bd3 ba3.2k sqft9770 Red Oakes Drive, Littleton, CO 80126For SaleMLS ID #3459390, Steve Novak, LoKation Real Estate. REcolorado as distributed by MLS GRID
- $769,9004 bd4 ba3k sqft9177 Anasazi Indian Trail, Highlands Ranch, CO 80129For SaleMLS ID #9119769, Scott Sabina, MB Southwest Sabina & Company. REcolorado as distributed by MLS GRID
- $715,0004 bd3 ba3.3k sqft2073 Maples Place, Littleton, CO 80129For SaleMLS ID #8978526, Shannon Duncan, Compass - Denver. REcolorado as distributed by MLS GRID
- $795,0004 bd4 ba3.6k sqft10468 Wagon Box Circle, Highlands Ranch, CO 80130For SaleMLS ID #2072861, Natalie Force, The Steller Group, Inc. REcolorado as distributed by MLS GRID
- $629,9003 bd3 ba2.6k sqft10559 Jewelberry Trail, Littleton, CO 80130For SaleMLS ID #9292341, Samuel Rodriguez Jr, 1 Percent Lists Mile High. REcolorado as distributed by MLS GRID
- $875,0005 bd4 ba3.8k sqft11285 W Coal Mine Drive, Littleton, CO 80127For SaleMLS ID #9730194, Greg Dach, RE/MAX Professionals. REcolorado as distributed by MLS GRID
- $759,9995 bd4 ba3.3k sqft10531 Laurelglen Circle, Highlands Ranch, CO 80130For SaleMLS ID #1606030, Tracy Ellis, eXp Realty, LLC. REcolorado as distributed by MLS GRID
- $960,0004 bd4 ba4.3k sqft10496 W Rockland Drive, Littleton, CO 80127For SaleMLS ID #5950841, Leigh Ann Johnson, Grace Management & Invest.. REcolorado as distributed by MLS GRID
- $835,0005 bd4 ba4k sqft8354 Hackamore Road, Littleton, CO 80125For SaleMLS ID #1607882, Kelly Nichols, RE/MAX Professionals. REcolorado as distributed by MLS GRID
- $899,0004 bd4 ba5.6k sqft23000 Allendale Avenue, Parker, CO 80138For SaleMLS ID #7009054, Chris Hartsfield, eXp Realty, LLC. REcolorado as distributed by MLS GRID
- $847,0006 bd3 ba3.7k sqft7447 Pintail Place, Littleton, CO 80125For SaleMLS ID #9593073, Darcy Keady, RE/MAX Professionals. REcolorado as distributed by MLS GRID
- $865,0005 bd4 ba3.3k sqft7099 Cerney Circle, Castle Pines, CO 80108For SaleMLS ID #8391282, Sarah Phillips, Compass - Denver. REcolorado as distributed by MLS GRID
- $685,0003 bd3 ba2.6k sqft9154 Anasazi Indian Trail, Littleton, CO 80129For SaleMLS ID #7259098, Brittany Sanderlin, Real Broker, LLC DBA Real. REcolorado as distributed by MLS GRID
- $800,0004 bd4 ba4.1k sqft8169 S Algonquian Circle, Aurora, CO 80016For SaleMLS ID #8789418, Jennifer Bub, Coldwell Banker Realty 24. REcolorado as distributed by MLS GRID
- $999,0006 bd4 ba4.6k sqft7670 S Hudson Street, Littleton, CO 80122For SaleMLS ID #2000098, Natalie Force, The Steller Group, Inc. REcolorado as distributed by MLS GRID
- $699,0004 bd4 ba2.7k sqft6791 Tiger Walk, Lone Tree, CO 80124For SaleMLS ID #2919192, Jennifer Bozarth, Colorado Premier Properties. REcolorado as distributed by MLS GRID
