Set on 40 breathtaking acres surrounded by mature black walnut trees and an established Honeycrisp apple orchard, this beautifully renovated farmhouse estate blends refined luxury with authentic Northern Michigan living. The 3,091 sq ft home has been thoughtfully updated while preserving its timeless character. Warm natural light fills expansive gathering spaces, while the chef inspired kitchen is designed for both everyday comfort and effortless entertaining. From peaceful mornings overlooking the orchard to sunset evenings across the rolling countryside, every inch of this property was built for a slower, more intentional way of life. The nearly 650 sq ft primary suite feels like a private retreat, featuring a gas fireplace, ensuite laundry, steam shower, and personal sauna. Modern upgrades including fiber optic internet, heat pump furnace, whole house generator, Marathon water heater, irrigation system, advanced crawl space ventilation, and a Quadra Firewood stove bring comfort and peace of mind without sacrificing the home’s farmhouse soul. 220 wiring is already in place for a future hot tub installation. Outside, the estate is exceptionally equipped for hobby farming, equestrian use, homesteading, or recreational living. Features include a wired 220-amp pole barn, heated and insulated outbuilding, historic barn with water access, horse stalls, electric pasture, root cellar, and included orchard equipment offering endless flexibility for storage, livestock, workshops, or future expansion. Offered fully furnished and turnkey, this one-of-a-kind property allows the next owner to step immediately into the lifestyle it was designed to provide. Whether envisioned as a full-time residence, private retreat, or legacy estate, this is Northern Michigan country living elevated to an entirely different level. Because properties like this aren’t simply purchased… they’re claimed.
For sale
$1,050,000
7322 Fryzelka Rd, Buckley, MI 49620
4beds
3,091sqft
SingleFamily
Built in 1890
40 Acres Lot
$997,100 Zestimate®
$340/sqft
$-- HOA
What's special
- 159 days
- 301
- 8
Zillow last checked:
Listing updated:
Listed by:
Dean Bach,
@properties Christie’s International Real Estate - Harbor Springs
Source: Northern Michigan MLS,MLS#: 479383
Facts & features
Interior
Bedrooms & bathrooms
- Bedrooms: 4
- Bathrooms: 3
- Full bathrooms: 3
Primary bedroom
- Area: 434.42
- Dimensions: 21.4 x 20.3
Bedroom
- Area: 179.82
- Dimensions: 11.1 x 16.2
Bedroom 1
- Area: 95.88
- Dimensions: 6.8 x 14.1
Bedroom 2
- Area: 224.68
- Dimensions: 13.7 x 16.4
Dining room
- Area: 182.97
- Dimensions: 10.7 x 17.1
Family room
- Area: 509.32
- Dimensions: 21.4 x 23.8
Kitchen
- Area: 171.25
- Dimensions: 12.5 x 13.7
Living room
- Area: 217.26
- Dimensions: 14.2 x 15.3
Heating
- Forced Air, LP Gas, Wood, Heat Pump
Cooling
- Ceiling Fan(s), Central Air
Appliances
- Included: Built-in Microwave, Dishwasher, Refrigerator, Washer, Dryer, Range
Features
- Cathedral Ceiling(s), Sauna
- Flooring: Wood
- Windows: Mini Blinds
- Basement: Michigan
- Has fireplace: Yes
- Fireplace features: Gas
Interior area
- Total interior livable area: 3,091 sqft
Property
Parking
- Parking features: Detached Garage
- Has garage: Yes
- Covered spaces: 4
Features
- Levels: Two Or More
- Patio & porch: Deck
- Spa features: Hot Tub
Lot
- Size: 40 Acres
- Features: Paved
Details
- Additional structures: Shed(s), Garage(s), Barn(s)
- Parcel number: 0602301300
Construction
Type & style
- Home type: SingleFamily
Materials
- Wood Frame/Site Built
Condition
- Year built: 1890
Utilities & green energy
- Sewer: Septic Tank
- Water: Well
- Utilities for property: Cable Connected
Community & HOA
Community
- Security: Security System
HOA
- Has HOA: No
Location
- Region: Buckley
Financial & listing details
- Price per square foot: $340/sqft
- Tax assessed value: $621,200
- Annual tax amount: $3,934
- Date on market: 5/19/2026
Estimated market value
$997,100
$947,000 - $1.05M
$3,787/mo
Price history
| Date | Event | Price |
|---|---|---|
| 10/19/2026 | Sold | $1,040,000-1%$336/sqft |
Source:  NGLRMLS #1945320 Report a problem NGLRMLS #1945320 Report a problem | ||
| 5/19/2026 | Listed for sale | $1,050,000+20%$340/sqft |
Source: NGLRMLS #1945320 Report a problem | ||
| 11/1/2024 | Sold | $875,000-2.2%$283/sqft |
Source: Agent Provided Report a problem | ||
| 10/18/2024 | Pending sale | $895,000$290/sqft |
Source: NGLRMLS #1925437 Report a problem | ||
| 9/17/2024 | Price change | $895,000-10.5%$290/sqft |
Source: NGLRMLS #1925437 Report a problem | ||
| 8/29/2024 | Price change | $1,000,000-9.1%$324/sqft |
Source: NGLRMLS #1925437 Report a problem | ||
| 8/14/2024 | Price change | $1,100,000-8.3%$356/sqft |
Source: NGLRMLS #1925437 Report a problem | ||
| 8/1/2024 | Listed for sale | $1,200,000$388/sqft |
Source: NGLRMLS #1925437 Report a problem | ||
Public tax history
| Year | Property taxes | Tax assessment |
|---|---|---|
| 2025 | $3,934 +10.6% | $310,600 +56% |
| 2024 | $3,558 +5% | $199,100 +11.8% |
| 2023 | $3,388 +1.9% | $178,100 +10.3% |
| 2022 | $3,327 +17.6% | $161,500 +6.7% |
| 2021 | $2,828 | $151,400 +11.6% |
| 2020 | -- | $135,700 +6.9% |
| 2019 | -- | $127,000 +20.7% |
| 2018 | -- | $105,200 +4.6% |
| 2017 | -- | $100,600 -10.3% |
| 2016 | -- | $112,100 +4.1% |
| 2014 | -- | $107,700 +9.5% |
| 2012 | -- | $98,400 -13.2% |
| 2011 | -- | $113,300 -8.3% |
| 2010 | -- | $123,600 -2.7% |
| 2009 | -- | $127,000 -0.5% |
| 2008 | -- | $127,610 +2.1% |
| 2007 | -- | $125,030 +11.7% |
| 2005 | -- | $111,950 |
Find assessor info on the county website
Monthly payment
Est. payment
Payment breakdown
Explore the cost of this home by adjusting the details. Changes won't be saved.Climate risks
Neighborhood: 49620
Similar homes
- $695,0003 bd3 ba2.5k sqft5773 Zue Rd, Buckley, MI 49620For Sale
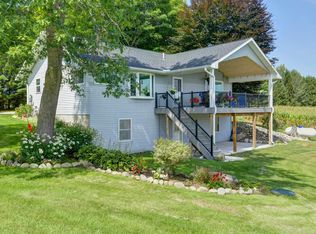 MLS ID #1949906, Mark Fall. NGLRMLS
 - $1,150,0002 bd3 ba3.4k sqft16624 Viaduct Rd, Copemish, MI 49625For Sale
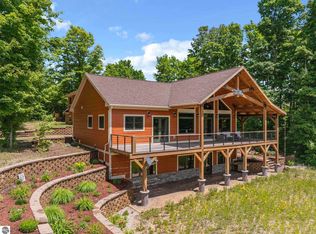 MLS ID #1951504, Amber Crane. NGLRMLS
 - $725,0004 bd2 ba2.3k sqft392 Gitchegumee Dr, Buckley, MI 49620For Sale
 MLS ID #1949914, Sue Whipple. NGLRMLS
 - $769,9993 bd3 ba3.2k sqft4311 Caro Ln, Kingsley, MI 49649For Sale
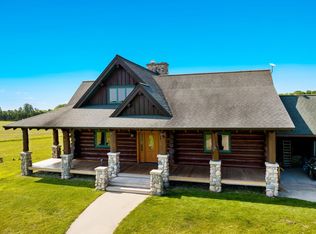 MLS ID #1947112, Kandra Oklat. NGLRMLS
