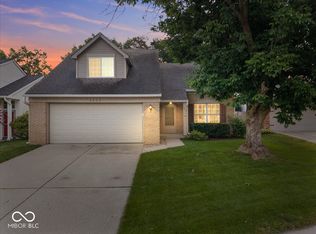
This stunning 3-bedroom, 2.5-bathroom home offers over 2600 square feet of thoughtfully updated living space on a private lot in Fishers. Hard to find this value in the area . This property delivers move-in-ready comfort without the hassle. Step inside to discover fresh paint and newer flooring throughout !! The heart of the home shines in the refreshed kitchen perfect for both everyday meals and entertaining. Just off the kitchen, a spacious deck creates an ideal outdoor space for morning coffee, summer barbecues, or relaxing while overlooking the spacious, private backyard. The first floor has a large living room along with a dining room, and a family room with a fireplace . Upstairs has the 3 beds with 2 baths. The master is very spacious with a large bathroom that has a walk in shower , as well as a walk in closet. The finished basement has a very large rec room along and a bonus room. This home is located in one of Fishers' most sought-after neighborhoods, and home offers the perfect blend of suburban tranquility and convenient access to top-rated schools, shopping, and recreation. This isn't just a house, it's your next chapter, completely refreshed and ready for new memories. Welcome home!
Active
$409,900
10407 Runview Cir, Fishers, IN 46038
3beds
2,726sqft
Residential, Single Family Residence
Built in 1993
6,098 Square Feet Lot
$-- Zestimate®
$150/sqft
$44/mo HOA
What's special
Spacious private backyardPrivate lotDining roomFresh paintNewer flooring throughout
- 1 day |
- 519 |
- 41 |
Zillow last checked:
Listing updated:
Listed by:
Keith Albrecht 317-590-7878,
RE/MAX Elite Properties
Source: MIBOR as distributed by MLS GRID,MLS#: 22119410
Facts & features
Interior
Bedrooms & bathrooms
- Bedrooms: 3
- Bathrooms: 3
- Full bathrooms: 2
- 1/2 bathrooms: 1
- Main level bathrooms: 1
Primary bedroom
- Level: Upper
- Area: 216 Square Feet
- Dimensions: 18x12
Bedroom 2
- Level: Upper
- Area: 120 Square Feet
- Dimensions: 12 X 10
Bedroom 3
- Level: Upper
- Area: 132 Square Feet
- Dimensions: 12 X 11
Bonus room
- Level: Basement
- Area: 96 Square Feet
- Dimensions: 6x16
Dining room
- Level: Main
- Area: 121 Square Feet
- Dimensions: 11x11
Family room
- Features: Luxury Vinyl Plank
- Level: Main
- Area: 176 Square Feet
- Dimensions: 16x11
Kitchen
- Features: Luxury Vinyl Plank
- Level: Main
- Area: 168 Square Feet
- Dimensions: 14x12
Laundry
- Features: Luxury Vinyl Plank
- Level: Main
- Area: 48 Square Feet
- Dimensions: 6x8
Living room
- Features: Luxury Vinyl Plank
- Level: Main
- Area: 132 Square Feet
- Dimensions: 12x11
Play room
- Level: Basement
- Area: 408 Square Feet
- Dimensions: 12x34
Heating
- Heat Pump, Electric
Cooling
- Central Air
Appliances
- Included: Dishwasher, Disposal, Microwave, Electric Oven, Electric Water Heater, Humidifier
- Laundry: Main Level
Features
- Attic Pull Down Stairs, Walk-In Closet(s), Entrance Foyer, Pantry
- Basement: Finished Ceiling,Finished Walls
- Attic: Pull Down Stairs
- Number of fireplaces: 1
- Fireplace features: Family Room, Wood Burning
Interior area
- Total structure area: 2,726
- Total interior livable area: 2,726 sqft
- Finished area below ground: 907
Property
Parking
- Total spaces: 2
- Parking features: Attached
- Attached garage spaces: 2
- Details: Garage Parking Other(Finished Garage, Keyless Entry)
Features
- Levels: Two
- Stories: 2
- Patio & porch: Patio, Covered
- Fencing: Fenced,Partial
Lot
- Size: 6,098 Square Feet
- Features: Cul-De-Sac, Sidewalks, Mature Trees
Details
- Parcel number: 291410202020000006
- Other equipment: Radon System
- Horse amenities: None
Construction
Type & style
- Home type: SingleFamily
- Architectural style: Traditional
- Property subtype: Residential, Single Family Residence
Materials
- Brick, Vinyl Siding
- Foundation: Concrete Perimeter
Condition
- New construction: No
- Year built: 1993
Utilities & green energy
- Water: Public
Community & HOA
Community
- Security: Security System Owned
- Subdivision: Eller Run
HOA
- Has HOA: Yes
- Services included: Association Home Owners, Insurance, Maintenance, Management, Snow Removal
- HOA fee: $264 semi-annually
- HOA phone: 317-251-9393
Location
- Region: Fishers
Financial & listing details
- Price per square foot: $150/sqft
- Tax assessed value: $365,500
- Annual tax amount: $3,890
- Date on market: 8/13/2026
- Cumulative days on market: 3 days
Estimated market value
Not available
Estimated sales range
Not available
Not available
Price history
| Date | Event | Price |
|---|---|---|
| 8/13/2026 | Listed for sale | $409,900+123.4%$150/sqft |
Source:  MIBOR as distributed by MLS GRID #22119410 Report a problem MIBOR as distributed by MLS GRID #22119410 Report a problem | ||
| 5/5/2009 | Sold | $183,500-0.8%$67/sqft |
Source: MIBOR as distributed by MLS GRID #2906691 Report a problem | ||
| 2/11/2009 | Listed for sale | $185,000+15.6%$68/sqft |
Source: Listhub #2906691 Report a problem | ||
| 10/23/2003 | Sold | $160,000$59/sqft |
Source: MIBOR as distributed by MLS GRID #2351142 Report a problem | ||
Public tax history
| Year | Property taxes | Tax assessment |
|---|---|---|
| 2025 | $4,183 +17.4% | $365,500 +0.8% |
| 2024 | $3,563 +7.2% | $362,700 +14.1% |
| 2023 | $3,324 +23% | $317,800 +13.1% |
| 2022 | $2,702 +11.8% | $281,000 +21.5% |
| 2021 | $2,416 -0.3% | $231,200 +9.9% |
| 2020 | $2,424 +12.7% | $210,400 +0.1% |
| 2019 | $2,151 +7.3% | $210,100 +9.3% |
| 2018 | $2,005 +4.4% | $192,200 +4.6% |
| 2017 | $1,921 +6.9% | $183,800 +2.7% |
| 2016 | $1,797 +14.8% | $178,900 +10.7% |
| 2014 | $1,565 -4.3% | $161,600 -2% |
| 2013 | $1,636 +1.6% | $164,900 +2.3% |
| 2012 | $1,610 -3% | $161,200 -3.6% |
| 2011 | $1,660 +4.9% | $167,300 |
| 2010 | $1,583 +7.6% | $167,300 |
| 2009 | $1,471 -3.1% | $167,300 +2.5% |
| 2007 | $1,518 -16.7% | $163,200 |
| 2006 | $1,821 | $163,200 +16.7% |
| 2005 | -- | $139,800 +49.8% |
| 2002 | $2,088 -35.8% | $93,300 +200% |
| 2001 | $3,253 | $31,100 |
Find assessor info on the county website
Monthly payment
Est. payment
Payment breakdown
Explore the cost of this home by adjusting the details. Changes won't be saved.Climate risks
Neighborhood: 46038
Nearby schools
GreatSchools rating
- 10/10Riverside Intermediate SchoolGrades: 5-6Distance: 0.7 mi
- 8/10Riverside Jr HighGrades: 7-8Distance: 0.6 mi
- 10/10Fishers High SchoolGrades: 9-12Distance: 5.5 mi
Schools provided by the listing agent
- Elementary: Fishers Elementary School
- Middle: Riverside Junior High
- High: Fishers High School
Source: MIBOR as distributed by MLS GRID. This data may not be complete. We recommend contacting the local school district to confirm school assignments for this home.
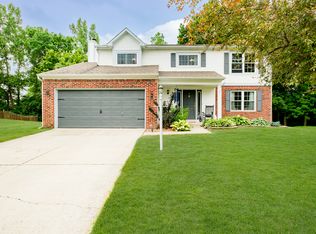
- $358,2003 bd3 ba1.7k sqft10406 Runview Cir, Fishers, IN 46038Off Market
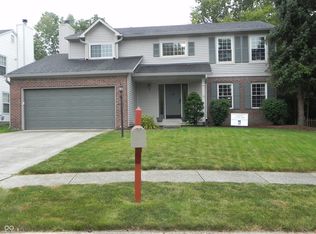
- $393,5004 bd3 ba2.7k sqft10409 Runview Cir, Fishers, IN 46038Sold
- $356,4004 bd2 ba1.7k sqft6296 Valleyview Dr, Fishers, IN 46038Off Market
- $367,7004 bd2 ba1.8k sqft10408 Runview Cir, Fishers, IN 46038Off Market
- $365,0004 bd3 ba2k sqft6294 Valleyview Dr, Fishers, IN 46038Sold
- $320,3002 bd2 ba1.2k sqft10410 Runview Cir, Fishers, IN 46038Off Market
- $360,7004 bd2 ba1.7k sqft6302 Valleyview Dr, Fishers, IN 46038Off Market
- $360,1004 bd3 ba1.8k sqft6292 Valleyview Dr, Fishers, IN 46038Off Market
A local agent can set up tours, give advice and negotiate with sellers.
Similar homes
- $400,0004 bd3 ba2.2k sqft6244 Valleyview Dr, Fishers, IN 46038Active
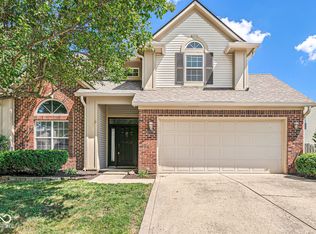 MLS ID #22118273, Shelly Walters-Cifelli, F.C. Tucker Company. MIBOR as distributed by MLS GRID
 - $405,0004 bd3 ba1.9k sqft12502 Atwood Pl, Fishers, IN 46038Active
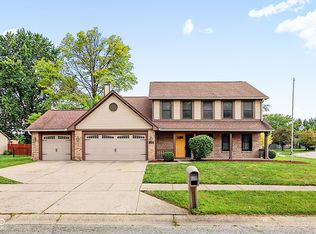 MLS ID #22119435, Ahmed Al-Shohaty, F.C. Tucker Company. MIBOR as distributed by MLS GRID
 - $339,9003 bd3 ba1.5k sqft7475 Wood Ct, Fishers, IN 46038Active
 MLS ID #22120037, Michael Jones, REMAX ONE. MIBOR as distributed by MLS GRID
 - $389,9004 bd3 ba2.2k sqft11017 Lake Run Dr, Fishers, IN 46038Active
 MLS ID #22115382, Shun Li, United Real Estate Indpls. MIBOR as distributed by MLS GRID
 - $335,0003 bd2 ba1.5k sqft11715 Rush Dr, Fishers, IN 46038ActiveMLS ID #22119930, Andrew Sullivan, Keller Williams Indpls Metro N. MIBOR as distributed by MLS GRID
- $390,0003 bd3 ba2k sqft7990 Springwater Cir, Indianapolis, IN 46256ActiveMLS ID #22119952, Jimmy Lamson, F.C. Tucker Company. MIBOR as distributed by MLS GRID
- $445,0003 bd2 ba2.3k sqft9121 Pinecreek Ct, Indianapolis, IN 46256ActiveMLS ID #22096280, Tim Houterloot, Keller Williams Indpls Metro N. MIBOR as distributed by MLS GRID
- $375,0003 bd3 ba1.8k sqft8059 Harvest Ln, Indianapolis, IN 46256ActiveMLS ID #22119486, Lynn Geis, REMAX ONE. MIBOR as distributed by MLS GRID
- $365,0003 bd3 ba1.7k sqft11422 Charleston Pkwy, Fishers, IN 46038ActiveMLS ID #22118803, Justin Davis, Berkshire Hathaway Home. MIBOR as distributed by MLS GRID
- $340,0003 bd3 ba1.6k sqft6125 Woodmill Dr, Fishers, IN 46038ActiveMLS ID #22101987, Stephanie Cook, eXp Realty LLC. MIBOR as distributed by MLS GRID
- $317,9002 bd2 ba1.4k sqft10348 Northbrook Dr, Fishers, IN 46038ActiveMLS ID #22113940, Cecily Davis, CENTURY 21 Scheetz. MIBOR as distributed by MLS GRID
- $340,0003 bd3 ba2.5k sqft11105 Wood Ct, Carmel, IN 46033ActiveMLS ID #22117776, Bart Onderdonk, F.C. Tucker Company. MIBOR as distributed by MLS GRID
- $450,0004 bd3 ba2.4k sqft10804 Thistle Rdg, Fishers, IN 46038ActiveMLS ID #22107260, Jackie Cassedy, International Realty, LLC. MIBOR as distributed by MLS GRID
- $319,0003 bd2 ba1.5k sqft6128 White Birch Dr, Fishers, IN 46038ActiveMLS ID #22112067, Tina Floyd-Snodgrass, Homeward Bound Realty LLC. MIBOR as distributed by MLS GRID
- $388,0003 bd2 ba1.7k sqft7715 Heather Ln, Fishers, IN 46038ActiveMLS ID #22100167, Benjamin Fuller, Absolute Real Estate Services. MIBOR as distributed by MLS GRID
- $350,0003 bd2 ba1.4k sqft7515 Madden Dr, Fishers, IN 46038ActiveMLS ID #22118423, Sarah Hockenbury, Berkshire Hathaway Home. MIBOR as distributed by MLS GRID
- $366,9003 bd3 ba1.7k sqft7713 Raleigh Ln, Fishers, IN 46038ActiveMLS ID #22114576, Stephen Clark, Compass Indiana, LLC. MIBOR as distributed by MLS GRID
- $352,5003 bd2 ba1.5k sqft7701 Raleigh Ln, Fishers, IN 46038ActiveMLS ID #22115327, Vern Carter, Flat Fee Realty, LLC. MIBOR as distributed by MLS GRID
- $515,0003 bd3 ba2.6k sqft5404 Baltimore Ct, Carmel, IN 46033ActiveMLS ID #22108470, Jennifer Deckert, CENTURY 21 Scheetz. MIBOR as distributed by MLS GRID
- $475,0004 bd3 ba2.2k sqft13652 Flintridge Pass, Carmel, IN 46033ActiveMLS ID #22118664, Steele Kruzel, Indiana Ford Realty LLC. MIBOR as distributed by MLS GRID
