Set in Stone Haven at Haverstick, this spacious Carmel home offers over 3,400 square feet, four bedrooms, 2.5 baths, a finished basement, and a bright, open kitchen with plenty of additional living space. Fresh paint and new carpet throughout give the home a clean, move-in-ready feel, while hardwood floors, vaulted ceilings, and abundant natural light add warmth and character. The main level provides multiple gathering and entertaining spaces, including a two-story living room, family room with gas-log fireplace, formal dining area, breakfast room, and a dedicated office. The kitchen sits at the center of the home with a large island, pantry, and easy connection to the breakfast area and family room. A main-level laundry room and half bath add everyday convenience. Upstairs, the expansive primary suite offers a walk-in closet and private bath with dual vanities, garden tub, and separate shower. Three additional bedrooms and a second full bath complete the upper level. The finished basement adds another versatile recreation space while still providing plenty of unfinished storage. Outside, enjoy a fully fenced backyard with mature trees and a spacious deck topped by a pergola-an inviting setting for outdoor dining, entertaining, or simply relaxing. An attached two-car garage adds everyday convenience. Neighborhood amenities include a community pool, clubhouse, playground, basketball court, and abundant green space. Located within Carmel Clay Schools, this home brings together generous living space, a flexible floor plan, finished basement, private backyard, and neighborhood amenities-all in an established Carmel community.
Active
$509,900
5810 Stone Pine Trl, Carmel, IN 46033
4beds
3,479sqft
Residential, Single Family Residence
Built in 2001
10,454 Square Feet Lot
$-- Zestimate®
$147/sqft
$47/mo HOA
What's special
Finished basementHalf bathFormal dining areaExpansive primary suiteAttached two-car garageFour bedroomsThree additional bedrooms
- 2 days |
- 965 |
- 100 |
Zillow last checked:
Listing updated:
Listed by:
Blake Miller 317-523-4866,
F.C. Tucker Company,
Chaney Miller,
F.C. Tucker Company
Source: MIBOR as distributed by MLS GRID,MLS#: 22118201
Facts & features
Interior
Bedrooms & bathrooms
- Bedrooms: 4
- Bathrooms: 3
- Full bathrooms: 2
- 1/2 bathrooms: 1
- Main level bathrooms: 1
Primary bedroom
- Level: Upper
- Area: 360 Square Feet
- Dimensions: 20x18
Bedroom 2
- Level: Upper
- Area: 100 Square Feet
- Dimensions: 10x10
Bedroom 3
- Level: Upper
- Area: 110 Square Feet
- Dimensions: 11x10
Bedroom 4
- Level: Upper
- Area: 120 Square Feet
- Dimensions: 12x10
Breakfast room
- Level: Main
- Area: 120 Square Feet
- Dimensions: 15x08
Dining room
- Level: Main
- Area: 110 Square Feet
- Dimensions: 11x10
Great room
- Level: Main
- Area: 240 Square Feet
- Dimensions: 16x15
Kitchen
- Level: Main
- Area: 182 Square Feet
- Dimensions: 14x13
Laundry
- Level: Main
- Area: 66 Square Feet
- Dimensions: 11x06
Living room
- Level: Main
- Area: 208 Square Feet
- Dimensions: 16x13
Office
- Level: Main
- Area: 154 Square Feet
- Dimensions: 14x11
Play room
- Level: Basement
- Area: 255 Square Feet
- Dimensions: 17x15
Heating
- Forced Air, Natural Gas
Cooling
- Central Air
Appliances
- Included: Dishwasher, Disposal, MicroHood, Electric Oven, Refrigerator, Gas Water Heater
- Laundry: Main Level
Features
- Attic Access, High Ceilings, Walk-In Closet(s), Hardwood Floors, Wired for Data, Pantry, Smart Thermostat
- Flooring: Hardwood
- Basement: Unfinished
- Attic: Access Only
- Number of fireplaces: 1
- Fireplace features: Gas Log, Living Room
Interior area
- Total structure area: 3,479
- Total interior livable area: 3,479 sqft
- Finished area below ground: 0
Property
Parking
- Total spaces: 2
- Parking features: Attached
- Attached garage spaces: 2
Features
- Levels: Two
- Stories: 2
- Patio & porch: Covered
- Fencing: Fenced,Full
Lot
- Size: 10,454 Square Feet
- Features: Curbs, Sidewalks, Rural - Subdivision, Mature Trees
Details
- Parcel number: 291022014002000018
- Other equipment: Radon System
- Horse amenities: None
Construction
Type & style
- Home type: SingleFamily
- Architectural style: Traditional
- Property subtype: Residential, Single Family Residence
Materials
- Vinyl With Brick
- Foundation: Concrete Perimeter
Condition
- New construction: No
- Year built: 2001
Utilities & green energy
- Water: Public
Community & HOA
Community
- Subdivision: Stone Haven At Haverstick
HOA
- Has HOA: Yes
- Amenities included: Pool, Clubhouse, Maintenance
- Services included: Association Home Owners, Clubhouse, Maintenance, Nature Area
- HOA fee: $140 quarterly
Location
- Region: Carmel
Financial & listing details
- Price per square foot: $147/sqft
- Tax assessed value: $445,000
- Annual tax amount: $4,524
- Date on market: 8/13/2026
- Cumulative days on market: 3 days
Estimated market value
Not available
Estimated sales range
Not available
Not available
Price history
| Date | Event | Price |
|---|---|---|
| 8/13/2026 | Listed for sale | $509,900+67.2%$147/sqft |
Source:  MIBOR as distributed by MLS GRID #22118201 Report a problem MIBOR as distributed by MLS GRID #22118201 Report a problem | ||
| 11/20/2017 | Listing removed | $304,900$88/sqft |
Source: Indianapolis/Carmel #21520187 Report a problem | ||
| 10/27/2017 | Price change | $304,900-3.1%$88/sqft |
Source: Arlene Janicki Raby #21520187 Report a problem | ||
| 10/21/2017 | Listed for sale | $314,500+16.5%$90/sqft |
Source: Keller Williams Indpls Metro N #21520187 Report a problem | ||
| 7/23/2013 | Sold | $270,000+3.9%$78/sqft |
Source: MIBOR as distributed by MLS GRID #21229681 Report a problem | ||
| 10/12/2011 | Listing removed | $259,900$75/sqft |
Source: The Pro Group Inc. #21126297 Report a problem | ||
| 9/7/2011 | Price change | $259,900-1.9%$75/sqft |
Source: The Pro Group Inc. #21126297 Report a problem | ||
| 8/3/2011 | Price change | $264,900-1.5%$76/sqft |
Source: The Pro Group Inc. #21126297 Report a problem | ||
| 7/17/2011 | Price change | $268,900-0.4%$77/sqft |
Source: The Pro Group Inc. #21126297 Report a problem | ||
| 6/13/2011 | Listed for sale | $269,900$78/sqft |
Source: The Pro Group Inc. #21126297 Report a problem | ||
Public tax history
| Year | Property taxes | Tax assessment |
|---|---|---|
| 2025 | $5,037 +16.1% | $445,000 -1.4% |
| 2024 | $4,338 +5.8% | $451,400 +11% |
| 2023 | $4,099 +20.1% | $406,600 +12.5% |
| 2022 | $3,414 +2.7% | $361,300 +18.8% |
| 2021 | $3,324 +2.5% | $304,200 +2.9% |
| 2020 | $3,241 +10.8% | $295,700 +2.5% |
| 2019 | $2,925 +0.6% | $288,500 +9% |
| 2018 | $2,909 +3.8% | $264,600 +0.2% |
| 2017 | $2,804 +2.8% | $264,100 +3% |
| 2016 | $2,726 +23.6% | $256,400 +17.4% |
| 2014 | $2,206 +1.9% | $218,400 +1.3% |
| 2013 | $2,165 -0.7% | $215,700 +0.2% |
| 2012 | $2,181 +6.9% | $215,300 +0.2% |
| 2011 | $2,041 -17.1% | $214,900 -10.6% |
| 2010 | $2,462 +18.9% | $240,300 |
| 2009 | $2,070 -7.4% | $240,300 |
| 2007 | $2,237 -15.6% | $240,300 |
| 2006 | $2,650 | $240,300 +15.4% |
| 2005 | -- | $208,200 |
Find assessor info on the county website
Monthly payment
Est. payment
Payment breakdown
Explore the cost of this home by adjusting the details. Changes won't be saved.Climate risks
Neighborhood: 46033
Nearby schools
GreatSchools rating
- 9/10Prairie Trace Elementary SchoolGrades: PK-5Distance: 0.6 mi
- 8/10Clay Middle SchoolGrades: 6-8Distance: 1.6 mi
- 10/10Carmel High SchoolGrades: 9-12Distance: 3.3 mi
Schools provided by the listing agent
- Elementary: Prairie Trace Elementary School
- Middle: Clay Middle School
- High: Carmel High School
Source: MIBOR as distributed by MLS GRID. This data may not be complete. We recommend contacting the local school district to confirm school assignments for this home.
- $560,1003 bd2 ba3.1k sqft5814 Stone Pine Trl, Carmel, IN 46033Off Market
- $567,2004 bd3 ba3.2k sqft5806 Stone Pine Trl, Carmel, IN 46033Off Market
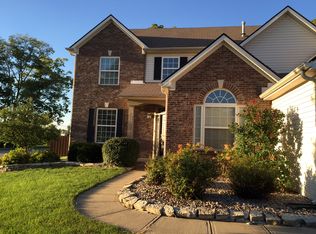
- $554,4005 bd4 ba3.7k sqft5818 Stone Pine Trl, Carmel, IN 46033Off Market
- $465,0004 bd3 ba3.3k sqft5813 Stone Pine Trl, Carmel, IN 46033Pending
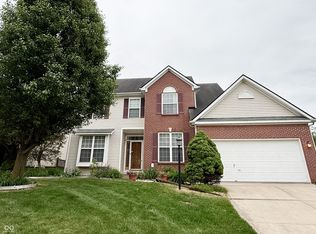
- $508,0004 bd3 ba3.4k sqft5819 Stone Pine Trl, Carmel, IN 46033Sold
- $783,4004 bd4 ba4.5k sqft6511 Paddle Dr, Carmel, IN 46033Off Market
- $486,8004 bd3 ba2.6k sqft5807 Stone Pine Trl, Carmel, IN 46033Off Market
- $451,3003 bd2 ba2.6k sqft5807 Stone Pine Trl, Carmel, IN 46032Off Market
A local agent can set up tours, give advice and negotiate with sellers.
Similar homes
- $515,0003 bd3 ba2.6k sqft5404 Baltimore Ct, Carmel, IN 46033Active
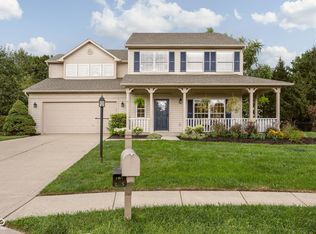 MLS ID #22108470, Jennifer Deckert, CENTURY 21 Scheetz. MIBOR as distributed by MLS GRID
 - $475,0004 bd3 ba2.2k sqft13652 Flintridge Pass, Carmel, IN 46033Active
 MLS ID #22118664, Steele Kruzel, Indiana Ford Realty LLC. MIBOR as distributed by MLS GRID
 - $479,0004 bd3 ba2.2k sqft13815 Fernleaf Way, Carmel, IN 46033Active
 MLS ID #22117416, Jeffrey Sheets, Circle Real Estate. MIBOR as distributed by MLS GRID
 - $510,0004 bd3 ba2.2k sqft786 Dayton Dr, Carmel, IN 46033Active
 MLS ID #22119491, John Dugan, JCD Realty LLC. MIBOR as distributed by MLS GRID
 - $489,9004 bd3 ba2.2k sqft6930 McCain Way, Carmel, IN 46033ActiveMLS ID #22120122, Sarah Lux, CENTURY 21 Scheetz. MIBOR as distributed by MLS GRID
- $574,9003 bd3 ba3.2k sqft12464 Gladecrest Dr, Carmel, IN 46033ActiveMLS ID #22119373, Jeff Carroll, F.C. Tucker Company. MIBOR as distributed by MLS GRID
- $600,0004 bd3 ba3k sqft759 Johnson Dr, Carmel, IN 46033ActiveMLS ID #22099723, Kelly Huff, F.C. Tucker Company. MIBOR as distributed by MLS GRID
- $490,0004 bd3 ba2.4k sqft14558 Cherry Ridge Rd, Carmel, IN 46033ActiveMLS ID #22093914, Bruce Higgins, F.C. Tucker Company. MIBOR as distributed by MLS GRID
- $649,0005 bd5 ba3.8k sqft4970 Woodcreek Dr, Carmel, IN 46033ActiveMLS ID #22117286, Megan Kelly, F.C. Tucker Company. MIBOR as distributed by MLS GRID
- $525,0004 bd3 ba2.9k sqft13035 Wembly Rd, Carmel, IN 46033ActiveMLS ID #22076616, Danielle Robinson, F.C. Tucker Company. MIBOR as distributed by MLS GRID
- $550,0003 bd2 ba2.6k sqft5006 Essex Dr, Carmel, IN 46033ActiveMLS ID #22114222, Amy Englert, Carpenter, REALTORS®. MIBOR as distributed by MLS GRID
- $499,9994 bd3 ba2k sqft11830 Gray Rd, Carmel, IN 46033ActiveMLS ID #22108357, Kristina Swatts, T&H Realty Services, Inc.. MIBOR as distributed by MLS GRID
- $429,9004 bd3 ba3.2k sqft5348 Rippling Brook Way, Carmel, IN 46033ActiveMLS ID #22102675, Scott Nally, Goal Properties. MIBOR as distributed by MLS GRID
- $429,9003 bd3 ba2k sqft5828 Applegate Ct, Carmel, IN 46033ActiveMLS ID #22107820, Daniel Braun, D. Braun & Company. MIBOR as distributed by MLS GRID
- $599,9004 bd3 ba3.5k sqft12437 Springbrooke Run, Carmel, IN 46033ActiveMLS ID #22115549, Jamie Boer, Compass Indiana, LLC. MIBOR as distributed by MLS GRID
- $450,0004 bd3 ba2k sqft14568 Cherry Ridge Rd, Carmel, IN 46033ActiveMLS ID #22112167, Molly Babczak, eXp Realty, LLC. MIBOR as distributed by MLS GRID
- $450,0004 bd3 ba2.1k sqft14561 Waverly Dr, Carmel, IN 46033ActiveMLS ID #22108502, Jane Barretto, eXp Realty, LLC. MIBOR as distributed by MLS GRID
- $585,0003 bd3 ba3.5k sqft14479 Allison Dr, Carmel, IN 46033ActiveMLS ID #22117945, Chuck McCollum, eXp Realty LLC. MIBOR as distributed by MLS GRID
- $479,9004 bd3 ba2.1k sqft1214 Ironwood Dr W, Carmel, IN 46033ActiveMLS ID #22110715, Thomas Lazzara, Lazzara Real Estate. MIBOR as distributed by MLS GRID
- $440,0004 bd3 ba2.9k sqft206 Westminster Dr, Noblesville, IN 46060ActiveMLS ID #22113996, Sarah Callahan, CENTURY 21 Scheetz. MIBOR as distributed by MLS GRID
