Large 4 Bedroom, 3 full bath Home with Sunroom Addition in Cool Creek North! Located in the heart of Carmel, just minutes from the Arts & Design District and the Monon Trail this exceptional home boasts a bright, inviting circular floor plan flooded with natural light. The sprawling kitchen with hardwood floors serves as the main gathering spot, featuring a center island, coffee bar, desk/drop zone, walk-in pantry, and sun-drenched breakfast room. Relax in the cozy family room with plantation shutters, recessed lighting, and a fireplace that opens seamlessly into a breathtaking vaulted sunroom featuring expansive windows and an abundance of natural light (with new carpet). The main level also offers a formal dining room with an attached sitting area, front living room, (used an office or playroom), and a large laundry room with a full bath directly across the hall. Upstairs, find 4 spacious bedrooms, including a primary suite with an updated bath, double sinks, tiled shower, and walk-in closet. Current owners replaced windows on front of house and whole upstairs. The finished basement (with Everdry water proofing system) has fresh paint, provides extra living space and ample storage. Step outside to a fully fenced backyard oasis complete with 2 patios, a half-court basketball setup with hoop, firepit, hot tub, swingset, and storage shed. Unbeatable Carmel location, award winning schools and light-filled spaces throughout--this home has it all!
Pending
$517,500
242 Hawthorne Dr, Carmel, IN 46033
4beds
3,374sqft
Residential, Single Family Residence
Built in 1976
0.36 Acres Lot
$-- Zestimate®
$153/sqft
$4/mo HOA
What's special
Hot tubStorage shedSun-drenched breakfast roomRecessed lightingLight-filled spaces throughoutCoffee barWalk-in pantry
- 5 days
- 1,607
- 226
Likely to sell faster than
Zillow last checked:
Listing updated:
Listed by:
Samantha Rauh samantha.rauh@compass.com,
Compass Indiana, LLC
Source: MIBOR as distributed by MLS GRID,MLS#: 22129361
Facts & features
Interior
Bedrooms & bathrooms
- Bedrooms: 4
- Bathrooms: 3
- Full bathrooms: 3
- Main level bathrooms: 1
Primary bedroom
- Level: Upper
- Area: 342 Square Feet
- Dimensions: 19x18
Bedroom 2
- Level: Upper
- Area: 195 Square Feet
- Dimensions: 15x13
Bedroom 3
- Level: Upper
- Area: 150 Square Feet
- Dimensions: 15x10
Bedroom 4
- Level: Upper
- Area: 130 Square Feet
- Dimensions: 13x10
Dining room
- Level: Main
- Area: 110 Square Feet
- Dimensions: 11x10
Family room
- Level: Main
- Area: 299 Square Feet
- Dimensions: 23x13
Family room
- Level: Main
- Area: 176 Square Feet
- Dimensions: 16x11
Kitchen
- Level: Main
- Area: 323 Square Feet
- Dimensions: 19x17
Laundry
- Level: Main
- Area: 78 Square Feet
- Dimensions: 13x6
Play room
- Level: Basement
- Area: 550 Square Feet
- Dimensions: 25x22
Sitting room
- Level: Main
- Area: 100 Square Feet
- Dimensions: 10x10
Sun room
- Level: Main
- Area: 320 Square Feet
- Dimensions: 20x16
Heating
- Zoned, Forced Air
Cooling
- Central Air, Dual
Appliances
- Included: Gas Cooktop, Dishwasher, Dryer, Disposal, Microwave, Gas Oven, Refrigerator, Washer, Water Heater, Water Softener Owned
- Laundry: Main Level
Features
- Attic Pull Down Stairs, Double Vanity, Breakfast Bar, Eat-in Kitchen, Pantry, Walk-In Closet(s)
- Basement: Finished,Storage Space
- Attic: Pull Down Stairs
- Number of fireplaces: 1
- Fireplace features: Living Room
Interior area
- Total structure area: 3,374
- Total interior livable area: 3,374 sqft
- Finished area below ground: 648
Property
Parking
- Total spaces: 2
- Parking features: Attached
- Attached garage spaces: 2
- Details: Garage Parking Other(Garage Door Opener, Keyless Entry, Service Door)
Features
- Levels: Two
- Stories: 2
- Patio & porch: Patio
- Exterior features: Storage, Basketball Court, Fire Pit, Playground
- Has spa: Yes
- Spa features: Above Ground, Heated
- Fencing: Fenced,Full
Lot
- Size: 0.36 Acres
Details
- Parcel number: 291029107003000018
- Horse amenities: None
Construction
Type & style
- Home type: SingleFamily
- Architectural style: Traditional
- Property subtype: Residential, Single Family Residence
- Attached to another structure: Yes
Materials
- Cedar
- Foundation: Block
Condition
- Updated/Remodeled
- New construction: No
- Year built: 1976
Utilities & green energy
- Water: Public
Community & HOA
Community
- Features: Sidewalks
- Subdivision: Cool Creek North
HOA
- Has HOA: Yes
- Services included: Entrance Common
- HOA fee: $50 annually
Location
- Region: Carmel
Financial & listing details
- Price per square foot: $153/sqft
- Tax assessed value: $444,900
- Annual tax amount: $4,502
- Date on market: 10/2/2026
- Cumulative days on market: 5 days
Estimated market value
Not available
Estimated sales range
Not available
Not available
Price history
| Date | Event | Price |
|---|---|---|
| 10/5/2026 | Pending sale | $517,500$153/sqft |
Source:  MIBOR as distributed by MLS GRID #22129361 Report a problem MIBOR as distributed by MLS GRID #22129361 Report a problem | ||
| 10/2/2026 | Listed for sale | $517,500+60.2%$153/sqft |
Source: MIBOR as distributed by MLS GRID #22129361 Report a problem | ||
| 5/17/2019 | Sold | $323,000-0.6%$96/sqft |
Source: MIBOR as distributed by MLS GRID #21629713 Report a problem | ||
| 4/4/2019 | Pending sale | $325,000$96/sqft |
Source: Encore Sotheby's International Realty #21629713 Report a problem | ||
| 4/1/2019 | Listed for sale | $325,000+20.4%$96/sqft |
Source: Encore Sotheby's International Realty #21629713 Report a problem | ||
| 6/26/2014 | Sold | --0 |
Source: Agent Provided Report a problem | ||
| 4/18/2014 | Pending sale | $269,900$80/sqft |
Source: Hamilton Group, Inc #21271705 Report a problem | ||
| 4/18/2014 | Listed for sale | $269,900$80/sqft |
Source: Hamilton Group, Inc #21271705 Report a problem | ||
| 2/21/2014 | Listing removed | $269,900$80/sqft |
Source: RE/MAX ABILITY PLUS #21271705 Report a problem | ||
| 1/18/2014 | Listed for sale | $269,900+3%$80/sqft |
Source: Hamilton Group, Inc #21271705 Report a problem | ||
| 5/31/2012 | Sold | $262,000-1.1%$78/sqft |
Source: MIBOR as distributed by MLS GRID #21172376 Report a problem | ||
| 4/21/2012 | Listed for sale | $265,000$79/sqft |
Source: F.C. Tucker Company #21172376 Report a problem | ||
Public tax history
| Year | Property taxes | Tax assessment |
|---|---|---|
| 2025 | $5,218 +4.5% | $444,900 -4.5% |
| 2024 | $4,993 +22.9% | $465,900 +1.1% |
| 2023 | $4,062 +13.1% | $460,800 +28.7% |
| 2022 | $3,591 +14.1% | $358,100 +12% |
| 2021 | $3,147 +4.4% | $319,600 +12.9% |
| 2020 | $3,013 +9.1% | $283,200 +2.9% |
| 2019 | $2,762 +1.1% | $275,200 +6.5% |
| 2018 | $2,732 +2.4% | $258,400 +0.6% |
| 2017 | $2,667 +3.9% | $256,800 +2.8% |
| 2016 | $2,567 +8.8% | $249,900 +6.3% |
| 2014 | $2,359 +3.6% | $235,100 +4.8% |
| 2013 | $2,277 +1.3% | $224,300 +1.8% |
| 2012 | $2,247 +2.5% | $220,300 -3% |
| 2011 | $2,193 -4.4% | $227,200 |
| 2010 | $2,293 +20.9% | $227,200 +1.3% |
| 2009 | $1,896 -7.7% | $224,300 -0.2% |
| 2007 | $2,055 -6% | $224,700 +8.8% |
| 2006 | $2,186 | $206,600 +19.8% |
| 2005 | -- | $172,500 +71.5% |
| 2002 | $1,837 -1% | $100,600 +199.9% |
| 2001 | $1,857 | $33,540 |
Find assessor info on the county website
Monthly payment
Est. payment
Payment breakdown
Explore the cost of this home by adjusting the details. Changes won't be saved.Climate risks
Neighborhood: 46033
Nearby schools
Schools provided by the listing agent
- Elementary: Mohawk Trails Elementary School
- Middle: Clay Middle School
- High: Carmel High School
Source: MIBOR as distributed by MLS GRID. This data may not be complete. We recommend contacting the local school district to confirm school assignments for this home.
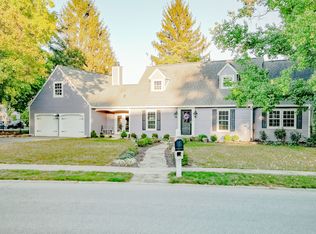
Similar homes
- $485,0004 bd3 ba2k sqft11830 Gray Rd, Carmel, IN 46033Active
 MLS ID #22126568, Sheila Huerta Eriza, AMR Real Estate LLC. MIBOR as distributed by MLS GRID
 - $595,0004 bd3 ba3k sqft759 Johnson Dr, Carmel, IN 46033Active
 MLS ID #22099723, Kelly Huff, F.C. Tucker Company. MIBOR as distributed by MLS GRID
 - $465,0004 bd3 ba2k sqft889 Bridle Cir, Carmel, IN 46032Active
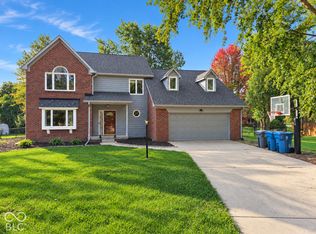 MLS ID #22129397, Landon Buesching, 1 Percent Lists Indiana Real Estate. MIBOR as distributed by MLS GRID
 - $599,9905 bd3 ba3.2k sqft1407 Lawrence Rd, Carmel, IN 46033Active
 MLS ID #22125191, Garrett Brooks, United Real Estate Indpls. MIBOR as distributed by MLS GRID
