Amazing opportunity to own a Ranch with a Finished Basement in one of Carmel's most sought after neighborhoods with Fantastic Corner lot for under 350k. Cozy Entry leads to Flex Room currently staged as a Living Room with Glass French Doors that lead to the Large Eat-in Kitchen with Breakfast Bar, updated gas stove, Dishwasher & Refrigerator and opens into the Large Great Room. Great Room with Fantastic Light, Gas Fireplace, Built-in Shelving & is open to the Sun Room with access to the Back Deck area and the Driveway. Primary Suite with Walk-in closet, Full Bath with Two sinks and shower and Slider access to the backyard. Two more Large Bedrooms and Full Hall Bath with Tub/shower combo. Finished Basement with so much room, storage/office, workshop, laundry & Full Bath. Potting Shed in back. Brand New Hot Water Heater. Voluntary HOA.
Active
$340,000
11105 Wood Ct, Carmel, IN 46033
3beds
2,554sqft
Residential, Single Family Residence
Built in 1971
0.39 Acres Lot
$-- Zestimate®
$133/sqft
$-- HOA
What's special
- 1 day |
- 2,717 |
- 263 |
Zillow last checked:
Listing updated:
Listed by:
Bart Onderdonk 317-366-1904,
F.C. Tucker Company
Source: MIBOR as distributed by MLS GRID,MLS#: 22117776
Facts & features
Interior
Bedrooms & bathrooms
- Bedrooms: 3
- Bathrooms: 3
- Full bathrooms: 3
- Main level bathrooms: 2
- Main level bedrooms: 3
Primary bedroom
- Level: Main
- Area: 154 Square Feet
- Dimensions: 14X11
Bedroom 2
- Level: Main
- Area: 130 Square Feet
- Dimensions: 13X10
Bedroom 3
- Level: Main
- Area: 110 Square Feet
- Dimensions: 11X10
Bonus room
- Level: Basement
- Area: 180 Square Feet
- Dimensions: 15X12
Breakfast room
- Level: Main
- Area: 130 Square Feet
- Dimensions: 13x10
Great room
- Level: Main
- Area: 247 Square Feet
- Dimensions: 19X13
Kitchen
- Level: Main
- Area: 143 Square Feet
- Dimensions: 13x11
Laundry
- Features: Other
- Level: Basement
- Area: 100 Square Feet
- Dimensions: 10X10
Living room
- Level: Main
- Area: 176 Square Feet
- Dimensions: 16X11
Play room
- Level: Basement
- Area: 390 Square Feet
- Dimensions: 30X13
Sun room
- Level: Main
- Area: 210 Square Feet
- Dimensions: 15x14
Workshop
- Features: Other
- Level: Basement
- Area: 180 Square Feet
- Dimensions: 20X9
Heating
- Forced Air, Natural Gas
Cooling
- Central Air
Appliances
- Included: Dishwasher, Dryer, Disposal, Range Hood, Refrigerator, Washer, Gas Water Heater, Water Softener Owned
Features
- Attic Pull Down Stairs, Cathedral Ceiling(s), Eat-in Kitchen, Pantry
- Basement: Finished
- Attic: Pull Down Stairs
- Number of fireplaces: 1
- Fireplace features: Great Room
Interior area
- Total structure area: 2,554
- Total interior livable area: 2,554 sqft
- Finished area below ground: 781
Property
Parking
- Total spaces: 2
- Parking features: Attached
- Attached garage spaces: 2
Features
- Levels: One
- Stories: 1
- Patio & porch: Deck, Patio
Lot
- Size: 0.39 Acres
- Features: Corner Lot, Cul-De-Sac
Details
- Parcel number: 291405204022000018
- Horse amenities: None
Construction
Type & style
- Home type: SingleFamily
- Architectural style: Ranch
- Property subtype: Residential, Single Family Residence
Materials
- Brick
- Foundation: Block
Condition
- New construction: No
- Year built: 1971
Utilities & green energy
- Water: Public
Community & HOA
Community
- Subdivision: Woodland Green
HOA
- Has HOA: No
Location
- Region: Carmel
Financial & listing details
- Price per square foot: $133/sqft
- Tax assessed value: $347,000
- Annual tax amount: $3,324
- Date on market: 8/13/2026
- Cumulative days on market: 2 days
Estimated market value
Not available
Estimated sales range
Not available
Not available
Price history
| Date | Event | Price |
|---|---|---|
| 8/13/2026 | Listed for sale | $340,000+76.2%$133/sqft |
Source:  MIBOR as distributed by MLS GRID #22117776 Report a problem MIBOR as distributed by MLS GRID #22117776 Report a problem | ||
| 8/24/2007 | Sold | $193,000$76/sqft |
Source: MIBOR as distributed by MLS GRID #2745256 Report a problem | ||
Public tax history
| Year | Property taxes | Tax assessment |
|---|---|---|
| 2025 | $3,677 +20.1% | $347,000 +1.3% |
| 2024 | $3,062 +4.2% | $342,500 +14% |
| 2023 | $2,938 +13% | $300,500 +12% |
| 2022 | $2,599 +18% | $268,200 +10.8% |
| 2021 | $2,203 +0.7% | $242,100 +13.9% |
| 2020 | $2,187 +7.7% | $212,600 -0.1% |
| 2019 | $2,030 +1.5% | $212,800 +5.1% |
| 2018 | $2,000 +5.8% | $202,500 +1.1% |
| 2017 | $1,891 +5.3% | $200,300 +5.1% |
| 2016 | $1,796 +7.9% | $190,600 +5.9% |
| 2014 | $1,664 -2.4% | $179,900 |
| 2013 | $1,705 -1.4% | $179,900 -0.3% |
| 2012 | $1,729 +12.9% | $180,400 +4.3% |
| 2011 | $1,531 -4.4% | $172,900 |
| 2010 | $1,601 -1.5% | $172,900 -12.9% |
| 2009 | $1,626 +3.1% | $198,600 +10.3% |
| 2007 | $1,577 -8.2% | $180,100 +6.3% |
| 2006 | $1,718 | $169,500 +19.5% |
| 2005 | -- | $141,800 +69.2% |
| 2002 | $1,503 -1% | $83,800 +200% |
| 2001 | $1,518 | $27,930 |
Find assessor info on the county website
Monthly payment
Est. payment
Payment breakdown
Explore the cost of this home by adjusting the details. Changes won't be saved.Climate risks
Neighborhood: 46033
Nearby schools
GreatSchools rating
- 9/10Woodbrook Elementary SchoolGrades: PK-5Distance: 0.5 mi
- 8/10Clay Middle SchoolGrades: 6-8Distance: 1.7 mi
- 10/10Carmel High SchoolGrades: 9-12Distance: 2.5 mi
Schools provided by the listing agent
- Elementary: Woodbrook Elementary School
- Middle: Clay Middle School
- High: Carmel High School
Source: MIBOR as distributed by MLS GRID. This data may not be complete. We recommend contacting the local school district to confirm school assignments for this home.
- $594,2004 bd3 ba3.5k sqft4310 Rolling Springs Dr, Carmel, IN 46033Off Market
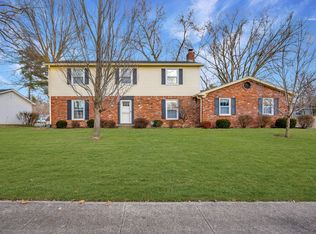
- $505,0005 bd3 ba3.6k sqft11107 Wood Ct, Carmel, IN 46033Sold
- $419,3004 bd3 ba2k sqft4224 Rolling Springs Dr, Carmel, IN 46033Off Market

- $492,5004 bd3 ba3.3k sqft11104 Moss Dr, Carmel, IN 46033Sold

- $447,1004 bd2 ba2.4k sqft4229 Rolling Springs Dr, Carmel, IN 46033Off Market
- $443,3004 bd2 ba2.3k sqft4305 Rolling Springs Dr, Carmel, IN 46033Off Market
- $464,1004 bd2 ba2.6k sqft11108 Wood Ct, Carmel, IN 46033Off Market
- $403,3004 bd2 ba2k sqft11110 Moss Dr, Carmel, IN 46033Off Market
A local agent can set up tours, give advice and negotiate with sellers.
Similar homes
- $334,9002 bd2 ba1.6k sqft12353 Brompton Rd, Carmel, IN 46033Active
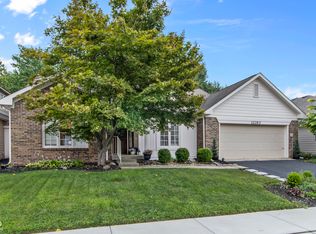 MLS ID #22117885, Sheree Campbell, Coldwell Banker - Kaiser. MIBOR as distributed by MLS GRID
 - $435,0004 bd3 ba1.9k sqft11209 Haverstick Rd, Carmel, IN 46033Active
 MLS ID #22118675, Jim Jordan, Realty World Indy. MIBOR as distributed by MLS GRID
 - $361,0003 bd2 ba1.3k sqft2515 E 99th St, Carmel, IN 46033Active
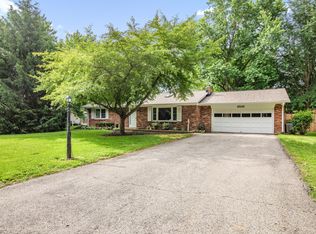 MLS ID #22104516, Randy Puterbaugh, F.C. Tucker Company. MIBOR as distributed by MLS GRID
 - $510,0004 bd3 ba2.2k sqft786 Dayton Dr, Carmel, IN 46033Active
 MLS ID #22119491, John Dugan, JCD Realty LLC. MIBOR as distributed by MLS GRID
 - $335,0003 bd2 ba1.5k sqft11715 Rush Dr, Fishers, IN 46038ActiveMLS ID #22119930, Andrew Sullivan, Keller Williams Indpls Metro N. MIBOR as distributed by MLS GRID
- $379,9004 bd3 ba1.7k sqft11357 Wood Creek Dr, Carmel, IN 46033ActiveMLS ID #22103398, Tonya Poer, United Real Estate Indpls. MIBOR as distributed by MLS GRID
- $339,9003 bd3 ba1.5k sqft7475 Wood Ct, Fishers, IN 46038ActiveMLS ID #22120037, Michael Jones, REMAX ONE. MIBOR as distributed by MLS GRID
- $374,9503 bd3 ba2.2k sqft12334 Camberley Ln, Carmel, IN 46033ActiveMLS ID #22111675, Brian Wignall, F.C. Tucker Company. MIBOR as distributed by MLS GRID
- $385,0003 bd2 ba1.6k sqft9246 Westfield Blvd, Indianapolis, IN 46240ActiveMLS ID #22119776, Garrett Brooks, United Real Estate Indpls. MIBOR as distributed by MLS GRID
- $399,9993 bd3 ba2k sqft12424 Charing Cross Rd, Carmel, IN 46033ActiveMLS ID #22115017, Mandy Arnold, F.C. Tucker Company. MIBOR as distributed by MLS GRID
- $275,0004 bd3 ba2.7k sqft9270 Budd Run Dr, Indianapolis, IN 46250ActiveMLS ID #22120337, Michael Fine, AMR Real Estate LLC. MIBOR as distributed by MLS GRID
- $440,0003 bd2 ba1.4k sqft3323 Eden Village Dr, Carmel, IN 46033ActiveMLS ID #22117104, Greg Cooper, Compass Indiana, LLC. MIBOR as distributed by MLS GRID
- $344,9003 bd2 ba1.3k sqft10236 Central Ave, Indianapolis, IN 46280ActiveMLS ID #22118850, Jamey Knight, RE/MAX Real Estate Solutions. MIBOR as distributed by MLS GRID
- $475,0004 bd3 ba2.2k sqft13652 Flintridge Pass, Carmel, IN 46033ActiveMLS ID #22118664, Steele Kruzel, Indiana Ford Realty LLC. MIBOR as distributed by MLS GRID
- $330,0003 bd2 ba2.4k sqft11060 Beechwood Dr W, Indianapolis, IN 46280ActiveMLS ID #22109991, Allyson Brooks, Mark Dietel Realty, LLC. MIBOR as distributed by MLS GRID
- $509,9004 bd3 ba3.4k sqft5810 Stone Pine Trl, Carmel, IN 46033ActiveMLS ID #22118201, Blake Miller, F.C. Tucker Company. MIBOR as distributed by MLS GRID
- $409,9003 bd3 ba2.7k sqft10407 Runview Cir, Fishers, IN 46038ActiveMLS ID #22119410, Keith Albrecht, RE/MAX Elite Properties. MIBOR as distributed by MLS GRID
- $365,0003 bd2 ba1.4k sqft2516 Colony Ct, Indianapolis, IN 46280ActiveMLS ID #22110274, Jason Lemen, Pro-Properties, Inc.. MIBOR as distributed by MLS GRID
- $330,0003 bd4 ba2.4k sqft11940 Esty Way, Carmel, IN 46033ActiveMLS ID #22116203, Landon Buesching, 1 Percent Lists Indiana Real Estate. MIBOR as distributed by MLS GRID
- $340,0003 bd2 ba1.7k sqft11520 Timberlane Dr, Fishers, IN 46038ActiveMLS ID #22105230, Bettina Cool, Lazzara Real Estate. MIBOR as distributed by MLS GRID
