WELCOME HOME!
THIS NORTHERN EXPOSURE HOME IS JUST SITTIN' PRETTY HERE, READY AND WAITING TO BE YOUR FAMILY'S SAFE HAVEN AND THE PLACE WHERE GOOD TIMES ARE SHARED AND BEAUTIFUL MEMORIES WILL BE MADE. OFFERING 3 BEDROOMS 2 BATHS, 2 CAR GARAGE LOVELY HOME, WITH ALL REAL TILED FLOORS, IN-HOUSE LAUNDRY ROOM, BEAUTIFUL BATHS, A WELL APPOINTED OPEN CONCEPT KITCHEN WITH PANTRY, EAT-IN ISLAND WITH BEAUTIFUL QUARTZ COUNTERTOPS THOUGHOUT AND ALL STAINLESS STEEL APPLIANCES FOR THE CREATIVE CHEF. MY LIVING ROOM, DINING ROOM AND KITCHEN ALTHOUGH OPEN SPACES TO EACH OTHER, SHARE THE BACK PART OF THE HOME MAKING FOR A MORE QUIET, RELAXING FAMILY GATHERING AREA WHILE OVERLOOKING THE COVERED OPEN PORCH AND LARGE BACKYARD. BEING A NORTHERN EXPOSURE HOME YOU CAN ENJOY SEEING THE LOVELY SUNRISE AND SUNSETS WHILE THE HOT SUNRAYS STAY OUT OF YOUR HOME WHICH HELPS KEEP THAT ENERGY BILL LOWER. I'M PART OF THE SPRING LAKE COMMUNITY WHICH OFFERS AN "ECO PARK" FOR HEALTHY WALKING OR JOGGING. ALSO THERE IS A "BARK PARK" FOR THE FAMILY PETS. FOR THE CHILDREN THERE IS A PLAYGOUND, PICKLEBALL, AND BASKETBALL COURTS. THIS COMMUNITY SITS JUST NORTH OF LAKE ISTOKPOGA WHICH IS THE 5TH LARGEST LAKE IN FLORIDA AND OFFERS GREAT FISHING YEAR-ROUND AND EVEN HOSTS FISHING TOURNAMENTS. RESIDENTS OF THIS COMMUNITY HAVE PRIVATE GATE ACCESS TO THE ISTOKPOGA PARK TO LAUNCH YOUR BOAT OR JUST GO CATCH SOME FISH AT THE PIER. THE YEARLY HOMEOWNERS ASSOCIATION FEE HERE IS A MERE $50.00 YEARLY!
CALL TODAY AND MAKE YOUR APPOINTMENT TO VISIT THIS LOVELY HOME TODAY. IT IS READY AND WAITING FOR YOU.
BUYERS AND BUYER'S AGENTS TO VERIFY ALL INFORMATION CONTAINED IN THIS LISTING.
New construction
Price cut: $5.9K (9/17)
$309,000
7324 Rolling Hills Rd, Sebring, FL 33876
3beds
1,600sqft
Single Family Residence
Built in 2026
0.56 Acres Lot
$306,900 Zestimate®
$193/sqft
$4/mo HOA
What's special
Eat-in islandLarge backyardIn-house laundry roomReal tiled floorsBeautiful bathsAll stainless steel appliances
- 134 days
- 101
- 6
Zillow last checked:
Listing updated:
Listed by:
Edelsa Hernandez,
RE/MAX REALTY PLUS
Source: HFMLS,MLS#: 325200Originating MLS: Heartland Association Of Realtors
Facts & features
Interior
Bedrooms & bathrooms
- Bedrooms: 3
- Bathrooms: 2
- Full bathrooms: 2
Primary bedroom
- Level: Main
- Dimensions: 11 x 12
Bedroom 2
- Level: Main
- Dimensions: 10 x 11
Primary bathroom
- Level: Main
- Dimensions: 14 x 8
Bathroom 2
- Level: Main
- Dimensions: 8 x 10
Bathroom 3
- Level: Main
- Dimensions: 10 x 11
Dining room
- Level: Main
- Dimensions: 13 x 10
Kitchen
- Level: Main
- Dimensions: 12 x 14
Living room
- Level: Main
- Dimensions: 11 x 24
Heating
- Central, Electric
Cooling
- Central Air, Electric
Appliances
- Included: Dishwasher, Electric Water Heater, Disposal, Microwave, Oven, Range, Refrigerator
Features
- Ceiling Fan(s), Unfurnished
- Flooring: Tile
- Windows: Single Hung
Interior area
- Total structure area: 1,915
- Total interior livable area: 1,600 sqft
Property
Parking
- Parking features: Garage, Garage Door Opener
- Garage spaces: 2
Accessibility
- Accessibility features: Low Threshold Shower
Features
- Levels: One
- Stories: 1
- Patio & porch: Rear Porch, Front Porch, Open
- Pool features: None
- Frontage length: 122
Lot
- Size: 0.56 Acres
Details
- Additional parcels included: ,,
- Parcel number: C15353003000P00030
- Zoning description: R1
- Special conditions: None
Construction
Type & style
- Home type: SingleFamily
- Architectural style: One Story
- Property subtype: Single Family Residence
Materials
- Block, Concrete, Stucco
- Roof: Shingle
Condition
- New Construction,Never Occupied
- New construction: Yes
- Year built: 2026
Utilities & green energy
- Sewer: Septic Tank
- Water: Public
Community & HOA
Community
- Features: Clubhouse, Dog Park, Playground, Pickleball, Tennis Court(s)
- Subdivision: Spring Lake
HOA
- Has HOA: Yes
- Amenities included: Powered Boats Allowed
- HOA fee: $50 annually
Location
- Region: Sebring
Financial & listing details
- Price per square foot: $193/sqft
- Tax assessed value: $18,500
- Annual tax amount: $868
- Date on market: 5/7/2026
- Cumulative days on market: 135 days
- Listing agreement: Exclusive Right To Sell
- Listing terms: Cash,Conventional,FHA,USDA Loan,VA Loan
- Road surface type: Paved
Estimated market value
$306,900
$292,000 - $322,000
$1,810/mo
Price history
| Date | Event | Price |
|---|---|---|
| 9/17/2026 | Price change | $309,000-1.9%$193/sqft |
Source: HFMLS #325200 Report a problem | ||
| 6/11/2026 | Price change | $314,900-1.6%$197/sqft |
Source: HFMLS #325200 Report a problem | ||
| 5/7/2026 | Listed for sale | $319,900+1728%$200/sqft |
Source: HFMLS #325200 Report a problem | ||
| 10/13/2023 | Sold | $17,500-12.5%$11/sqft |
Source:  BeachesMLS #R10890249 Report a problem BeachesMLS #R10890249 Report a problem | ||
| 8/24/2023 | Pending sale | $20,000$13/sqft |
Source: BeachesMLS #RX-10890249 Report a problem | ||
| 8/2/2023 | Price change | $20,000-4.8%$13/sqft |
Source: BeachesMLS #RX-10890249 Report a problem | ||
| 7/6/2023 | Price change | $21,000-19.2%$13/sqft |
Source: BeachesMLS #RX-10890249 Report a problem | ||
| 6/16/2023 | Price change | $26,000-5.6%$16/sqft |
Source: BeachesMLS #RX-10890249 Report a problem | ||
| 6/8/2023 | Price change | $27,550-1.6%$17/sqft |
Source: BeachesMLS #RX-10890249 Report a problem | ||
| 5/16/2023 | Listed for sale | $28,000$18/sqft |
Source: BeachesMLS #RX-10890249 Report a problem | ||
| 12/1/2022 | Listing removed | -- |
Source: HFMLS Report a problem | ||
| 8/16/2022 | Listed for sale | $28,000+250%$18/sqft |
Source: HFMLS #289061 Report a problem | ||
| 3/5/2004 | Sold | $8,000$5/sqft |
Source: Public Record Report a problem | ||
Public tax history
| Year | Property taxes | Tax assessment |
|---|---|---|
| 2025 | $868 +6.4% | $18,500 |
| 2024 | $817 +30.9% | $18,500 +12.1% |
| 2023 | $624 +3.8% | $16,500 +17.9% |
| 2022 | $601 +14.1% | $14,000 +133.3% |
| 2021 | $526 0% | $6,000 +9.1% |
| 2020 | $527 | $5,500 +14.6% |
| 2019 | $527 +1.2% | $4,800 +37.1% |
| 2018 | $520 +2.3% | $3,500 +11.1% |
| 2017 | $508 -1.4% | $3,150 |
| 2016 | $515 -1.7% | $3,150 -30% |
| 2015 | $524 -4% | $4,500 |
| 2014 | $546 | -- |
| 2013 | -- | -- |
| 2012 | -- | -- |
| 2011 | -- | -- |
| 2010 | -- | -- |
| 2009 | -- | -- |
| 2008 | -- | -- |
| 2007 | -- | -- |
| 2006 | -- | -- |
| 2005 | -- | -- |
| 2004 | -- | -- |
| 2003 | -- | -- |
| 2002 | -- | -- |
| 2001 | -- | -- |
| 2000 | -- | -- |
Find assessor info on the county website
Monthly payment
Est. payment
Payment breakdown
Explore the cost of this home by adjusting the details. Changes won't be saved.Climate risks
Neighborhood: 33876
Nearby schools
Schools provided by the listing agent
- Elementary: Fred Wild Elementary
- Middle: Sebring Middle
- High: Sebring High
Source: HFMLS. This data may not be complete. We recommend contacting the local school district to confirm school assignments for this home.
Similar homes
- $307,9003 bd2 ba1.5k sqft301 Oak Knolls Cir, Sebring, FL 33876New Construction
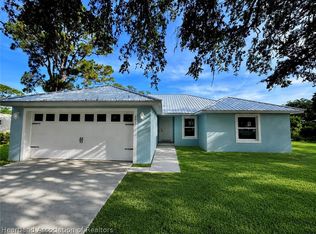 MLS ID #325558, Regina Mooney. HFMLS
 - $314,9004 bd2 ba1.7k sqft3100 Duane Palmer Blvd, Sebring, FL 33876For Sale
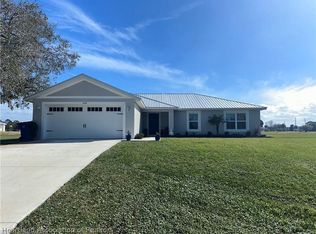 MLS ID #324558, Yeitsi Army Cabrera. HFMLS
 - $370,0004 bd2 ba1.7k sqft111 Vale Ct, Sebring, FL 33876For Sale
 MLS ID #325457, Susan Beder. HFMLS
 - $335,0003 bd3 ba1.5k sqft357 Costa Bravo Dr, Sebring, FL 33876New Construction
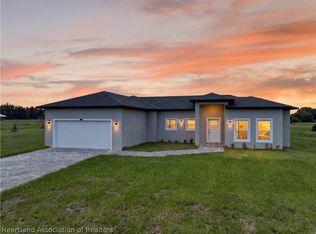 MLS ID #326351, Jenny Tullo. HFMLS
