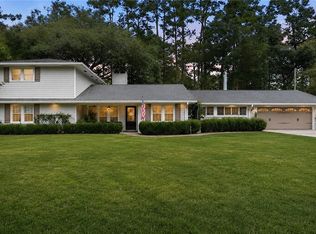
This modern home has so much to offer! It is situated on a picturesque 2.85 acres of land, with an enchanting backyard that invites you to take a walk to the creek at the far end of the property. This property features enough acreage to build a tennis/basketball court and a workshop/studio building in the back. As you step inside, you'll notice the open floor plan with huge rooms, soaring ceilings, skylights, and a wall of windows. This home flows effortlessly from room to room. The renovated kitchen with stainless steel appliances and granite countertops were designed for easy entertaining. Each bedroom is quiet and separate. The upstairs primary suite includes a sitting area, fireplace and balcony deck overlooking the serene backyard. There is an additional primary bedroom suite on the first floor as well as a home office with a separate entrance. The entire home is floored beautifully with hard surfaces. The roof is less than a year old. The outdoor entertaining area is an oasis of relaxation, complete with a sparkling pool and cabana great for hosting family gatherings, picnics, or simply enjoying the outdoors. You'll have plenty of space to let your imagination run wild with gardening, playing, or even stargazing on this rural property. Yet, it is still just minutes from downtown Covington. Come and see it!
Active
$789,000
73246 Military Rd, Covington, LA 70435
4beds
5,874sqft
Single Family Residence
Built in 1971
2.88 Acres Lot
$-- Zestimate®
$134/sqft
$-- HOA
What's special
Sparkling poolOutdoor entertaining areaStainless steel appliancesGranite countertopsRenovated kitchen
- 972 days
- 307
- 41
Zillow last checked:
Listing updated:
Listed by:
Puddy Robinson 985-630-6201,
Crescent Sotheby's International Realty 985-200-4802
Source: GSREIN,MLS#: 2425402
Facts & features
Interior
Bedrooms & bathrooms
- Bedrooms: 4
- Bathrooms: 4
- Full bathrooms: 4
Primary bedroom
- Description: Flooring: Wood
- Level: Lower
- Dimensions: 25.80 X 10.20
Primary bedroom
- Description: Flooring: Wood
- Level: Upper
- Dimensions: 18.70 X 19.50
Bedroom
- Description: Flooring: Wood
- Level: Lower
- Dimensions: 17.30 X 13.30
Bedroom
- Description: Flooring: Wood
- Level: Lower
- Dimensions: 17.30 X 10.20
Primary bathroom
- Description: Flooring: Tile
- Level: Lower
- Dimensions: 12.70 X 5.70
Primary bathroom
- Description: Flooring: Tile
- Level: Upper
- Dimensions: 10.00 X 16.70
Breakfast room nook
- Description: Flooring: Tile
- Level: Lower
- Dimensions: 32.10 X 13.30
Dining room
- Description: Flooring: Tile
- Level: Lower
- Dimensions: 16.00 X 26.60
Foyer
- Description: Flooring: Tile
- Level: Lower
- Dimensions: 24.50 X 16.10
Kitchen
- Description: Flooring: Tile
- Level: Lower
- Dimensions: 28.40 X 22.20
Living room
- Description: Flooring: Tile
- Level: Lower
- Dimensions: 32.00 X 31.30
Office
- Description: Flooring: Tile
- Level: Lower
- Dimensions: 10.80 X 14.60
Sitting room
- Description: Flooring: Wood
- Level: Upper
- Dimensions: 15.80 X 19.00
Sunroom
- Description: Flooring: Tile
- Level: Lower
- Dimensions: 27.30 X 9.30
Heating
- Central, Multiple Heating Units
Cooling
- Central Air, 2 Units
Appliances
- Included: Cooktop, Dishwasher, Microwave, Range
Features
- Wet Bar, Ceiling Fan(s), Cathedral Ceiling(s), Granite Counters, High Ceilings, Pantry, Stainless Steel Appliances, Vaulted Ceiling(s)
- Has fireplace: Yes
- Fireplace features: Gas, Wood Burning
Interior area
- Total structure area: 6,217
- Total interior livable area: 5,874 sqft
Property
Parking
- Total spaces: 1
- Parking features: Attached, Garage, One Space
- Has attached garage: Yes
Features
- Levels: One and One Half
- Stories: 1.5
- Patio & porch: Wood, Balcony
- Exterior features: Balcony, Courtyard
- Pool features: None
Lot
- Size: 2.88 Acres
- Dimensions: 2.875 Acres
- Features: 1 to 5 Acres, Outside City Limits, Pond on Lot
Details
- Additional structures: Guest House, Workshop
- Parcel number: 117538
- Special conditions: None
Construction
Type & style
- Home type: SingleFamily
- Architectural style: Contemporary
- Property subtype: Single Family Residence
Materials
- Cedar
- Foundation: Slab
- Roof: Shingle
Condition
- Excellent,Repairs Cosmetic,Resale
- New construction: No
- Year built: 1971
Utilities & green energy
- Sewer: Treatment Plant
- Water: Public
Community & HOA
Community
- Subdivision: Not a Subdivision
HOA
- Has HOA: No
Location
- Region: Covington
Financial & listing details
- Price per square foot: $134/sqft
- Tax assessed value: $529,510
- Annual tax amount: $5,860
- Date on market: 2/1/2024
Estimated market value
Not available
Estimated sales range
Not available
Not available
Price history
| Date | Event | Price |
|---|---|---|
| 2/24/2026 | Listed for sale | $789,000$134/sqft |
Source:  GSREIN #2425402 Report a problem GSREIN #2425402 Report a problem | ||
| 2/9/2026 | Contingent | $789,000$134/sqft |
Source: GSREIN #2425402 Report a problem | ||
| 6/16/2025 | Price change | $789,000-3.1%$134/sqft |
Source: GSREIN #2425402 Report a problem | ||
| 2/19/2025 | Listed for sale | $814,000-1.2%$139/sqft |
Source: GSREIN #2425402 Report a problem | ||
| 6/27/2024 | Price change | $824,000-2.9%$140/sqft |
Source: GSREIN #2425402 Report a problem | ||
| 2/2/2024 | Listed for sale | $849,000+3%$145/sqft |
Source: GSREIN #2425402 Report a problem | ||
| 1/23/2024 | Listing removed | $824,000$140/sqft |
Source: BHHS broker feed #2409674 Report a problem | ||
| 10/11/2023 | Pending sale | $824,000$140/sqft |
Source: BHHS broker feed #2409674 Report a problem | ||
| 10/10/2023 | Listing removed | $824,000$140/sqft |
Source: GSREIN #2409674 Report a problem | ||
| 10/10/2023 | Contingent | $824,000$140/sqft |
Source: GSREIN #2409674 Report a problem | ||
| 9/29/2023 | Price change | $824,000-2.9%$140/sqft |
Source: GSREIN #2409674 Report a problem | ||
| 9/2/2023 | Listed for sale | $849,000+28.8%$145/sqft |
Source: GSREIN #2409674 Report a problem | ||
| 2/25/2017 | Listing removed | $659,000$112/sqft |
Source: Keller Williams - Mandeville #2091109 Report a problem | ||
| 11/12/2016 | Listed for sale | $659,000$112/sqft |
Source: Keller Williams - Mandeville #2091109 Report a problem | ||
| 9/11/2016 | Listing removed | $659,000$112/sqft |
Source: Keller Williams - Mandeville #2047840 Report a problem | ||
| 3/18/2016 | Listed for sale | $659,000+13%$112/sqft |
Source: Keller Williams - Mandeville #2047840 Report a problem | ||
| 1/26/2016 | Listing removed | $583,000$99/sqft |
Source: Gardner Realtors #2005754 Report a problem | ||
| 12/29/2015 | Price change | $583,000-0.5%$99/sqft |
Source: Gardner Realtors #2005754 Report a problem | ||
| 12/22/2015 | Price change | $586,000-0.2%$100/sqft |
Source: Gardner Realtors #2005754 Report a problem | ||
| 12/19/2015 | Price change | $587,000-0.3%$100/sqft |
Source: Gardner Realtors #2005754 Report a problem | ||
| 12/10/2015 | Price change | $589,000-1.2%$100/sqft |
Source: Gardner Realtors #2005754 Report a problem | ||
| 10/23/2015 | Price change | $596,000-0.2%$101/sqft |
Source: Gardner Realtors #2005754 Report a problem | ||
| 9/17/2015 | Price change | $597,000-4.5%$102/sqft |
Source: Gardner Realtors #2005754 Report a problem | ||
| 7/4/2015 | Price change | $625,000-3.8%$106/sqft |
Source: Gardner Realtors #2005754 Report a problem | ||
| 5/28/2015 | Listed for sale | $650,000$111/sqft |
Source: Gardner Realtors #2005754 Report a problem | ||
Public tax history
| Year | Property taxes | Tax assessment |
|---|---|---|
| 2022 | $5,860 -0.5% | $52,951 |
| 2021 | $5,889 +1.5% | $52,951 |
| 2020 | $5,801 +29.6% | $52,951 +27.8% |
| 2019 | $4,475 -1.7% | $41,438 |
| 2018 | $4,551 -18.7% | $41,438 |
| 2017 | $5,597 +21.6% | $41,438 |
| 2016 | $4,604 | $41,438 +3.5% |
| 2015 | $4,604 | $40,037 |
Find assessor info on the county website
Monthly payment
Est. payment
Payment breakdown
Explore the cost of this home by adjusting the details. Changes won't be saved.Climate risks
Neighborhood: 70435

Similar homes
- $850,0003 bd3 ba3.2k sqft74438 Holly Ln, Covington, LA 70435For Sale

 MLS ID #2565907, Puddy Robinson, Crescent Sotheby's International Realty. GSREIN
 - $599,0004 bd3 ba3.2k sqft1118 W 11th Ave, Covington, LA 70433New
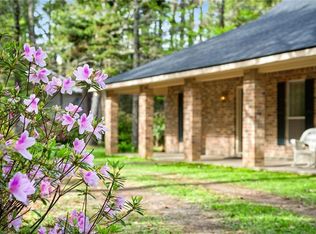
 MLS ID #12783897, Tammy Whitehead, Compass Lafayette. MRED as distributed by MLS GRID
 - $580,0004 bd3 ba3.1k sqft33 Elizabeth Dr, Covington, LA 70435For Sale
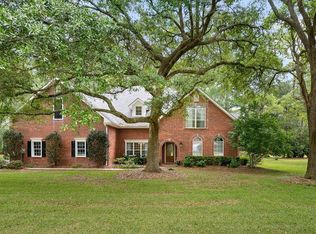
 MLS ID #2548743, Jennifer Rice, Berkshire Hathaway HomeServices Preferred, REALTOR. GSREIN
 - $698,0005 bd5 ba4.4k sqft17236 Saint Gertrude Rd, Covington, LA 70435For Sale
 MLS ID #2550321, Katherine Modeen, McEnery Residential, LLC. GSREIN
 - $850,0005 bd4 ba4.1k sqft77553 Highway 1081, Covington, LA 70435For SaleMLS ID #2568118, Nicole Schlaudecker, Crescent Sotheby's International Realty. GSREIN
- $575,0004 bd3 ba4.2k sqft19127 Wymer Rd, Covington, LA 70435For SaleMLS ID #2568011, Tracy Lambert, Blue Heron Realty. GSREIN
- $625,0005 bd4 ba4.2k sqft725 Dove Park Rd, Covington, LA 70433For SaleMLS ID #2580107, Heather Baas, BAAS Realty. GSREIN
- $687,5004 bd3 ba3.7k sqft81439 Jim Sharp Rd, Covington, LA 70435For SaleMLS ID #2517357, Nicole Herrington-Loup, Compass Kenner. GSREIN
- $779,0004 bd4 ba3.2k sqft80358 Bob Baxter Rd, Bush, LA 70431For SaleMLS ID #2565953, Cynthia Benbow, eXp Realty, LLC. GSREIN
- $799,0005 bd5 ba3.9k sqft605 Old Landing Rd, Covington, LA 70433For SaleMLS ID #2515892, Puddy Robinson, Crescent Sotheby's International Realty. GSREIN
- $679,5004 bd5 ba4.5k sqft168 Lalanne Rd, Madisonville, LA 70447For SaleMLS ID #2576662, Julie Tomlinson, Grit Realty LLC. GSREIN
- $580,0004 bd5 ba4k sqft79463 Highway 1129 Hwy, Covington, LA 70435For SaleMLS ID #2555321, Carol Upton-Sieverding, Compass Mandeville. GSREIN
- $699,9004 bd4 ba3.1k sqft101 Bayou Perez Dr, Madisonville, LA 70447For SaleMLS ID #2581153, Rana Cabeceiras, Ricci Real Estate. GSREIN
- $600,0005 bd5 ba4.2k sqft23375 Lowe Davis Rd, Covington, LA 70435For SaleMLS ID #2531683, Jennifer Rice, Berkshire Hathaway HomeServices Preferred, REALTOR. GSREIN
- $770,0004 bd3 ba3.5k sqft721 Hwy 1085 Hy, Madisonville, LA 70447For SaleMLS ID #2577273, Ronald Ranatza, Crescent Sotheby's International Realty. GSREIN
- $1,169,0004 bd4 ba4.5k sqft20263 Brunning Rd, Covington, LA 70435For SaleMLS ID #2556614, Cheryl Caruso, LPT Realty, LLC.. GSREIN
- $630,0004 bd4 ba3.1k sqft719 Odessa Ln, Covington, LA 70435For SaleMLS ID #2563185, Joanne Brookover, Compass Covington (LATT27). GSREIN
- $1,049,0003 bd4 ba4.5k sqft17239 Three Rivers Rd, Covington, LA 70433For SaleMLS ID #2581172, Christine Curtis, NOLA Living Realty. GSREIN
- $795,0004 bd4 ba3.8k sqft50386 Turnpike Rd, Folsom, LA 70437For SaleMLS ID #2577034, Jennifer Rice, Berkshire Hathaway HomeServices Preferred, REALTOR. GSREIN
- $649,0003 bd3 ba2.9k sqft220 Warrior Trce, Covington, LA 70435For SaleMLS ID #2569903, Heidi Blount, Watermark Realty, LLC. GSREIN
