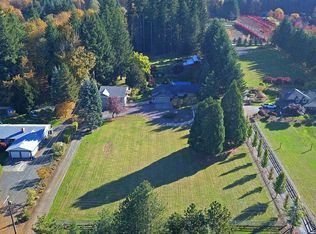
Welcome Home to 7325 SE Cottrell Road where your private oasis awaits you!! Set on a 3.06-acre parcel within the sought-after East and West Orient Schools this home will not last long! This beautifully updated traditional two-story home seamlessly blends classic curb appeal anchored by a charming covered front porch with high-end modern amenities and custom outdoor living. Updated gourmet kitchen features granite countertops, double-ovens, walk-in pantry, tile backsplash, cooktop island and supports all the custom finishes. Kitchen opens up to the living room and dining room supporting a great room feel with gorgeous hardwood floors and vaulted ceilings. Dualling primary suites with one up and one on the main floor. The main level suite offers complete versatility as a primary bedroom or a generous home office with the gorgeous built-ins. Turnkey amenities include: cross-fenced grounds, water features, play structure, poultry coop, stamped concrete patios, dog-run, toolshed, gazebo, mature manicured landscaping with irrigation, hardwood and tile flooring throughout, extra deep attached 2 car garage with tons of storage, stainless steel appliances throughout and they all stay! Heated 36x66 shop has 220 electric, RV/Boat parking, two lean-tos, loft and tons of storage for all of your toys or projects. This one is must see!! Call today for your private showing.
Bumpable buyer
$1,049,000
7326 SE Cottrell Rd, Gresham, OR 97080
4beds
2,682sqft
Residential, Single Family Residence
Built in 1988
3.06 Acres Lot
$1,012,500 Zestimate®
$391/sqft
$-- HOA
What's special
Cross-fenced groundsWater featuresPlay structureGorgeous built-insDualling primary suitesVaulted ceilingsUpdated gourmet kitchen
- 1 day
- 83
- 4
Likely to sell faster than
Zillow last checked:
Listing updated:
Listed by:
Leanne Gillies 503-504-0511,
Walczyk Associates Realty
Source: RMLS (OR),MLS#: 389920558
Facts & features
Interior
Bedrooms & bathrooms
- Bedrooms: 4
- Bathrooms: 4
- Full bathrooms: 3
- Partial bathrooms: 1
- Main level bathrooms: 2
Rooms
- Room types: Bedroom 4, Utility Room, Entry, Bedroom 2, Bedroom 3, Dining Room, Family Room, Kitchen, Living Room, Primary Bedroom
Primary bedroom
- Features: Double Sinks, Granite, Suite, Tile Floor, Walkin Closet, Walkin Shower, Wallto Wall Carpet
- Level: Upper
- Area: 238
- Dimensions: 17 x 14
Bedroom 2
- Features: Builtin Features, Fireplace, Suite, Tile Floor, Walkin Closet, Wallto Wall Carpet
- Level: Lower
- Area: 289
- Dimensions: 17 x 17
Bedroom 3
- Features: Wallto Wall Carpet
- Level: Upper
- Area: 150
- Dimensions: 15 x 10
Bedroom 4
- Features: Wallto Wall Carpet
- Level: Main
- Area: 168
- Dimensions: 14 x 12
Dining room
- Features: Builtin Features, Fireplace, Hardwood Floors, Vaulted Ceiling
- Level: Main
- Area: 240
- Dimensions: 20 x 12
Kitchen
- Features: Builtin Range, Dishwasher, Eat Bar, Eating Area, Garden Window, Gas Appliances, Island, Microwave, Pantry, Double Oven, Free Standing Refrigerator, Granite
- Level: Main
- Area: 300
- Width: 15
Living room
- Features: Hardwood Floors, Sliding Doors
- Level: Main
- Area: 168
- Dimensions: 14 x 12
Heating
- Forced Air, Mini Split, Fireplace(s)
Cooling
- Central Air
Appliances
- Included: Built In Oven, Built-In Range, Convection Oven, Dishwasher, Disposal, Double Oven, Gas Appliances, Microwave, Plumbed For Ice Maker, Stainless Steel Appliance(s), Trash Compactor, Wine Cooler, Washer/Dryer, Free-Standing Refrigerator, Gas Water Heater
- Laundry: Laundry Room
Features
- Ceiling Fan(s), Granite, Sound System, Vaulted Ceiling(s), Built-in Features, Suite, Walk-In Closet(s), Eat Bar, Eat-in Kitchen, Kitchen Island, Pantry, Double Vanity, Walkin Shower, Loft, Storage, Cook Island, Tile
- Flooring: Hardwood, Tile, Wall to Wall Carpet, Concrete
- Doors: Sliding Doors
- Windows: Vinyl Frames, Garden Window(s)
- Basement: Crawl Space
- Number of fireplaces: 1
- Fireplace features: Gas
Interior area
- Total structure area: 2,682
- Total interior livable area: 2,682 sqft
Video & virtual tour
Property
Parking
- Total spaces: 2
- Parking features: Driveway, RV Access/Parking, RV Boat Storage, Garage Door Opener, Attached, Extra Deep Garage, Oversized
- Attached garage spaces: 2
- Has uncovered spaces: Yes
Features
- Levels: Two
- Stories: 2
- Patio & porch: Covered Patio, Patio, Porch
- Exterior features: Dog Run, Garden, Raised Beds, RV Hookup, Water Feature, Yard
- Fencing: Cross Fenced
- Has view: Yes
- View description: Trees/Woods
Lot
- Size: 3.06 Acres
- Features: Level, Trees, Sprinkler, Acres 3 to 5
Details
- Additional structures: Gazebo, PoultryCoop, RVHookup, RVBoatStorage, ToolShed, Workshopnull, Storage
- Parcel number: R342599
- Zoning: MUA
Construction
Type & style
- Home type: SingleFamily
- Architectural style: Traditional
- Property subtype: Residential, Single Family Residence
Materials
- Metal Siding, Cedar
- Foundation: Concrete Perimeter
- Roof: Composition
Condition
- Updated/Remodeled
- New construction: No
- Year built: 1988
Utilities & green energy
- Electric: 220 Volts
- Gas: Gas
- Sewer: Septic Tank
- Water: Public
Community & HOA
Community
- Security: Fire Sprinkler System
HOA
- Has HOA: No
Location
- Region: Gresham
Financial & listing details
- Price per square foot: $391/sqft
- Tax assessed value: $693,180
- Annual tax amount: $8,252
- Date on market: 9/29/2026
- Listing terms: Cash,Conventional,FHA,VA Loan
- Road surface type: Paved
Estimated market value
$1,012,500
$962,000 - $1.06M
$4,089/mo
Price history
| Date | Event | Price |
|---|---|---|
| 9/30/2026 | Listed for sale | $1,049,000+235.7%$391/sqft |
Source:  RMLS (OR) #389920558 Report a problem RMLS (OR) #389920558 Report a problem | ||
| 9/8/1999 | Sold | $312,500$117/sqft |
Source: Public Record Report a problem | ||
Public tax history
| Year | Property taxes | Tax assessment |
|---|---|---|
| 2025 | $8,253 +4.7% | $467,580 +3% |
| 2024 | $7,884 +2.3% | $453,970 +3% |
| 2023 | $7,710 +2.8% | $440,750 +3% |
| 2022 | $7,499 +2.6% | $427,920 +3% |
| 2021 | $7,311 +6.7% | $415,460 +3% |
| 2020 | $6,854 +3.1% | $403,360 +3% |
| 2019 | $6,648 | $391,620 +3% |
| 2018 | $6,648 +3.9% | $380,220 +3% |
| 2017 | $6,401 +18.6% | $369,150 +3% |
| 2016 | $5,396 | $358,400 +3% |
| 2015 | $5,396 +2.1% | $347,970 +3% |
| 2014 | $5,286 +80.6% | $337,840 +69% |
| 2013 | $2,927 -5.2% | $199,890 -6.6% |
| 2012 | $3,089 -6.1% | $214,040 -5.8% |
| 2011 | $3,289 -8.7% | $227,250 -8.7% |
| 2010 | $3,603 -2.2% | $248,870 +0.5% |
| 2009 | $3,686 -2.9% | $247,630 +1.3% |
| 2008 | $3,798 +2.6% | $244,530 +3% |
| 2007 | $3,702 +1.8% | $237,400 +3% |
| 2006 | $3,638 +4.2% | $230,500 +3% |
| 2005 | $3,492 +2.2% | $223,800 +3% |
| 2004 | $3,418 +2.2% | $217,280 +3% |
| 2003 | $3,343 +3.2% | $210,960 +3% |
| 2002 | $3,241 +8% | $204,820 +6.1% |
| 2000 | $3,002 +2.6% | $193,080 +3.1% |
| 1999 | $2,925 | $187,360 |
Find assessor info on the county website
Monthly payment
Est. payment
Payment breakdown
Explore the cost of this home by adjusting the details. Changes won't be saved.Climate risks
Neighborhood: 97080
Nearby schools
Schools provided by the listing agent
- Elementary: East Orient
- Middle: West Orient
- High: Sam Barlow
Source: RMLS (OR). This data may not be complete. We recommend contacting the local school district to confirm school assignments for this home.
Similar homes
- $1,049,0004 bd3 ba3.8k sqft7411 SE Cottrell Rd, Gresham, OR 97080Active

 MLS ID #469422025, Kris Cochran, Cochran Property Group Inc.. RMLS (OR)
 - $975,0003 bd3 ba2.5k sqft9720 SE 362nd Ave, Boring, OR 97009Active
 MLS ID #184553078, Jessica Cornwell, Hanna Realty Inc.. RMLS (OR)
 - $899,0004 bd3 ba2.3k sqft32302 SE Oxbow Dr, Gresham, OR 97080Active
 MLS ID #363807630, Tanner Jones, Jones Group Realtors, LLC. RMLS (OR)
 - $989,0004 bd3 ba3.2k sqft2132 SE Douglas Pl, Gresham, OR 97080Active
 MLS ID #784313653, Getachew Ayalneh, Great Western Real Estate Co. RMLS (OR)
 - $1,098,0003 bd3 ba1.8k sqft27205 SE Carl St, Gresham, OR 97080ActiveMLS ID #309098473, Kristina Molina, Keller Williams Realty Portland Elite. RMLS (OR)
- $699,9003 bd3 ba2.6k sqft33512 SE Hurlburt Rd, Corbett, OR 97019ActiveMLS ID #603049518, Brett Bodine, John L. Scott Sandy. RMLS (OR)
- $1,100,0004 bd3 ba2.5k sqft25125 SE Henningsen Rd, Damascus, OR 97089ActiveMLS ID #105850027, Kris Cochran, Cochran Property Group Inc.. RMLS (OR)
- $995,0005 bd4 ba3.4k sqft636 SE Gabbert Rd, Gresham, OR 97080ActiveMLS ID #260645180, Lindsay Taylor, Keller Williams Realty Portland Elite. RMLS (OR)
- $1,050,0004 bd3 ba3.1k sqft27821 SE Sun Ray Dr, Boring, OR 97009ActiveMLS ID #438494100, Chris Anderson, John L. Scott Sandy. RMLS (OR)
- $1,200,0003 bd3 ba2.5k sqft29209 SE 212th Hwy, Boring, OR 97009For Sale
 MLS ID #846180, LEONA MULLEN, Matin Real Estate. WVMLS
 - $644,9004 bd4 ba2.5k sqft5817 SE 33rd St, Gresham, OR 97080ActiveMLS ID #461159064, Michael Patrick, Premiere Property Group, LLC. RMLS (OR)
- $650,0004 bd3 ba3k sqft31616 SE Pipeline Rd, Gresham, OR 97080ActiveMLS ID #594312032, Jessie Yee, Oregon First. RMLS (OR)
- $775,0004 bd2 ba1.7k sqft33828 SE Francis Rd, Gresham, OR 97080ActiveMLS ID #397301834, Jessica Brunt, Lark and Fir Realty LLC. RMLS (OR)
- $985,0004 bd3 ba3.7k sqft10900 SE 258th Pl, Damascus, OR 97089ActiveMLS ID #708146656, Jason Gooing, ERA Freeman & Associates. RMLS (OR)
- $995,0004 bd3 ba4k sqft8755 SE Kingswood Way, Damascus, OR 97089ActiveMLS ID #277200361, Brian Gentry, Real Broker. RMLS (OR)
- $1,200,0003 bd3 ba2.5k sqft29209 SE Highway 212, Boring, OR 97009ActiveMLS ID #326943479, Leona Mullen, Matin Real Estate. RMLS (OR)
- $1,299,0005 bd4 ba3.2k sqft5400 SE Chase Rd, Gresham, OR 97080ActiveMLS ID #638427103, Daniel Mal, Mal & Seitz. RMLS (OR)
- $1,200,0004 bd3 ba3k sqft10321 SE Eastmont Dr, Damascus, OR 97089ActiveMLS ID #268537834, Jamie Hinkel, The Broker Network, LLC. RMLS (OR)
- $724,9004 bd3 ba2.9k sqft2975 SE Cleveland Dr, Gresham, OR 97080ActiveMLS ID #116431758, Breylan Deal-Eriksen, Think Real Estate. RMLS (OR)
- $665,0003 bd3 ba2.6k sqft32663 SE Proctor St, Gresham, OR 97080ActiveMLS ID #252148926, Lee Toft, Premiere Property Group, LLC. RMLS (OR)
