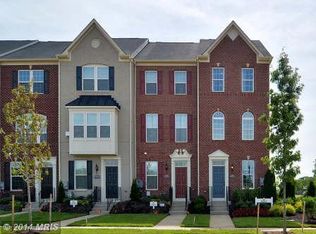
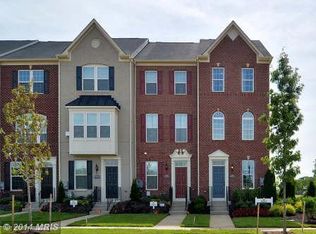
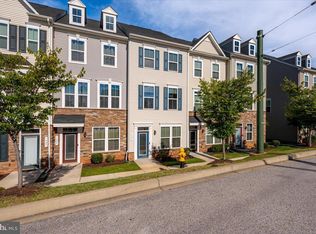
Step into a lifestyle of comfort and style with this meticulously maintained end-of-group townhouse. The extra windows afforded by its prime end position flood the home with natural light, creating an airy and bright atmosphere from the moment you walk in. The heart of the home is the expansive living level, featuring gleaming hardwood floors that lead you into a chef-inspired kitchen. Whether you're prepping a weekday meal or hosting friends, the kitchen delivers with sleek granite countertops, stainless steel appliances, and a massive center island that serves as the perfect gathering spot. Just off the kitchen, a private deck offers the ideal space for morning coffee or evening dining. Retreat to the primary suite, a spacious sanctuary highlighted by elegant tray ceilings. The attached primary bathroom provides a spa-like experience with dual sinks and modern finishes. With two full bathrooms and two half bathrooms thoughtfully distributed throughout the home, the layout is as functional as it is beautiful. Beyond the front door, the Parkside community offers a wealth of amenities designed for an active and social lifestyle. Spend your summer afternoons lounging by the sparkling community pool or explore the various common areas throughout the neighborhood. From the polished interior to the desirable end-unit privacy, this home offers a sophisticated living experience in a vibrant Hanover location.
Coming soon 10/23
$425,000
7327 Old Calvary Rd, Hanover, MD 21076
2beds
1,920sqft
Townhouse
Built in 2014
1,441 Square Feet Lot
$478,800 Zestimate®
$221/sqft
$101/mo HOA
What's special
- 5 days
- 111
- 15
Zillow last checked:
Listing updated:
Listed by:
Kristin Brillantes 443-695-1565,
Compass (443) 873-3585,
Listing Team: Elite Partners
Source: Bright MLS,MLS#: MDAA2157570
Facts & features
Interior
Bedrooms & bathrooms
- Bedrooms: 2
- Bathrooms: 4
- Full bathrooms: 2
- 1/2 bathrooms: 2
- Main level bathrooms: 1
Basement
- Area: 0
Heating
- Forced Air, Natural Gas
Cooling
- Central Air, Ceiling Fan(s), ENERGY STAR Qualified Equipment, Electric
Appliances
- Included: Microwave, Dishwasher, Disposal, Dryer, Exhaust Fan, Oven/Range - Gas, Refrigerator, Water Heater, Gas Water Heater, Electric Water Heater
- Laundry: Dryer In Unit, Upper Level, Washer In Unit
Features
- Bathroom - Tub Shower, Bathroom - Walk-In Shower, Kitchen Island, Pantry, Primary Bath(s)
- Flooring: Wood
- Basement: Full,Finished
- Has fireplace: No
Interior area
- Total structure area: 1,920
- Total interior livable area: 1,920 sqft
- Finished area above ground: 1,920
- Finished area below ground: 0
Property
Parking
- Parking features: Assigned, On Street
- Has uncovered spaces: Yes
- Details: Assigned Parking
Accessibility
- Accessibility features: None
Features
- Levels: Three
- Stories: 3
- Pool features: Community
Lot
- Size: 1,441 Square Feet
Details
- Additional structures: Above Grade, Below Grade
- Parcel number: 020442090239674
- Zoning: R
- Special conditions: Standard
Construction
Type & style
- Home type: Townhouse
- Architectural style: Colonial,Traditional
- Property subtype: Townhouse
Materials
- Brick, Vinyl Siding
- Foundation: Slab
Condition
- New construction: No
- Year built: 2014
Utilities & green energy
- Sewer: Public Sewer
- Water: Public
- Utilities for property: Cable Available, Electricity Available, Phone Available, Natural Gas Available, Sewer Available, Water Available
Community & HOA
Community
- Features: Pool
- Subdivision: Parkside
HOA
- Has HOA: Yes
- Amenities included: Clubhouse, Common Grounds, Fitness Center, Pool, Tot Lots/Playground, Jogging Path, Fax/Copying
- Services included: Snow Removal, Common Area Maintenance, Maintenance Grounds, Management, Pool(s), Trash, Health Club
- HOA fee: $101 monthly
Location
- Region: Hanover
Financial & listing details
- Price per square foot: $221/sqft
- Tax assessed value: $432,533
- Annual tax amount: $5,140
- Date on market: 10/23/2026
- Listing agreement: Exclusive Agency
- Listing terms: Cash,Conventional,FHA,Negotiable,VA Loan
- Ownership: Fee Simple
Estimated market value
$478,800
$455,000 - $503,000
$2,960/mo
Price history
| Date | Event | Price |
|---|---|---|
| 12/11/2017 | Listing removed | $344,900$180/sqft |
Source: RE/MAX PREFERRED #1000135977 Report a problem | ||
| 11/27/2017 | Price change | $344,900-1.4%$180/sqft |
Source: Re/Max Preferred #1000135977 Report a problem | ||
| 8/30/2017 | Listed for sale | $349,900-4.1%$182/sqft |
Source: RE/MAX Preferred #AA10040796 Report a problem | ||
| 2/26/2016 | Listing removed | $2,200$1/sqft |
Source: Keller Williams - Keller Williams Legacy Metropolitan #AA9555062 Report a problem | ||
| 2/3/2016 | Listing removed | $364,900$190/sqft |
Source: Keller Willams Legacy Metropolitan #AA9501927 Report a problem | ||
| 1/26/2016 | Listed for rent | $2,200$1/sqft |
Source: Keller Williams Legacy Metropolitan #AA9555062 Report a problem | ||
| 12/13/2015 | Price change | $364,900-1.4%$190/sqft |
Source: Keller Williams - Keller Williams Legacy Metropolitan #AA9501927 Report a problem | ||
| 10/28/2015 | Listed for sale | $369,900+9.9%$193/sqft |
Source: Keller Williams Legacy Metropolitan #AA9501927 Report a problem | ||
| 5/16/2014 | Sold | $336,470$175/sqft |
Source: Agent Provided Report a problem | ||
Public tax history
| Year | Property taxes | Tax assessment |
|---|---|---|
| 2025 | $4,894 +12.1% | $419,200 +5.1% |
| 2024 | $4,368 +5.7% | $398,867 +5.4% |
| 2023 | $4,134 +10.4% | $378,533 +5.7% |
| 2022 | $3,743 | $358,200 |
| 2021 | $3,743 -0.1% | $358,200 |
| 2020 | $3,747 -3.3% | $358,200 -3.2% |
| 2019 | $3,874 +8.6% | $370,000 +5.2% |
| 2018 | $3,566 +5% | $351,667 +5.5% |
| 2017 | $3,398 | $333,333 +5.8% |
| 2016 | -- | $315,000 +5.6% |
| 2015 | -- | $298,333 +1011.8% |
| 2014 | -- | $26,833 |
Find assessor info on the county website
Monthly payment
Est. payment
Payment breakdown
Explore the cost of this home by adjusting the details. Changes won't be saved.Climate risks
Neighborhood: 21076
Nearby schools
Schools provided by the listing agent
- District: Anne Arundel County Public Schools
Source: Bright MLS. This data may not be complete. We recommend contacting the local school district to confirm school assignments for this home.
Similar homes
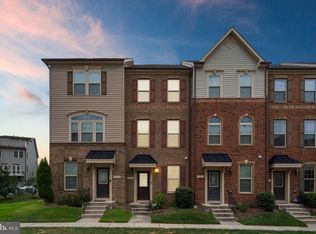
- $465,0002 bd4 ba1.7k sqft7727 Duncannon Ln, Hanover, MD 21076For Sale
 MLS ID #MDAA2156752, Ross Tobin, RE/MAX Aspire. Bright MLS
 - $475,0003 bd3 ba1.6k sqft2905 Middleham Ct, Hanover, MD 21076For Sale
 MLS ID #MDAA2157026, Matt Zielinski, Cummings & Co. Realtors. Bright MLS
 - $459,0003 bd3 ba1.6k sqft7865 Fletcher Way, Hanover, MD 21076For Sale
 MLS ID #MDAA2155174, Vilas Wright, Wright Real Estate, LLC. Bright MLS
 - $449,9002 bd4 ba1.6k sqft7523 Mundell Rd, Hanover, MD 21076For Sale
 MLS ID #MDAA2157968, Marcus Ervin, EXIT First Realty. Bright MLS
 - $460,0003 bd4 ba1.6k sqft3751 Valley Ford Way, Hanover, MD 21076For SaleMLS ID #MDAA2153362, Chris Craddock, EXP Realty, LLC. Bright MLS
- $449,9002 bd2 ba1k sqft7187 Ohio Ave, Hanover, MD 21076For SaleMLS ID #MDAA2158686, Bill Franklin, Long & Foster Real Estate, Inc.. Bright MLS
- $525,0003 bd3 ba2.3k sqft2707 Prospect Hill Dr, Hanover, MD 21076For SaleMLS ID #MDAA2156758, Peter Boscas, Red Cedar Real Estate, LLC. Bright MLS
- $589,0004 bd4 ba2.7k sqft7513 Thicket Run, Hanover, MD 21076For SaleMLS ID #MDAA2158716, Tracy Diamond, EXP Realty, LLC. Bright MLS
- $550,0003 bd4 ba2.4k sqft7778 Willow Oak Ct, Hanover, MD 21076For SaleMLS ID #MDAA2154094, Kelli Kulnich, Cummings & Co. Realtors. Bright MLS
- $424,9003 bd3 ba2.6k sqft1712 Fieldstone Ct, Hanover, MD 21076For SaleMLS ID #MDAA2157008, CJay Bennett, Keller Williams Flagship. Bright MLS
- $485,0003 bd4 ba2k sqft2830 Marvin Ln, Jessup, MD 20794For SaleMLS ID #MDAA2159020, Mary Towle, Yaffe Real Estate. Bright MLS
- $550,0003 bd4 ba2.3k sqft7905 Mine Run Rd, Hanover, MD 21076For SaleMLS ID #MDAA2158674, Jeremy Walsh, Coldwell Banker Realty. Bright MLS
- $565,0003 bd4 ba2.2k sqft2708 Wessex Cir, Hanover, MD 21076For SaleMLS ID #MDAA2139970, Ms. Quartrina Humes, The Home Team Realty Group, LLC. Bright MLS
- $330,0003 bd2 ba1.3k sqft7656 Fairbanks Ct #1, Hanover, MD 21076For SaleMLS ID #MDAA2158952, Tung Trinh, ExecuHome Realty. Bright MLS
- $449,9903 bd3 ba1.5k sqft1816 Moscato Ln, Hanover, MD 21076New ConstructionBright MLS
- $449,9903 bd3 ba1.5k sqft1808 Moscato Ln, Hanover, MD 21076New ConstructionBright MLS
- $449,9903 bd3 ba1.5k sqft7813 Truffle Grove Dr, Hanover, MD 21076New ConstructionBright MLS
- $515,0003 bd3 ba2.1k sqft1748 Theale Way, Hanover, MD 21076For SaleMLS ID #MDAA2151762, KEITH JANG, Northrop Realty. Bright MLS
- $465,1602 bd3 ba1.5k sqft1812 Moscato Ln, Hanover, MD 21076New ConstructionBright MLS
- $469,6402 bd3 ba1.5k sqft7809 Truffle Grove Dr, Hanover, MD 21076New ConstructionBright MLS
