RARE OPPORTUNITY! Seller's FHA mortgage may be assumable by a qualified buyer offering the potential for significant monthly savings compared to today's rates. Ask for details! WELCOME HOME! Move-in condition BIG Fox Chase TWIN on quiet block with private yard/deck in one of FAR NORTHEAST's very best neighborhoods! Enter the first floor to spacious living room with sparkling hardwoods(opens up to BIG REAR DECK-just perfect for entertaining ALL your family and friends!), formal dining room, updated powder room, and FABULOUS island kitchen with HUGE breakfast bar, ceramic tile floor, plenty of granite counter/cabinet space and newer stainless appliances! The upstairs features 4 nice sized bedrooms with w/w carpet, ample closet space (2x master with walk-in) and 2 full baths-hall/master! The basement is finished as a LARGE family room and opens up to rear patio/yard with firepit-super private yard with BIG retaining wall and storage shed! Dedicated laundry, storage and utility room complement the lower level nicely! Many updated windows, Central Air, ceiling fans,1 car garage w/1 car private driveway, front/rear/side yards-ALL this and in desirable Joseph Greenberg elementary school district! Make your appointment today!
For sale
Price cut: $5K (10/23)
$399,900
8520 Bridle Rd, Philadelphia, PA 19111
4beds
2,442sqft
Single Family Residence
Built in 1966
2,751 Square Feet Lot
$397,000 Zestimate®
$164/sqft
$-- HOA
What's special
Updated powder roomMove-in conditionMany updated windowsFormal dining roomCeramic tile floorCentral airNewer stainless appliances
- 56 days
- 1,090
- 73
Zillow last checked:
Listing updated:
Listed by:
Joe Cunningham 215-327-1776,
Keller Williams Real Estate Tri-County 2154648800,
Co-Listing Agent: Matthew Cunningham 215-900-1565,
Keller Williams Real Estate Tri-County
Source: Bright MLS,MLS#: PAPH2663786
Facts & features
Interior
Bedrooms & bathrooms
- Bedrooms: 4
- Bathrooms: 3
- Full bathrooms: 2
- 1/2 bathrooms: 1
- Main level bathrooms: 1
Rooms
- Room types: Living Room, Dining Room, Kitchen, Family Room, Laundry, Storage Room, Utility Room
Dining room
- Level: Main
Family room
- Level: Lower
Kitchen
- Level: Main
Laundry
- Level: Lower
Living room
- Level: Main
Storage room
- Level: Lower
Utility room
- Level: Lower
Heating
- Forced Air, Natural Gas
Cooling
- Central Air, Electric
Appliances
- Included: Microwave, Dishwasher, Disposal, Dryer, Oven/Range - Gas, Refrigerator, Stainless Steel Appliance(s), Washer, Water Heater, Gas Water Heater
- Laundry: In Basement, Laundry Room
Features
- Eat-in Kitchen, Kitchen Island, Kitchen - Table Space, Walk-In Closet(s)
- Flooring: Wood
- Basement: Garage Access,Exterior Entry,Rear Entrance,Walk-Out Access
- Has fireplace: No
Interior area
- Total structure area: 2,442
- Total interior livable area: 2,442 sqft
- Finished area above ground: 1,742
- Finished area below ground: 700
Video & virtual tour
Property
Parking
- Total spaces: 2
- Parking features: Basement, Garage Faces Front, Garage Door Opener, Attached, Driveway, On Street
- Attached garage spaces: 1
- Uncovered spaces: 1
Accessibility
- Accessibility features: None
Features
- Levels: Three
- Stories: 3
- Patio & porch: Deck, Wrap Around, Patio
- Pool features: None
Lot
- Size: 2,751 Square Feet
- Features: Rear Yard
Details
- Additional structures: Above Grade, Below Grade
- Parcel number: 632234200
- Zoning: RSA3
- Special conditions: Standard
Construction
Type & style
- Home type: SingleFamily
- Architectural style: Traditional
- Property subtype: Single Family Residence
- Attached to another structure: Yes
Materials
- Masonry
- Foundation: Other
Condition
- Good
- New construction: No
- Year built: 1966
Utilities & green energy
- Sewer: Public Sewer
- Water: Public
Community & HOA
Community
- Subdivision: Fox Chase
HOA
- Has HOA: No
Location
- Region: Philadelphia
- Municipality: PHILADELPHIA
Financial & listing details
- Price per square foot: $164/sqft
- Tax assessed value: $381,700
- Annual tax amount: $5,343
- Date on market: 8/30/2026
- Listing agreement: Exclusive Right To Sell
- Listing terms: Cash,Conventional,FHA,VA Loan
- Ownership: Fee Simple
Estimated market value
$397,000
$377,000 - $417,000
$2,814/mo
Price history
| Date | Event | Price |
|---|---|---|
| 10/23/2026 | Price change | $399,900-1.2%$164/sqft |
Source:  Bright MLS #PAPH2663786 Report a problem Bright MLS #PAPH2663786 Report a problem | ||
| 9/23/2026 | Price change | $404,9000%$166/sqft |
Source: Bright MLS #PAPH2663786 Report a problem | ||
| 9/10/2026 | Price change | $405,000-4.7%$166/sqft |
Source: Bright MLS #PAPH2663786 Report a problem | ||
| 8/30/2026 | Listed for sale | $424,900-1%$174/sqft |
Source: Bright MLS #PAPH2663786 Report a problem | ||
| 8/17/2026 | Listing removed | $429,000$176/sqft |
Source: Bright MLS #PAPH2651354 Report a problem | ||
| 8/9/2026 | Price change | $429,000-2.5%$176/sqft |
Source: Bright MLS #PAPH2651354 Report a problem | ||
| 8/2/2026 | Listed for sale | $440,000+46.7%$180/sqft |
Source: Bright MLS #PAPH2651354 Report a problem | ||
| 7/27/2020 | Sold | $300,000+0%$123/sqft |
Source: Public Record Report a problem | ||
| 5/26/2020 | Pending sale | $299,900$123/sqft |
Source: BHHS Fox & Roach Southampton Home Marketing Center #PAPH897096 Report a problem | ||
| 5/21/2020 | Listed for sale | $299,900+37.6%$123/sqft |
Source: BHHS Fox & Roach-Southampton #PAPH897096 Report a problem | ||
| 8/21/2015 | Sold | $218,000-0.9%$89/sqft |
Source: Public Record Report a problem | ||
| 6/18/2015 | Price change | $219,999-2.2%$90/sqft |
Source: RE/MAX ELITE #6587416 Report a problem | ||
| 6/5/2015 | Listed for sale | $225,000+2.8%$92/sqft |
Source: RE/MAX Elite #6587416 Report a problem | ||
| 7/23/2007 | Sold | $218,867$90/sqft |
Source: Public Record Report a problem | ||
Public tax history
| Year | Property taxes | Tax assessment |
|---|---|---|
| 2025 | $5,097 +19.4% | $364,100 +19.4% |
| 2024 | $4,269 | $305,000 |
| 2023 | $4,269 +17.9% | $305,000 |
| 2022 | $3,620 | -- |
| 2021 | $3,620 +9.9% | -- |
| 2018 | $3,295 +20.5% | -- |
| 2017 | $2,735 +9.3% | -- |
| 2016 | $2,501 | -- |
| 2015 | $2,501 | -- |
| 2014 | $2,501 +4.5% | $208,700 +613.6% |
| 2012 | $2,395 | $29,248 |
Find assessor info on the county website
Monthly payment
Est. payment
Payment breakdown
Explore the cost of this home by adjusting the details. Changes won't be saved.Climate risks
Neighborhood: Fox Chase
Nearby schools
Schools provided by the listing agent
- District: The School District Of Philadelphia
Source: Bright MLS. This data may not be complete. We recommend contacting the local school district to confirm school assignments for this home.
Similar homes
- $399,9994 bd3 ba2.1k sqft148 Church Rd, Elkins Park, PA 19027For Sale
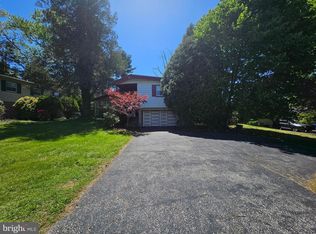
 MLS ID #PAMC2177574, Kendra Chavis, Chennault Real Estate Inc. Bright MLS
 - $424,9005 bd2 ba2k sqft9316 Academy Rd, Philadelphia, PA 19114For Sale
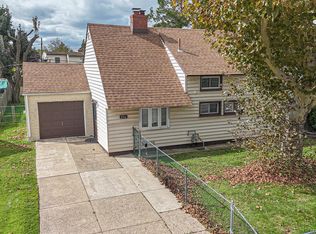 MLS ID #PAPH2673954, Joe Cunningham, Keller Williams Real Estate Tri-County. Bright MLS
 - $499,9004 bd3 ba1.8k sqft1103 Hedgerow Ln, Philadelphia, PA 19115For Sale
 MLS ID #PAPH2659620, Joe Cunningham, Keller Williams Real Estate Tri-County. Bright MLS
 - $359,9003 bd3 ba1.5k sqft807 Brighton St, Philadelphia, PA 19111For Sale
 MLS ID #PAPH2653462, Irina Bernatskaya, Long & Foster Real Estate, Inc.. Bright MLS
 - $439,9993 bd3 ba1.8k sqft111 Pleasant Hill Rd, Cheltenham, PA 19012For SaleMLS ID #PAMC2194782, Michelle Williams, Liberty Bell Real Estate Brokerage LLC. Bright MLS
- $334,9903 bd2 ba1.4k sqft1141 Kerper St, Philadelphia, PA 19111For SaleMLS ID #PAPH2668040, Ricky Zhang, Home Vista Realty. Bright MLS
- $450,0004 bd3 ba1.3k sqft313 Church Rd, Jenkintown, PA 19046For SaleMLS ID #PAMC2197910, Emily Wang, Century 21 Advantage Gold-South Philadelphia. Bright MLS
- $535,0004 bd3 ba2.7k sqft609 Foster Rd, Cheltenham, PA 19012For SaleMLS ID #PAMC2197970, Bella Victor, JB Victor Realtors & Business Brokers. Bright MLS
- $389,9003 bd4 ba1.8k sqft2333 Ripley St, Philadelphia, PA 19152For SaleMLS ID #PAPH2651544, Art Mefsha, Coldwell Banker Hearthside Realtors. Bright MLS
- $369,0003 bd3 ba1.3k sqft8802 Dewees St, Philadelphia, PA 19152For SaleMLS ID #PAPH2664348, Jeffy Joseph, Emmanuel Realty. Bright MLS
- $589,0004 bd3 ba2.1k sqft9658 Sandanne Rd, Philadelphia, PA 19115For SaleMLS ID #PAPH2681984, Alan Shorr, Alan Shorr Real Estate Inc.. Bright MLS
- $399,0003 bd-- ba1.9k sqft45 Blake Ave, Jenkintown, PA 19046For SaleMLS ID #PAMC2188698, Daniel Maneely, Liberty Bell Real Estate Brokerage LLC. Bright MLS
- $445,0004 bd-- ba1.7k sqft9440 Kirkwood Rd, Philadelphia, PA 19114For SaleMLS ID #PAPH2663804, Louie Liu, Homelink Realty. Bright MLS
- $439,0004 bd2 ba1.9k sqft1307 Highland Ave, Cinnaminson, NJ 08077For SaleMLS ID #NJBL2116398, David Leipert, City & Suburban Real Estate. Bright MLS
- $380,0002 bd1 ba1.2k sqft8108 Albion St, Philadelphia, PA 19136For SaleMLS ID #PAPH2678220, Marybeth Mack, Palmer Mack Real Estate Services. Bright MLS
- $335,0003 bd3 ba1.5k sqft7722 Fairfield St, Philadelphia, PA 19152For SaleMLS ID #PAPH2632448, Rick Chan, Home Vista Realty. Bright MLS
- $489,9003 bd3 ba2.2k sqft115 Summit Ave, Willow Grove, PA 19090For SaleMLS ID #PAMC2197984, Tom Smeland, EXP Realty, LLC. Bright MLS
- $417,0004 bd-- ba1.8k sqft3212 Tyson Ave, Philadelphia, PA 19149For SaleMLS ID #PAPH2595376, Marisa Mango, Mango & August Inc. Bright MLS
- $300,0004 bd2 ba1.2k sqft6137 Argyle St, Philadelphia, PA 19111For SaleMLS ID #PAPH2654656, JENNIFER J MADERA BONIFACIO, RE/MAX Select Group. Bright MLS
- $379,0003 bd2 ba1.8k sqft3201 Fanshawe St #0, Philadelphia, PA 19149For SaleMLS ID #PAPH2657368, Nancy Rao, HK99 Realty LLC. Bright MLS
