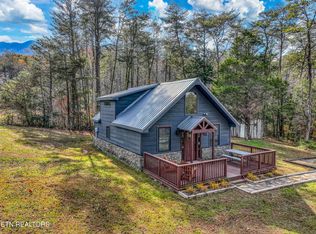
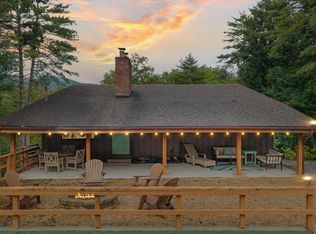
Discover a distinctive mountain retreat at 733 Cavern Road in Townsend. Set on approximately 1.24 wooded acres, this three-bedroom, one-bath home offers 1,184 square feet of living space surrounded by mature trees, natural rock outcroppings, moss-covered forest areas, and views toward Rich Mountain.
The property features a welcoming front deck, a fireplace, central cooling, a detached garage, generous off-street parking, and a small loop trail through the grounds. Open areas provide opportunities for gardening, outdoor gatherings, or simply enjoying the natural setting. The home may also be available furnished, subject to the terms of the sale.
Located near Tuckaleechee Caverns, Great Smoky Mountains National Park, the Little River, Vee Hollow, and Townsend's shops, restaurants, and outdoor recreation, the property offers convenient access to many of the area's best-known destinations. Maryville, McGhee Tyson Airport, Pigeon Forge, and Gatlinburg are also within driving distance.
With no HOA and space that may offer future possibilities, 733 Cavern Road presents a unique opportunity to own a home in the Townsend area. Schedule a private showing to experience the property and its mountain setting firsthand.
Active
Price cut: $50.1K (9/21)
$484,900
733 Cavern Rd, Townsend, TN 37882
3beds
1,184sqft
Single Family Residence
Built in 1969
1.24 Acres Lot
$-- Zestimate®
$410/sqft
$-- HOA
What's special
Natural rock outcroppingsDetached garageWelcoming front deckThree-bedroom one-bath homeNatural settingSurrounded by mature treesMoss-covered forest areas
- 47 days
- 695
- 60
Zillow last checked:
Listing updated:
Listed by:
Nathan Stuart 865-356-0193,
United Real Estate Solutions 865-444-2400
Source: East Tennessee Realtors,MLS#: 1353466
Facts & features
Interior
Bedrooms & bathrooms
- Bedrooms: 3
- Bathrooms: 1
- Full bathrooms: 1
Heating
- Central, Propane, Natural Gas, Electric
Cooling
- Central Air, Ceiling Fan(s)
Appliances
- Included: Dishwasher, Disposal, Dryer, Microwave, Range, Refrigerator, Self Cleaning Oven, Washer
Features
- Kitchen Island, Pantry, Eat-in Kitchen
- Flooring: Carpet, Tile
- Windows: Insulated Windows, Drapes
- Basement: Crawl Space
- Number of fireplaces: 1
- Fireplace features: Stone, Gas Log
Interior area
- Total structure area: 1,184
- Total interior livable area: 1,184 sqft
Property
Parking
- Total spaces: 1
- Parking features: Garage Faces Side, Off Street, Detached
- Garage spaces: 1
Features
- Exterior features: Irrigation System, Balcony
- Has view: Yes
- View description: Mountain(s), Trees/Woods
Lot
- Size: 1.24 Acres
- Features: Private, Wooded, Rolling Slope
Details
- Additional structures: Workshop
- Parcel number: 107 054.00
Construction
Type & style
- Home type: SingleFamily
- Architectural style: Cottage,Traditional
- Property subtype: Single Family Residence
Materials
- Stone, Vinyl Siding, Block, Frame
Condition
- Year built: 1969
Utilities & green energy
- Sewer: Septic Tank
- Water: Public
Community & HOA
Location
- Region: Townsend
Financial & listing details
- Price per square foot: $410/sqft
- Tax assessed value: $196,900
- Annual tax amount: $783
- Date on market: 8/28/2026
Estimated market value
Not available
Estimated sales range
Not available
Not available
Price history
| Date | Event | Price |
|---|---|---|
| 9/21/2026 | Price change | $484,900-9.4%$410/sqft |
Source:  East Tennessee Realtors #1353466 Report a problem East Tennessee Realtors #1353466 Report a problem | ||
| 8/28/2026 | Price change | $535,000-9.6%$452/sqft |
Source: East Tennessee Realtors #1353466 Report a problem | ||
| 6/9/2026 | Price change | $592,000-8.2%$500/sqft |
Source: Owner Report a problem | ||
| 5/15/2026 | Price change | $645,000-3%$545/sqft |
Source: Owner Report a problem | ||
| 10/29/2025 | Price change | $665,000-3.3%$562/sqft |
Source: Owner Report a problem | ||
| 10/8/2025 | Listed for sale | $688,000+480.6%$581/sqft |
Source: Owner Report a problem | ||
| 3/26/2002 | Sold | $118,500$100/sqft |
Source: Public Record Report a problem | ||
Public tax history
| Year | Property taxes | Tax assessment |
|---|---|---|
| 2025 | $783 | $49,225 |
| 2024 | $783 | $49,225 |
| 2023 | $783 +6.8% | $49,225 +65.9% |
| 2022 | $733 +7.4% | $29,675 +7.4% |
| 2021 | $682 | $27,625 |
| 2020 | $682 | $27,625 |
| 2019 | $682 +6.8% | $27,625 +6.8% |
| 2018 | $639 +2.1% | $25,875 |
| 2017 | $626 | $25,875 |
| 2016 | $626 -61.6% | $25,875 |
| 2015 | $1,630 | $25,875 |
| 2014 | -- | $25,875 -9.7% |
| 2013 | $616 | $28,650 |
| 2012 | $616 0% | $28,650 0% |
| 2011 | $616 +5.4% | $28,664 |
| 2010 | $585 | $28,664 |
| 2009 | -- | $28,664 +8.5% |
| 2008 | $589 | $26,426 |
| 2007 | $589 +2.3% | $26,426 |
| 2006 | $576 -10.3% | $26,426 |
| 2005 | $642 +36% | $26,426 +20.3% |
| 2004 | $472 | $21,959 |
| 2002 | $472 | $21,959 |
| 2001 | -- | $21,959 -75% |
| 2000 | -- | $87,836 |
Find assessor info on the county website
Monthly payment
Est. payment
Payment breakdown
Explore the cost of this home by adjusting the details. Changes won't be saved.Climate risks
Neighborhood: 37882
Nearby schools
Schools provided by the listing agent
- Elementary: Townsend
- Middle: Heritage
- High: Heritage
Source: East Tennessee Realtors. This data may not be complete. We recommend contacting the local school district to confirm school assignments for this home.
Similar homes
- $479,0002 bd2 ba1.1k sqft133 Westwing Cave Rd, Townsend, TN 37882Active
 MLS ID #1321544, Donna Phillips, Parkside Realty Services. East Tennessee Realtors
 - $415,0003 bd2 ba1.2k sqft248 Mountain Ave, Townsend, TN 37882Active
 MLS ID #1352987, Pamela Pickens, The Real Estate Firm, Inc.. East Tennessee Realtors
 - $565,0002 bd2 ba1.5k sqft123 Cutter Gap Rd, Townsend, TN 37882For Sale
 MLS ID #3611154, Courtney McGhee. RealTracs MLS as distributed by MLS GRID
 - $425,0001 bd2 ba1.2k sqft233 Ace Gap Rd, Townsend, TN 37882Active
 MLS ID #1344502, Donna Phillips, Parkside Realty Services. East Tennessee Realtors
 - $700,0003 bd2 ba1.5k sqft7637 E Lamar Alexander Pkwy, Townsend, TN 37882ActiveMLS ID #1338514, Nancy Keith, Keller Williams Realty. East Tennessee Realtors
- $299,9002 bd2 ba1k sqft749 Big Valley Blvd, Townsend, TN 37882ActiveMLS ID #1353761, Tammy Evans, CENTURY 21 Legacy. East Tennessee Realtors
- $524,9003 bd4 ba1.6k sqft3282 Emerald Springs Loop, Sevierville, TN 37862For SaleMLS ID #3548239, Jonathan Minerick. RealTracs MLS as distributed by MLS GRID
- $469,9002 bd2 ba1.2k sqft3103 Hatcher Top Rd, Sevierville, TN 37862For SaleMLS ID #3544095, The Jason White Team. RealTracs MLS as distributed by MLS GRID
- $369,0002 bd2 ba1k sqft235 Bishops Cap Cir #102, Townsend, TN 37882ActiveMLS ID #1358096, Greg Lightcap, CENTURY 21 Legacy. East Tennessee Realtors
- $475,0003 bd3 ba1.6k sqft1215 N Baden Dr, Gatlinburg, TN 37738For SaleMLS ID #3540138, Eric Russell. RealTracs MLS as distributed by MLS GRID
- $325,0002 bd2 ba1.2k sqft844 Peacock Ridge Dr, Townsend, TN 37882ActiveMLS ID #1348924, Dwight Price, The Dwight Price Group Realty Executives Associates. East Tennessee Realtors
- $439,9003 bd2 ba1.6k sqft4319 Lorena Ln, Maryville, TN 37804ActiveMLS ID #1353740, Diane Conklin, United Real Estate Solutions. East Tennessee Realtors
- $499,0004 bd2 ba1.7k sqft1103 Mayors Dr, Sevierville, TN 37862For SaleMLS ID #3544711, Gracie Mayfield. RealTracs MLS as distributed by MLS GRID
- $495,0003 bd2 ba1.4k sqft1375 S Baden Dr, Gatlinburg, TN 37738ActiveMLS ID #1340380, Gabriel Lowry, Keller Williams Realty. East Tennessee Realtors
- $514,0003 bd2 ba1.3k sqft240 Bob Hollow Rd, Sevierville, TN 37876For SaleMLS ID #3544703, Gracie Mayfield. RealTracs MLS as distributed by MLS GRID
- $465,0002 bd2 ba1.1k sqft3129 Valley Home Rd, Sevierville, TN 37862For SaleMLS ID #3302482, Shannon McRoberts. RealTracs MLS as distributed by MLS GRID
- $399,9003 bd2 ba1.6k sqft740 Hidden Valley Rd, Gatlinburg, TN 37738For SaleMLS ID #3610214, Cecilia Cook. RealTracs MLS as distributed by MLS GRID
- $449,9003 bd2 ba1.2k sqft3039 Lona Dr, Sevierville, TN 37862ActiveMLS ID #1344447, Dustan Drain, Your Home Sold Guaranteed Real. East Tennessee Realtors
- $467,1502 bd2 ba1.7k sqft2206 Castle Rise Way, Sevierville, TN 37862For SaleMLS ID #3270015, Debra Yates Eldin. RealTracs MLS as distributed by MLS GRID
- $429,0003 bd2 ba1.5k sqft1321 N Baden Dr, Gatlinburg, TN 37738For SaleMLS ID #3314714, Auggie Florian. RealTracs MLS as distributed by MLS GRID
