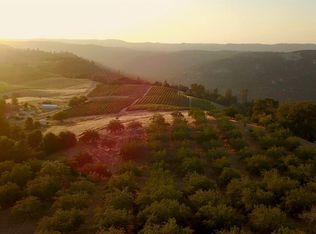
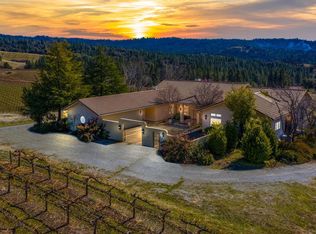
Welcome to 7330 Perry Creek Road, a truly exceptional estate nestled in the heart of Somerset's wine country. As you enter through the stunning gated entrance and make your way up the private drive, you'll be captivated by the breathtaking vineyard views and the unparalleled beauty of this one-of-a-kind property. The custom-built residence showcases remarkable craftsmanship throughout, featuring impressive hand-hewn exposed beams, custom doors, and exquisite wood accents that has a timeless appeal. Designed to embrace both luxury and country living, the home offers inviting indoor and outdoor spaces perfect for entertaining and everyday enjoyment. Step outside to discover a spectacular outdoor living area complete with a built-in kitchen, grill, pizza oven, and a spacious flagstone patio centered around a cozy fireplace with ample room for dining and gathering under the stars. A greenhouse provides opportunities for year-round gardening, while the expansive acreage of established vineyards offers endless possibilities for wine production, agricultural pursuits, or simply enjoying the beauty of the surrounding landscape. The impressive barn provides abundant storage space, room for horse stalls, equipment storage, or a variety of agricultural uses. An additional dedicated area is ideal for a workshop, toy storage, or hobby space. Attached living quarters offer flexibility for guests, caretakers, extended family, or rental opportunities. Additional features include a three-car garage, stunning panoramic vineyard views, and a setting that embodies the best of country elegance. Whether you're dreaming of a private homestead, boutique winery, event venue, equestrian property, luxury retreat, or potential wedding venue, this extraordinary estate presents a rare opportunity to bring your vision to life in one of El Dorado County's most desirable wine country locations.
Active
$2,290,000
7330 Perry Creek Rd, Somerset, CA 95684
4beds
3,705sqft
Single Family Residence
Built in 2019
20.42 Acres Lot
$2,179,700 Zestimate®
$618/sqft
$-- HOA
What's special
Gated entranceRemarkable craftsmanshipCozy fireplaceThree-car garageAttached living quartersExquisite wood accentsBreathtaking vineyard views
- 2 days
- 99
- 16
Likely to sell faster than
Zillow last checked:
Listing updated:
Listed by:
Madison Bristol DRE #02245584 916-430-7233,
Vista Sotheby's International Realty,
Maria Caldwell DRE #02014605 209-628-1794,
Vista Sotheby's International Realty
Source: MetroList Services of CA,MLS#: 226131664Originating MLS: MetroList Services, Inc.
Facts & features
Interior
Bedrooms & bathrooms
- Bedrooms: 4
- Bathrooms: 4
- Full bathrooms: 3
- Partial bathrooms: 1
Primary bedroom
- Features: Closet
Primary bathroom
- Features: Shower Stall(s), Double Vanity, Soaking Tub, Granite Counters, Tile, Window
Dining room
- Features: Formal Area
Kitchen
- Features: Breakfast Area, Butlers Pantry, Granite Counters, Kitchen Island
Heating
- Central, Wood Stove
Cooling
- Central Air
Appliances
- Included: Built-In Gas Range, Built-In Refrigerator, Range Hood, Ice Maker, Dishwasher, Disposal, Microwave, Dryer, Washer
- Laundry: Cabinets
Features
- Flooring: Tile, Wood
- Has fireplace: No
Interior area
- Total interior livable area: 3,705 sqft
Property
Parking
- Total spaces: 7
- Parking features: Private, Attached, Boat, RV Possible, RV Storage, Garage Door Opener, Uncovered Parking Spaces 2+, Guest, Gated
- Attached garage spaces: 6
- Carport spaces: 1
- Has uncovered spaces: Yes
Features
- Levels: Two
- Stories: 2
- Exterior features: Outdoor Kitchen, Outdoor Grill
- Fencing: Entry Gate,None,Gated Driveway/Sidewalks
Lot
- Size: 20.42 Acres
- Features: Private
- Topography: Snow Line Below,Snow Line Below
Details
- Additional structures: RV/Boat Storage, Barn(s), Pergola, Storage, Guest House, Workshop
- Parcel number: 094050037000
- Zoning: PA Plan AG
- Special conditions: Standard
- Horses can be raised: Yes
- Horse amenities: Barn Amenities, Barn w/Electricity, Trailer Storage, Hay Storage
Construction
Type & style
- Home type: SingleFamily
- Architectural style: Mediterranean,Ranch,Rustic,Farmhouse
- Property subtype: Single Family Residence
Materials
- Stone, Wood Siding
- Foundation: Concrete
- Roof: Shingle
Condition
- Year built: 2019
Details
- Builder name: Madison Bristol
Utilities & green energy
- Electric: Battery Backup
- Sewer: Septic System
- Water: Well
- Utilities for property: Propane Tank Owned, Electric, Solar, Propane
Green energy
- Energy generation: Solar
Community & HOA
Location
- Region: Somerset
Financial & listing details
- Price per square foot: $618/sqft
- Tax assessed value: $2,228,534
- Price range: $2.3M - $2.3M
- Date on market: 10/23/2026
- Road surface type: Unpaved, Gravel
Estimated market value
$2,179,700
$2.07M - $2.29M
$4,534/mo
Price history
| Date | Event | Price |
|---|---|---|
| 10/23/2026 | Listed for sale | $2,290,000$618/sqft |
Source: MetroList Services of CA #226131664 Report a problem | ||
| 10/11/2026 | Listing removed | $2,290,000$618/sqft |
Source: MetroList Services of CA #226073674 Report a problem | ||
| 6/11/2026 | Listed for sale | $2,290,000+9%$618/sqft |
Source: MetroList Services of CA #226073674 Report a problem | ||
| 7/12/2022 | Sold | $2,100,000-8.3%$567/sqft |
Source: MetroList Services of CA #222075059 Report a problem | ||
| 6/30/2022 | Pending sale | $2,289,900$618/sqft |
Source: MetroList Services of CA #222075059 Report a problem | ||
| 6/9/2022 | Listed for sale | $2,289,900+965.1%$618/sqft |
Source: MetroList Services of CA #222075059 Report a problem | ||
| 6/13/2012 | Sold | $215,000-28.3%$58/sqft |
Source: Public Record Report a problem | ||
| 2/23/2007 | Sold | $300,000$81/sqft |
Source: Public Record Report a problem | ||
Public tax history
| Year | Property taxes | Tax assessment |
|---|---|---|
| 2026 | -- | $2,228,534 +2% |
| 2025 | $22,676 +2.1% | $2,184,838 +2% |
| 2024 | $22,217 +2.1% | $2,142,000 +2% |
| 2023 | $21,764 +147% | $2,100,000 +150.4% |
| 2022 | $8,813 +1.5% | $838,820 +2% |
| 2021 | $8,685 +1.3% | $822,374 +1% |
| 2020 | $8,569 +179.1% | $813,942 +177.7% |
| 2019 | $3,070 +3.1% | $293,081 +2% |
| 2018 | $2,978 +24.3% | $287,335 +23.5% |
| 2017 | $2,395 +1.7% | $232,682 +2% |
| 2016 | $2,355 +3.7% | $228,120 +1.5% |
| 2015 | $2,272 | $224,695 +11.5% |
| 2012 | -- | $201,500 |
| 2011 | -- | $201,500 |
| 2010 | -- | $201,500 -9% |
| 2009 | -- | $221,500 -27.6% |
| 2008 | -- | $306,000 +208% |
| 2007 | -- | $99,360 +2% |
| 2006 | -- | $97,412 +2% |
| 2005 | -- | $95,502 +2% |
| 2004 | -- | $93,630 |
Find assessor info on the county website
Monthly payment
Est. payment
Payment breakdown
Explore the cost of this home by adjusting the details. Changes won't be saved.Climate risks
Neighborhood: 95684
Similar homes
- $1,279,0003 bd4 ba3.4k sqft5021 D Agostini Dr, Somerset, CA 95684For Sale
 MLS ID #226119592, Carla Ferrante. MetroList Services of CA
 - $1,200,0004 bd3 ba3.3k sqft7010 Flat Creek Dr, Somerset, CA 95684For Sale
 MLS ID #226097011, Beau Biagini. MetroList Services of CA
 - $1,345,0003 bd4 ba2.4k sqft7201 Happy Valley Rd, Somerset, CA 95684For Sale
 MLS ID #226066683, Cristy Eastman. MetroList Services of CA
 - $1,329,0004 bd4 ba3.5k sqft8000 Mount Aukum Rd, Somerset, CA 95684For Sale
 MLS ID #226102587, Beau Biagini. MetroList Services of CA
