Welcome to this stunning Bruce Twp. colonial, situated on 10 beautiful acres. As you walk up the brick paver path you will find the meticulous landscaping complete with perennials, trees along side the driveway and throughout the yard. Step inside to a completely updated home. The 2 story foyer is welcoming and you can't help but notice the attractive real hardwood floors that are throughout. The floorplan is open and airy with freshly painted neutral colors. The dining room is perfect for large gatherings and the kitchen is oversized with plenty of counter space, complete with stainless steel appliances and a long island for preparing meals. The breakfast nook has a door wall the overlooks the brand new Trex decking. The living room features a lovely natural stone fireplace to cozy up to and a heated engineered wood floor for when it gets cold out Behind the family room is a custom office area, a great place to find quiet moments. Off the foyer is a library that has a wall of shelving to place cherished family photos and beloved books to read. Going up the curved staircase you will find all the bedrooms that are ample in size and complete with large closets. The primary suite is oversized and has an elegant primary bath that features a soaking tub and shower. All the baths have been updated with desirable tile, glass shower doors, sinks and cabinets. Off the garage is the first floor laundry and a mudroom with a wall of cabinets, perfect for storage of seasonal items. Head downstairs to entertain in a vast rec room or walk out the door wall to the covered patio. Outside you will find a charming traditional red barn that could be used for livestock (4 stalls) and a 105x54 Morton indoor riding area for the horses. Beyond that you will find a tranquil creek in the wooded area, that has a wood bridge, manicured trails with many wild flowers, apple trees and even a zip line! Extras include a generator hook up, new a/c. water softener, and reverse osmosis.
For sale
Price cut: $50K (9/29)
$1,140,000
7330 W Gates St, Romeo, MI 48065
4beds
4,250sqft
Single Family Residence
Built in 1980
10.01 Acres Lot
$1,094,500 Zestimate®
$268/sqft
$-- HOA
What's special
- 47 days
- 1,376
- 116
Zillow last checked:
Listing updated:
Listed by:
Valerie Eckl 248-567-6300,
RUSH Realty 248-567-6300
Source: Realcomp II,MLS#: 20261066876
Facts & features
Interior
Bedrooms & bathrooms
- Bedrooms: 4
- Bathrooms: 3
- Full bathrooms: 3
Primary bedroom
- Level: Second
- Area: 255
- Dimensions: 15 X 17
Bedroom
- Level: Second
- Area: 117
- Dimensions: 13 X 9
Bedroom
- Level: Second
- Area: 132
- Dimensions: 11 X 12
Bedroom
- Level: Second
- Area: 132
- Dimensions: 12 X 11
Primary bathroom
- Level: Second
- Area: 105
- Dimensions: 15 X 7
Other
- Level: Entry
- Area: 56
- Dimensions: 8 X 7
Other
- Level: Second
- Area: 63
- Dimensions: 9 X 7
Other
- Level: Entry
- Area: 100
- Dimensions: 10 X 10
Dining room
- Level: Entry
- Area: 143
- Dimensions: 13 X 11
Family room
- Level: Basement
- Area: 672
- Dimensions: 32 X 21
Kitchen
- Level: Entry
- Area: 130
- Dimensions: 13 X 10
Laundry
- Level: Entry
- Area: 24
- Dimensions: 6 X 4
Library
- Level: Entry
- Area: 156
- Dimensions: 12 X 13
Living room
- Level: Entry
- Area: 486
- Dimensions: 27 X 18
Mud room
- Level: Entry
- Area: 70
- Dimensions: 10 X 7
Other
- Level: Entry
- Area: 65
- Dimensions: 13 X 5
Heating
- Forced Air, Natural Gas
Cooling
- Central Air
Appliances
- Included: Dishwasher, Free Standing Electric Range, Free Standing Refrigerator, Microwave, Range Hood, Stainless Steel Appliances
- Laundry: Laundry Room
Features
- Entrance Foyer, High Speed Internet
- Basement: Finished,Walk Out Access
- Has fireplace: Yes
- Fireplace features: Living Room
Interior area
- Total interior livable area: 4,250 sqft
- Finished area above ground: 3,100
- Finished area below ground: 1,150
Video & virtual tour
Property
Parking
- Total spaces: 2.5
- Parking features: Twoand Half Car Garage, Attached, Driveway, Electricityin Garage, Garage Door Opener, Side Entrance
- Attached garage spaces: 2.5
Features
- Levels: Two
- Stories: 2
- Entry location: GroundLevel
- Patio & porch: Deck, Patio
- Exterior features: Lighting
- Pool features: None
- Waterfront features: Creek
Lot
- Size: 10.01 Acres
- Dimensions: 330 x 1320
- Features: Farm, Wooded
Details
- Additional structures: Arena, Barns
- Parcel number: 0133400045
- Special conditions: Short Sale No,Standard
- Other equipment: Dehumidifier
Construction
Type & style
- Home type: SingleFamily
- Architectural style: Colonial
- Property subtype: Single Family Residence
Materials
- Brick, Wood Siding
- Foundation: Basement, Block
- Roof: Asphalt
Condition
- New construction: No
- Year built: 1980
- Major remodel year: 2020
Utilities & green energy
- Electric: Volts 220, Circuit Breakers
- Sewer: Septic Tank
- Water: Well
- Utilities for property: Cable Available
Community & HOA
Community
- Security: Smoke Detectors
HOA
- Has HOA: No
Location
- Region: Romeo
Financial & listing details
- Price per square foot: $268/sqft
- Tax assessed value: $230,295
- Annual tax amount: $7,318
- Date on market: 8/21/2026
- Cumulative days on market: 48 days
- Listing agreement: Exclusive Right To Sell
- Listing terms: Cash,Conventional
Estimated market value
$1,094,500
$1.04M - $1.15M
$3,644/mo
Price history
| Date | Event | Price |
|---|---|---|
| 9/29/2026 | Price change | $1,140,000-4.2%$268/sqft |
Source:  Realcomp II #20261066876 Report a problem Realcomp II #20261066876 Report a problem | ||
| 8/21/2026 | Listed for sale | $1,190,000$280/sqft |
Source: Realcomp II #20261066876 Report a problem | ||
Public tax history
Tax history is unavailable.
Monthly payment
Est. payment
Payment breakdown
Explore the cost of this home by adjusting the details. Changes won't be saved.Climate risks
Neighborhood: 48065
Similar homes
- $850,0004 bd3 ba4.9k sqft74714 Gould Rd, Romeo, MI 48065For Sale
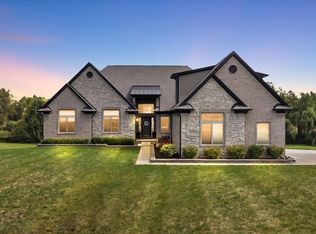
 MLS ID #50221076, Julie Kern, Real Estate One Inc-Shelby. MiRealSource
 - $899,9915 bd4 ba5.3k sqft69497 Meadowbrook Ln #9, Romeo, MI 48065For Sale
 MLS ID #50217317, Thomas Zibkowski, Real Estate One Inc-Shelby. MiRealSource
 - $1,150,0004 bd5 ba6k sqft1200 Shephards Ln, Oxford, MI 48371For Sale
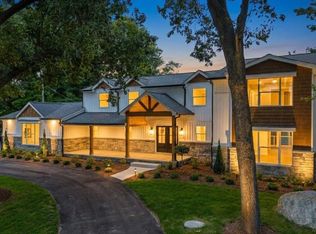 MLS ID #50221629, Michael P Blake, Epique Inc.. MiRealSource
 - $1,250,0004 bd3 ba2.5k sqft76565 McFadden Rd, Armada, MI 48005For Sale
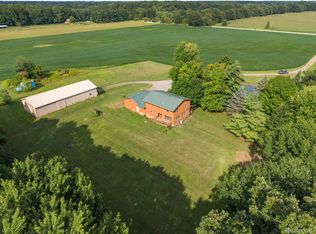
 MLS ID #20261066973, Jill Polenz, KW Domain. Realcomp II
 - $739,0004 bd3 ba2.9k sqft8700-30 Mile Rd, Washington, MI 48095For SaleMLS ID #20261069687, Steve Koleno, Beycome Brokerage Realty LLC. Realcomp II
- $1,230,0004 bd4 ba3.3k sqft0 Knights Bridge Rd, Addison, MI 48367New ConstructionMLS ID #20240056642, Geri Brown, Berkshire Hathaway HomeServices Kee Realty. Realcomp II
- $975,0004 bd4 ba3.2k sqft3941 Corkwood Dr #4, Sterling Heights, MI 48314For SaleMLS ID #50217609, Sandra Weber, Real Estate One Chesterfield. MiRealSource
- $950,0005 bd5 ba6.1k sqft1700 Washington Rd, Rochester Hills, MI 48306For SaleMLS ID #20261030631, Paul Mychalowych, EXP Realty Birmingham. Realcomp II
- $670,0004 bd3 ba3.5k sqft56764 Jewell Rd, Shelby Township, MI 48315For SaleMLS ID #20261062842, Joanna Accetta, Leone Realty Inc. Realcomp II
- $945,0004 bd2 ba3.1k sqft3801 Hollow Corners Rd, Dryden, MI 48428For SaleMLS ID #20261078432, Carole Porretta, Coventry Realty LLC. Realcomp II
- $1,149,9004 bd4 ba3.4k sqft913 Kimberly Ct, Troy, MI 48098For SaleMLS ID #20261080249, Katrina Berishaj, Monopoly Real Estate, LLC. Realcomp II
- $840,0004 bd4 ba3.4k sqft62042 Mound Rd, Washington, MI 48094For SaleMLS ID #50193216, Olivia Budny-Bartz, RE/MAX First. MiRealSource
- $650,0004 bd4 ba3.4k sqft2411 Farmbrook Trl, Oxford, MI 48370For SaleMLS ID #20261060662, Julia D Perkins, Berkshire Hathaway HomeServices Kee Realty Oxford. Realcomp II
- $674,5004 bd4 ba4.6k sqft8828 Grace St, Shelby Township, MI 48317For SaleMLS ID #20261080140, Kyle M Lang, RE/MAX Dream Properties. Realcomp II
- $799,0004 bd4 ba3.8k sqft4875 Green Meadow Ln, Rochester, MI 48306For SaleMLS ID #20261073061, Jeni Pfeifer, RE/MAX First. Realcomp II
- $599,9994 bd4 ba3.2k sqft1650 Cobblestone Ln, Oxford, MI 48371For SaleMLS ID #20261057450, Leila Modetz, EXP Realty Main. Realcomp II
- $1,200,0003 bd3 ba2.3k sqft4411 Forster Ln, Shelby Township, MI 48316For SaleMLS ID #20261023307, Nicholas Sinishtaj, Diplomat Realty. Realcomp II
- $850,0004 bd4 ba4.6k sqft6332 Shadydale Dr, Shelby Township, MI 48316For SaleMLS ID #20261071586, Ben DiCicco, Kingswood Homes Realty LLC. Realcomp II
- $800,0003 bd3 ba5.8k sqft62734 Morningside Dr, Washington, MI 48094For SaleMLS ID #50221089, Carol Lukity, Berkshire Hathaway HomeServices Kee Realty. MiRealSource
- $599,9994 bd3 ba4.6k sqft15879 Millar Rd, Clinton Township, MI 48036For SaleMLS ID #20261079770, Bashar Jani, Community Choice Realty Inc. Realcomp II
