
Welcome Home to Comfort, Confidence & Opportunity! If you've been looking for a home that has been truly cared for and maintained, this solid 3-bedroom, 2-bath tri-level deserves a close look. While the interior retains some of its original charm and could benefit from cosmetic updates, the important part is already here: a well-maintained home with numerous major improvements already completed. Bring your decorating ideas and make it your own! Peace of mind comes naturally with updates including a new furnace and air conditioner, new siding, and a new garage door and opener. The whole-house generator, installed just 2 years ago, offers an extra level of security and convenience when the unexpected happens. The hot water tank was replaced in 2019, adding to the list of major components already addressed. Outside, you'll find even more reasons to love this property. The one-year-old back deck creates the perfect spot for summer grilling, entertaining friends, or simply enjoying a quiet evening outdoors. The well-maintained backyard is enclosed by a classic white picket fence, providing a charming and inviting space for pets, play, gardening, or relaxing. A covered front porch welcomes you home and offers the perfect place for morning coffee or winding down at the end of the day. This is the kind of home where the hard work of ownership has already been taken seriously. The major updates are in place, the property has been lovingly maintained, and now it's ready for someone to add their own personal style. If you're looking for a home with good bones, important updates, great outdoor space, and room to make it uniquely yours, don't miss this opportunity!
Active
$354,900
203 E Greenwood Ave, Crown Point, IN 46307
3beds
1,956sqft
Single Family Residence
Built in 1962
10,798 Square Feet Lot
$345,700 Zestimate®
$181/sqft
$-- HOA
What's special
- 4 days |
- 889 |
- 34 |
Zillow last checked:
Listing updated:
Listed by:
Joseph Burdick,
Weichert Realtors - Shoreline 219-864-8440,
Calvin Fletcher,
Weichert Realtors - Shoreline
Source: NIRA as distributed by MLS GRID,MLS#: 843762
Facts & features
Interior
Bedrooms & bathrooms
- Bedrooms: 3
- Bathrooms: 2
- Full bathrooms: 1
- 3/4 bathrooms: 1
Rooms
- Room types: Bedroom 2, Utility Room, Primary Bedroom, Living Room, Laundry, Kitchen, Great Room, Family Room, Dining Room, Bedroom 3
Primary bedroom
- Level: Upper
- Area: 204
- Dimensions: 12.0 x 17.0
Bedroom 2
- Level: Upper
- Area: 120
- Dimensions: 10.0 x 12.0
Bedroom 3
- Level: Upper
- Area: 156
- Dimensions: 13.0 x 12.0
Dining room
- Level: Main
- Area: 120
- Dimensions: 10.0 x 12.0
Family room
- Level: Lower
- Area: 360
- Dimensions: 24.0 x 15.0
Kitchen
- Level: Main
- Area: 156
- Dimensions: 13.0 x 12.0
Laundry
- Level: Lower
- Area: 100
- Dimensions: 10.0 x 10.0
Living room
- Level: Main
- Area: 300
- Dimensions: 25.0 x 12.0
Heating
- Forced Air, Natural Gas
Appliances
- Included: Dryer, Washer, Range Hood, Refrigerator, Gas Water Heater, Gas Cooktop, Dishwasher, Disposal
- Laundry: Electric Dryer Hookup, Laundry Room, Lower Level, Gas Dryer Hookup
Features
- Entrance Foyer, High Ceilings, Eat-in Kitchen
- Windows: Insulated Windows
- Basement: Crawl Space
- Number of fireplaces: 1
- Fireplace features: Gas, Great Room, Gas Log
Interior area
- Total structure area: 1,956
- Total interior livable area: 1,956 sqft
- Finished area above ground: 1,290
Video & virtual tour
Property
Parking
- Total spaces: 1
- Parking features: Garage Door Opener, Garage Faces Front, Driveway
- Garage spaces: 1
- Has uncovered spaces: Yes
Features
- Levels: Tri-Level
- Patio & porch: Deck, Rear Porch, Porch, Patio, Front Porch
- Exterior features: Rain Gutters
- Pool features: None
- Fencing: Fenced
- Has view: Yes
- View description: Neighborhood
Lot
- Size: 10,798 Square Feet
- Features: Back Yard, Rectangular Lot, Landscaped, Front Yard, Few Trees, Corner Lot
Details
- Parcel number: 451617202001000042
- Zoning description: residential
- Special conditions: None
Construction
Type & style
- Home type: SingleFamily
- Property subtype: Single Family Residence
Condition
- New construction: No
- Year built: 1962
Utilities & green energy
- Electric: 100 Amp Service, Generator
- Sewer: Public Sewer
- Water: Public
- Utilities for property: Cable Connected, Water Connected, Sewer Connected, Natural Gas Connected, Electricity Connected
Community & HOA
Community
- Security: Smoke Detector(s)
- Subdivision: Greenmeadow Manor 01
HOA
- Has HOA: No
Location
- Region: Crown Point
Financial & listing details
- Price per square foot: $181/sqft
- Tax assessed value: $283,400
- Annual tax amount: $3,544
- Date on market: 8/11/2026
- Listing agreement: Exclusive Right To Sell
- Listing terms: Cash,VA Loan,FHA,Conventional
Estimated market value
$345,700
$328,000 - $363,000
$2,685/mo
Price history
| Date | Event | Price |
|---|---|---|
| 8/11/2026 | Listed for sale | $354,900$181/sqft |
Source:  NIRA as distributed by MLS GRID #843762 Report a problem NIRA as distributed by MLS GRID #843762 Report a problem | ||
Public tax history
| Year | Property taxes | Tax assessment |
|---|---|---|
| 2025 | $2,902 +9.2% | $283,400 +6.8% |
| 2024 | $2,657 +3.7% | $265,400 +9.8% |
| 2023 | $2,561 +7.7% | $241,700 +4.5% |
| 2022 | $2,378 +1.9% | $231,300 +7.5% |
| 2021 | $2,333 +3.5% | $215,200 +1.9% |
| 2020 | $2,254 -8.9% | $211,200 +3.4% |
| 2019 | $2,473 +3.1% | $204,300 +4.1% |
| 2018 | $2,398 +13.7% | $196,200 +3.3% |
| 2017 | $2,110 | $189,900 +2.7% |
| 2016 | $2,110 +2% | $184,900 +4.1% |
| 2014 | $2,069 +4.4% | $177,700 +4% |
| 2013 | $1,982 -13.8% | $170,900 -2.3% |
| 2012 | $2,301 -15.7% | $174,900 -12% |
| 2011 | $2,729 +14.4% | $198,800 +2% |
| 2010 | $2,387 | $194,900 -7.5% |
| 2009 | -- | $210,600 +12.6% |
| 2007 | -- | $187,000 +46.8% |
| 2006 | -- | $127,400 |
| 2005 | -- | $127,400 |
| 2004 | -- | $127,400 +128.3% |
| 2003 | -- | $55,800 |
| 2002 | -- | $55,800 +200% |
| 2001 | -- | $18,600 |
Find assessor info on the county website
Monthly payment
Est. payment
Payment breakdown
Explore the cost of this home by adjusting the details. Changes won't be saved.Climate risks
Neighborhood: 46307
Nearby schools
GreatSchools rating
- 7/10Solon Robinson Elementary SchoolGrades: K-5Distance: 0.3 mi
- 7/10Colonel John Wheeler Middle SchoolGrades: 6-8Distance: 0.9 mi
- 10/10Crown Point High SchoolGrades: 9-12Distance: 1.3 mi
- $318,5003 bd1 ba1.7k sqft209 E Greenwood Ave, Crown Point, IN 46307Off Market
- $340,2003 bd2 ba1.6k sqft708 S East St, Crown Point, IN 46307Off Market

- $371,6003 bd2 ba2.4k sqft703 S East St, Crown Point, IN 46307Off Market
- $373,6003 bd1 ba2.1k sqft215 E Greenwood Ave, Crown Point, IN 46307Off Market
- $362,8004 bd3 ba2.1k sqft202 E Greenwood Ave, Crown Point, IN 46307Off Market
- $390,0004 bd3 ba2.3k sqft711 S East St, Crown Point, IN 46307Off Market
- $345,6004 bd3 ba-- sqft711 S East St E, Crown Pt, IN 46307Off Market
- $371,4003 bd3 ba2.1k sqft711 S Sherman St, Crown Point, IN 46307Off Market
A local agent can set up tours, give advice and negotiate with sellers.
A local lender can help you make sure your offer is ready when you are.
Similar homes
- $369,9003 bd2 ba2.5k sqft8805 Lee St, Crown Point, IN 46307For Sale
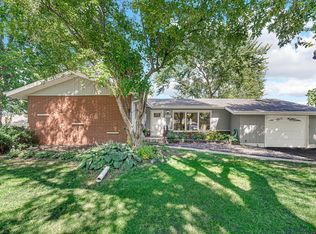
 MLS ID #843021, Randall Hoyle, American Classic, Hoyle & Co.. NIRA as distributed by MLS GRID
 - $339,9003 bd2 ba2.4k sqft1400 Brandywine Rd, Crown Point, IN 46307For Sale
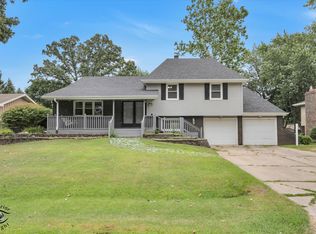 MLS ID #843155, Sherry Justice, RE/MAX 10 Schererville. NIRA as distributed by MLS GRID
 - $339,9003 bd2 ba2.4k sqft4066 Kingsway Dr, Crown Point, IN 46307For Sale
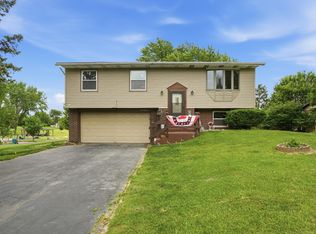 MLS ID #840031, Amanda Damsch, Realty Executives Premier. NIRA as distributed by MLS GRID
 - $365,5003 bd2 ba2.4k sqft7650 W 84th Pl, Crown Point, IN 46307Off Market
- $319,9004 bd2 ba1.6k sqft3909 Brookside Dr, Crown Pt, IN 46307For SaleMLS ID #843153, Joseluis Martinez, Epique Realty. NIRA as distributed by MLS GRID
- $360,0004 bd3 ba2.4k sqft1594 Sunnyslope Dr, Crown Point, IN 46307For SaleMLS ID #839715, Susan Mender, Listing Leaders MVPs. NIRA as distributed by MLS GRID
- $359,9006 bd3 ba2.5k sqft2337 Four Seasons Pkwy, Crown Point, IN 46307For SaleMLS ID #841120, Meagan Skinner, Coldwell Banker Realty. NIRA as distributed by MLS GRID
- $309,0814 bd3 ba2.3k sqft4081 Westover Dr, Crown Point, IN 46307For SaleMLS ID #842835, Deborah Sjoerdsma, Century 21 Circle. NIRA as distributed by MLS GRID
- $304,9003 bd2 ba1.7k sqft3992 Willowood Ct, Crown Point, IN 46307For SaleMLS ID #842905, Maureen Stelter, Coldwell Banker Real Estate Gr. NIRA as distributed by MLS GRID
- $359,9004 bd2 ba2.7k sqft1659 Sunnyslope Dr, Crown Point, IN 46307For SaleMLS ID #836466, Christine Neal, Better Homes and Gardens Real. NIRA as distributed by MLS GRID
- $274,9004 bd2 ba2.4k sqft1810 W 93rd Pl, Crown Point, IN 46307For SaleMLS ID #842071, Jason Utesch, Realty Executives Premier. NIRA as distributed by MLS GRID
- $379,9004 bd3 ba2.3k sqft1762 Broadacre Rd, Crown Point, IN 46307For SaleMLS ID #838125, James Quirk, McColly Real Estate. NIRA as distributed by MLS GRID
- $350,0003 bd3 ba1.7k sqft8921 W 125th Pl, Cedar Lake, IN 46303For SaleMLS ID #839917, Stefano Belmonte, Better Homes and Gardens Real. NIRA as distributed by MLS GRID
- $309,4004 bd2 ba1.9k sqft1379 Leeward Rd, Crown Point, IN 46307For SaleMLS ID #836638, Sofia Espinoza, McColly Real Estate. NIRA as distributed by MLS GRID
- $399,0004 bd3 ba2.7k sqft9272 Vigo St, Crown Point, IN 46307For SaleMLS ID #841651, David Klocek, @properties/Christie's Intl RE. NIRA as distributed by MLS GRID
- $279,9005 bd2 ba2.3k sqft4076 Bush Hill Ct #A, Crown Point, IN 46307For SaleMLS ID #840242, Tanya Wolf, Listing Leaders. NIRA as distributed by MLS GRID
- $334,9004 bd2 ba2.1k sqft741 Hiawatha Ct, Lowell, IN 46356For SaleMLS ID #843448, Nicholas Milici, Trueblood Real Estate, LLC. NIRA as distributed by MLS GRID
- $334,9003 bd2 ba2.3k sqft807 21st St SW, Demotte, IN 46310For SaleMLS ID #843692, Alex Garcia, Better Homes and Gardens Real. NIRA as distributed by MLS GRID
- $379,8733 bd2 ba1.9k sqft26355 S Woodlawn Ave, Crete, IL 60417ActiveMLS ID #12702372, Thomas Domasik, RE/MAX 10 in the Park. MRED as distributed by MLS GRID
- $399,9003 bd2 ba1.9k sqft9977 W 93rd Ave, Saint John, IN 46373For SaleMLS ID #840945, Meagan Skinner, Coldwell Banker Realty. NIRA as distributed by MLS GRID
