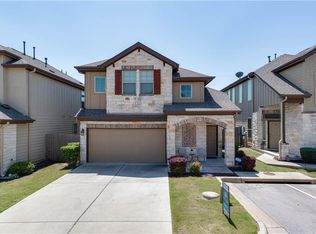
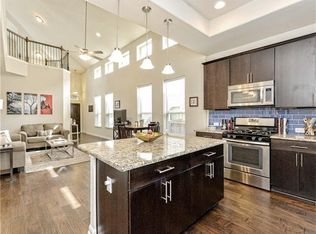
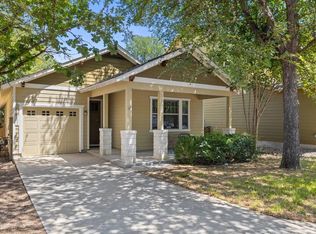
Beautiful 4-bedroom condo in a wonderful South Austin location! Thoughtfully designed with the primary suite on the main level plus three spacious bedrooms upstairs and a huge game room/second living area. The open floorplan offers abundant natural light and a comfortable flow for everyday living and entertaining. Enjoy granite countertops, tile flooring, stainless steel appliances including refrigerator, and a 2-car garage. Step outside to a cozy fenced backyard shaded by mature trees—an inviting space to relax and enjoy the outdoors, with yard maintenance provided by the HOA. Conveniently located just off William Cannon with easy access to IH-35, MoPac and Hwy 290, plus an abundance of shopping, dining and entertainment nearby. Approximately 20 minutes to Downtown Austin, 15 minutes to Austin-Bergstrom International Airport and McKinney Falls State Park. A spacious and versatile home in a convenient South Austin setting!
Active
$500,000
7337 Menchaca Rd #32, Austin, TX 78745
4beds
2,268sqft
Single Family Residence
Built in 2014
6,490 Square Feet Lot
$-- Zestimate®
$220/sqft
$140/mo HOA
What's special
Open floorplanAbundant natural lightTile flooringThree spacious bedrooms upstairsGranite countertopsSpacious and versatile home
- 17 hours
- 55
- 11
Zillow last checked:
Listing updated:
Listed by:
John Cotten (512) 356-9393,
TCP Real Estate, Inc. (512) 356-9393,
Sara Branch (817) 933-2011,
TCP Real Estate, Inc.
Source: Unlock MLS,MLS#: 4505594
Facts & features
Interior
Bedrooms & bathrooms
- Bedrooms: 4
- Bathrooms: 3
- Full bathrooms: 2
- 1/2 bathrooms: 1
- Main level bedrooms: 1
Primary bedroom
- Features: Ceiling Fan(s), Full Bath
- Level: Main
Primary bathroom
- Features: Granite Counters, Double Vanity, Full Bath, Soaking Tub, Walk-In Closet(s)
- Level: Main
Family room
- Level: Main
Game room
- Level: Second
Kitchen
- Features: Kitchn - Breakfast Area, Breakfast Bar, Kitchen Island, Granite Counters, High Ceilings, Open to Family Room, Pantry, Plumbed for Icemaker, Recessed Lighting
- Level: Main
Heating
- Central, Natural Gas
Cooling
- Central Air
Appliances
- Included: Dishwasher, Disposal, Exhaust Fan, Gas Cooktop, Microwave, Oven, Refrigerator, Self Cleaning Oven, Gas Water Heater
Features
- High Ceilings, Vaulted Ceiling(s), Granite Counters, Electric Dryer Hookup, In-Law Floorplan, Interior Steps, Multiple Living Areas, Primary Bedroom on Main, Recessed Lighting, Walk-In Closet(s), Washer Hookup
- Flooring: Carpet, Tile
- Windows: Blinds
- Fireplace features: None
Interior area
- Total interior livable area: 2,268 sqft
Property
Parking
- Total spaces: 2
- Parking features: Attached, Door-Single, Driveway, Garage, Garage Faces Front
- Attached garage spaces: 2
Accessibility
- Accessibility features: None
Features
- Levels: Two
- Stories: 2
- Patio & porch: Patio
- Exterior features: Gutters Full, Private Yard
- Pool features: None
- Spa features: None
- Fencing: Fenced, Privacy, Wood
- Has view: Yes
- View description: None
- Waterfront features: None
Lot
- Size: 6,490 Square Feet
- Features: Back Yard, Level, Sprinkler - Automatic, Sprinkler - In-ground, Trees-Medium (20 Ft - 40 Ft)
Details
- Additional structures: None
- Parcel number: 04201503710000
- Special conditions: Standard
Construction
Type & style
- Home type: SingleFamily
- Property subtype: Single Family Residence
Materials
- Foundation: Slab
- Roof: Composition, Shingle
Condition
- Resale
- New construction: No
- Year built: 2014
Utilities & green energy
- Sewer: Public Sewer
- Water: Public
- Utilities for property: Electricity Available, Natural Gas Available, Sewer Available, Water Available
Community & HOA
Community
- Features: Common Grounds
- Subdivision: Southbridge Villas Ph Ii Amd
HOA
- Has HOA: Yes
- Services included: Common Area Maintenance
- HOA fee: $140 monthly
- HOA name: Southbridge Villas HOA
Location
- Region: Austin
Financial & listing details
- Price per square foot: $220/sqft
- Tax assessed value: $509,782
- Annual tax amount: $10,433
- Date on market: 9/18/2026
- Listing terms: Cash,Conventional,FHA,VA Loan
- Electric utility on property: Yes
Estimated market value
Not available
Estimated sales range
Not available
Not available
Price history
| Date | Event | Price |
|---|---|---|
| 9/18/2026 | Listed for sale | $500,000+53.8%$220/sqft |
Source:  Unlock MLS #4505594 Report a problem Unlock MLS #4505594 Report a problem | ||
| 7/31/2024 | Listing removed | -- |
Source: Unlock MLS #3563602 Report a problem | ||
| 7/19/2024 | Listed for rent | $2,500+16.3%$1/sqft |
Source: Unlock MLS #3563602 Report a problem | ||
| 2/21/2021 | Sold | -- |
Source: Agent Provided Report a problem | ||
| 5/22/2019 | Listing removed | $2,150$1/sqft |
Source: TCP Real Estate, Inc. #8951720 Report a problem | ||
| 5/7/2019 | Listed for rent | $2,150$1/sqft |
Source: TCP Real Estate, Inc. #8951720 Report a problem | ||
| 10/26/2018 | Listing removed | $2,150$1/sqft |
Source: TCP Real Estate, Inc. #3287354 Report a problem | ||
| 10/18/2018 | Price change | $2,150-1.8%$1/sqft |
Source: TCP Real Estate, Inc. #3287354 Report a problem | ||
| 10/1/2018 | Price change | $2,190-4.4%$1/sqft |
Source: TCP Real Estate, Inc. #3287354 Report a problem | ||
| 8/14/2018 | Price change | $2,290-2.6%$1/sqft |
Source: TCP Real Estate, Inc. #3287354 Report a problem | ||
| 6/1/2018 | Listed for rent | $2,350+2.6%$1/sqft |
Source: TCP Real Estate, Inc. #3287354 Report a problem | ||
| 6/23/2017 | Listing removed | $2,290$1/sqft |
Source: TCP Real Estate, Inc. #7145302 Report a problem | ||
| 6/9/2017 | Listed for rent | $2,290$1/sqft |
Source: TCP Property Group Report a problem | ||
| 12/16/2015 | Sold | -- |
Source: Agent Provided Report a problem | ||
| 12/9/2015 | Pending sale | $325,000$143/sqft |
Source: Kuper #2769713 Report a problem | ||
| 7/28/2015 | Listed for sale | $325,000$143/sqft |
Source: Kuper Sotheby's International Realty #2769713 Report a problem | ||
Public tax history
| Year | Property taxes | Tax assessment |
|---|---|---|
| 2025 | $10,433 -4.1% | $509,782 -7.1% |
| 2024 | $10,875 +5.4% | $548,747 -3.8% |
| 2023 | $10,320 -12.4% | $570,425 -4.3% |
| 2022 | $11,777 | $596,322 +41.8% |
| 2021 | -- | $420,512 +12.1% |
| 2020 | $8,355 +3.8% | $375,210 |
| 2019 | $8,048 +4.9% | $375,210 +5.6% |
| 2018 | $7,672 | $355,324 +2.5% |
| 2017 | $7,672 +729.7% | $346,525 -2% |
| 2016 | $925 | $353,466 +12.3% |
| 2015 | $925 | $314,886 +710.4% |
| 2014 | $925 | $38,856 |
Find assessor info on the county website
Monthly payment
Est. payment
Payment breakdown
Explore the cost of this home by adjusting the details. Changes won't be saved.Climate risks
Neighborhood: Cherry Creek
Nearby schools
Schools provided by the listing agent
- Elementary: Cunningham
- Middle: Covington
- High: Crockett
- District: Austin ISD
Source: Unlock MLS. This data may not be complete. We recommend contacting the local school district to confirm school assignments for this home.
Similar homes
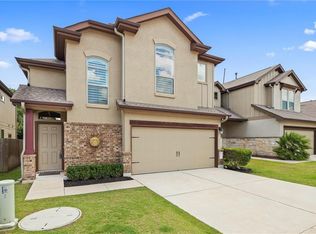
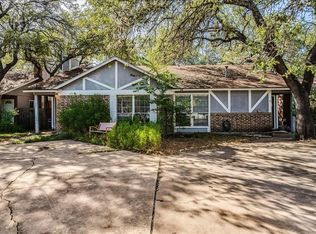
- $469,0004 bd4 ba1.9k sqft7004 Ivory Key Ct, Austin, TX 78745Active
 MLS ID #4356922, Emily Ingles, Keller Williams Realty. Unlock MLS
 - $515,0004 bd3 ba2k sqft716 Bernstein St #5, Austin, TX 78745Active
 MLS ID #2415343, Dan Fitzgerald, Real Broker, LLC. Unlock MLS
 - $450,0004 bd2 ba1.2k sqft1014 Hillside Oaks Dr, Austin, TX 78745Active
 MLS ID #5072287, Manny Arce, Compass RE Texas, LLC. Unlock MLS
 - $465,0003 bd2 ba1.4k sqft2420 Amur Dr, Austin, TX 78745Active
 MLS ID #6178481, Molly Parks, Bramlett Partners. Unlock MLS
 - $550,0003 bd2 ba2k sqft2006 Lear Ln, Austin, TX 78745ActiveMLS ID #9563677, Jamie Cousins, Bramlett Partners. Unlock MLS
- $499,0004 bd3 ba2.8k sqft708 Marc Taylor Dr, Austin, TX 78745ActiveMLS ID #5200252, Dillar Schwartz, eXp Realty, LLC. Unlock MLS
- $499,9004 bd2 ba1.7k sqft2404 Independence Dr, Austin, TX 78745ActiveMLS ID #6515618, Jack McLemore, Listing Results, LLC. Unlock MLS
- $459,9003 bd2 ba1.2k sqft3211 Paisano Trl, Austin, TX 78745ActiveMLS ID #1050657, Miranda Kinney, The Stiles Agency. Unlock MLS
- $585,0004 bd2 ba1.3k sqft6200 Blarwood Dr, Austin, TX 78745ActiveMLS ID #2077682, Shara Parker, eXp Realty, LLC. Unlock MLS
- $575,0003 bd2 ba1.4k sqft7204 Towering Oaks Dr, Austin, TX 78745ActiveMLS ID #7446749, Bianca Chavez, Pure Realty. Unlock MLS
- $525,0004 bd3 ba1.6k sqft6605 Woodhue Dr, Austin, TX 78745ActiveMLS ID #1154416, Chase Griesbach, ATX Realty, LLC. Unlock MLS
- $510,0003 bd2 ba1.4k sqft2102 Lear Ln, Austin, TX 78745ActiveMLS ID #2346919, Chris Watters, Watters International Realty. Unlock MLS
- $545,9003 bd3 ba2.1k sqft2406 Lancaster Dr, Austin, TX 78748ActiveMLS ID #7539123, Michelle Hendrix, eXp Realty, LLC. Unlock MLS
- $525,0006 bd8 ba2.7k sqft7305 Dan Jean Dr, Austin, TX 78745ActiveMLS ID #1166784, Greg Stahl, TexCen Realty. Unlock MLS
- $489,9003 bd2 ba1.4k sqft2110 Malvern Hill Dr, Austin, TX 78745ActiveMLS ID #1118727, Amber Cosby, Keller Williams Realty Lone St. Unlock MLS
- $475,0003 bd2 ba1.5k sqft1905 Bissel Ln, Austin, TX 78745ActiveMLS ID #2075040, John Schultz, Sloan Schultz Chisholm Trl Prp. Unlock MLS
- $600,0003 bd2 ba1.4k sqft7308 Eganhill Dr, Austin, TX 78745ActiveMLS ID #9918806, Blake Foote, Compass RE Texas, LLC. Unlock MLS
- $499,0003 bd2 ba1.3k sqft6101 London Dr, Austin, TX 78745ActiveMLS ID #2218253, Mary Daniels, Keller Williams Realty. Unlock MLS
- $500,0003 bd2 ba1.8k sqft900 Austin Highlands Blvd, Austin, TX 78745ActiveMLS ID #4282962, Kelsey Osborne, KW-Austin Portfolio Real Estate. Unlock MLS
- $525,0003 bd2 ba1.4k sqft2400 Broken Oak Dr, Austin, TX 78745ActiveMLS ID #4672068, Alyse Black, Heart Of Austin Homes. Unlock MLS
