AC replaced in August 2026! Nestled in Austin's established Shiloh neighborhood, this inviting single-story home offers 3 bedrooms, 2 full baths, on a spacious 0.194-acre lot. Surrounded by mature trees and attractive landscaping, the home features a charming stone exterior and a welcoming entry. Inside, the open floor plan is highlighted by soaring vaulted ceilings, exposed wood beams, beautiful wood flooring, and abundant natural light. A striking floor-to-ceiling stone fireplace with a raised hearth serves as the focal point of the spacious living room, which flows effortlessly into the dining area and kitchen. The kitchen features quartz countertops, breakfast bar, pantry, and generous cabinetry. The primary suite offers a relaxing retreat with two walk-in closets and private bath featuring a double vanity and walk-in shower. Two additional bedrooms provide comfortable accommodations, while a versatile flex room offers endless possibilities for a home office, playroom, hobby space, or additional sitting area. French doors lead to a spacious covered deck overlooking the private, fenced backyard, where mature shade trees and generous outdoor space create an inviting setting for relaxing, entertaining, or gardening. A storage shed provides additional storage beyond the single-car garage. With its distinctive architectural details, functional single-story layout, and outdoor living areas, this home offers a wonderful opportunity to enjoy comfortable living in South Austin. Schedule a showing today!
Active
$490,000
8304 Seminary Ridge Dr, Austin, TX 78745
3beds
1,843sqft
Single Family Residence
Built in 1978
8,450 Square Feet Lot
$-- Zestimate®
$266/sqft
$-- HOA
What's special
Open floor planSingle-car garageCharming stone exteriorStorage shedWelcoming entryBeautiful wood flooringAbundant natural light
- 3 days
- 271
- 35
Likely to sell faster than
Zillow last checked:
Listing updated:
Listed by:
Jordan Johnson (512) 468-5520,
Compass RE Texas, LLC (512) 575-3644,
Sarabeth Peterson (512) 589-6577,
Compass RE Texas, LLC
Source: Unlock MLS,MLS#: 7539623
Facts & features
Interior
Bedrooms & bathrooms
- Bedrooms: 3
- Bathrooms: 2
- Full bathrooms: 2
- Main level bedrooms: 3
Heating
- Central, Fireplace(s)
Cooling
- Ceiling Fan(s), Central Air
Appliances
- Included: Dishwasher, Gas Range, RNGHD, Refrigerator
Features
- Breakfast Bar, Ceiling Fan(s), Beamed Ceilings, High Ceilings, Vaulted Ceiling(s), Quartz Counters, Double Vanity, Electric Dryer Hookup, Eat-in Kitchen, Entrance Foyer, French Doors, No Interior Steps, Pantry, Primary Bedroom on Main, Walk-In Closet(s), Washer Hookup
- Flooring: Laminate, Tile, Wood
- Windows: Blinds, Double Pane Windows
- Number of fireplaces: 1
- Fireplace features: Living Room, Raised Hearth, Stone
Interior area
- Total interior livable area: 1,843 sqft
Property
Parking
- Total spaces: 1
- Parking features: Attached, Door-Single, Driveway, Garage, Garage Door Opener, Garage Faces Front
- Attached garage spaces: 1
Accessibility
- Accessibility features: None
Features
- Levels: One
- Stories: 1
- Patio & porch: Covered, Deck
- Exterior features: Private Yard
- Pool features: None
- Fencing: Back Yard, Fenced, Gate, Privacy, Wood
- View description: None
- Waterfront features: None
Lot
- Size: 8,450 Square Feet
- Features: Back Yard, Front Yard, Interior Lot, Landscaped, Level, Private
Details
- Additional structures: Shed(s)
- Parcel number: 04222107060000
- Special conditions: Standard
Construction
Type & style
- Home type: SingleFamily
- Property subtype: Single Family Residence
Materials
- Foundation: Slab
- Roof: Composition, Shingle
Condition
- Resale
- New construction: No
- Year built: 1978
Utilities & green energy
- Sewer: Public Sewer
- Water: Public
- Utilities for property: Cable Available, Electricity Connected, Internet-Cable, Natural Gas Connected, Sewer Connected, Water Connected
Community & HOA
Community
- Features: None
- Subdivision: Shiloh Ph 02 Sec 01 Amd
HOA
- Has HOA: No
Location
- Region: Austin
Financial & listing details
- Price per square foot: $266/sqft
- Tax assessed value: $401,710
- Annual tax amount: $8,031
- Date on market: 10/23/2026
- Listing terms: Cash,Conventional,FHA,VA Loan
- Electric utility on property: Yes
Estimated market value
Not available
Estimated sales range
Not available
Not available
Price history
| Date | Event | Price |
|---|---|---|
| 10/23/2026 | Listed for sale | $490,000+106%$266/sqft |
Source:  Unlock MLS #7539623 Report a problem | ||
| 5/2/2014 | Sold | -- |
Source: Agent Provided Report a problem | ||
| 3/18/2014 | Pending sale | $237,900$129/sqft |
Source: ERA-Bettinger Realtors, Inc. #4486549 Report a problem | ||
| 3/15/2014 | Listed for sale | $237,900+21.5%$129/sqft |
Source: ERA-Bettinger Realtors, Inc. #4486549 Report a problem | ||
| 10/13/2011 | Listing removed | $1,325$1/sqft |
Source: ERA-Bettinger Realtors, Inc. #5147489 Report a problem | ||
| 10/4/2011 | Listed for rent | $1,325$1/sqft |
Source: ERA-Bettinger Realtors, Inc. #5147489 Report a problem | ||
| 9/21/2010 | Listing removed | $195,800-2%$106/sqft |
Source: Ultima Real Estate #9632877 Report a problem | ||
| 6/11/2010 | Listed for sale | $199,750$108/sqft |
Source: Ultima Real Estate #9632877 Report a problem | ||
| 6/3/2010 | Pending sale | $199,750$108/sqft |
Source: Ultima Real Estate #9632877 Report a problem | ||
| 4/30/2010 | Listed for sale | $199,750$108/sqft |
Source: Ultima Real Estate #9632877 Report a problem | ||
Public tax history
| Year | Property taxes | Tax assessment |
|---|---|---|
| 2025 | $6,103 -18.4% | $401,710 -14.4% |
| 2024 | $7,474 +21.9% | $469,429 +10% |
| 2023 | $6,130 -6.8% | $426,754 +10% |
| 2022 | $6,576 | $387,958 +10% |
| 2021 | -- | $352,689 +10% |
| 2020 | $6,376 +3.8% | $320,626 |
| 2019 | $6,145 +3.1% | $320,626 +0.4% |
| 2018 | $5,959 | $319,368 +6.2% |
| 2017 | $5,959 +22% | $300,621 +10% |
| 2016 | $4,886 | $273,292 +8.6% |
| 2015 | $4,886 | $251,563 +22.5% |
| 2014 | $4,886 | $205,310 +17.7% |
| 2013 | -- | $174,378 +1.7% |
| 2012 | -- | $171,417 -2.5% |
| 2011 | -- | $175,725 -5.6% |
| 2010 | -- | $186,224 -6.2% |
| 2009 | -- | $198,587 +7.2% |
| 2008 | -- | $185,237 +8.8% |
| 2007 | -- | $170,269 +27.3% |
| 2006 | -- | $133,780 +0.5% |
| 2005 | -- | $133,091 +2% |
| 2002 | $2,917 | $130,518 |
Find assessor info on the county website
Monthly payment
Est. payment
Payment breakdown
Explore the cost of this home by adjusting the details. Changes won't be saved.Climate risks
Neighborhood: Cherry Creek
Nearby schools
Schools provided by the listing agent
- Elementary: Cunningham
- Middle: Covington
- High: Crockett
- District: Austin ISD
Source: Unlock MLS. This data may not be complete. We recommend contacting the local school district to confirm school assignments for this home.


Similar homes
- $520,0004 bd3 ba1.3k sqft2409 Campden Dr, Austin, TX 78745Active
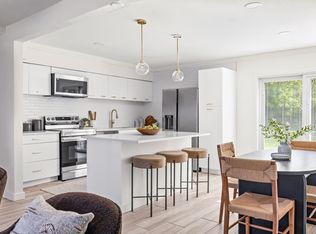
 MLS ID #5521697, Marissa Holmes, Compass RE Texas, LLC. Unlock MLS
- $595,0003 bd2 ba1.5k sqft8203 Longview Rd, Austin, TX 78745Active
 MLS ID #8988354, Chris Watters, Watters International Realty. Unlock MLS
- $539,0003 bd3 ba1.8k sqft7911 Willet Trl, Austin, TX 78745Active
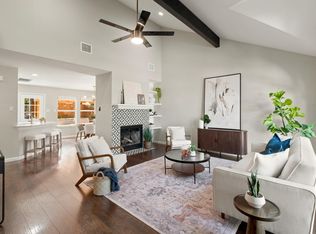 MLS ID #9216435, Benson Oldmixon, Live512 LLC. Unlock MLS
- $529,0003 bd3 ba1.5k sqft8002 Willet Trl, Austin, TX 78745Active
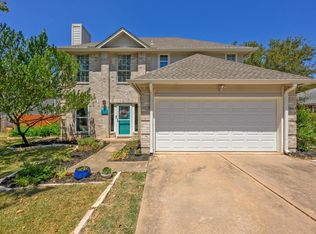 MLS ID #8581578, Albert Allen, Compass RE Texas, LLC. Unlock MLS
- $524,9004 bd3 ba2.3k sqft8409 AVOCET DR, Austin, TX 78745For Sale
 MLS ID #2019931, Deborah Gordon TREC #641687, All City San Antonio Registered Series. LERA MLS
- $482,0003 bd2 ba1.4k sqft2110 Malvern Hill Dr, Austin, TX 78745ActiveMLS ID #1118727, Amber Cosby, Keller Williams Realty Lone St. Unlock MLS
- $460,0003 bd2 ba1.4k sqft7314 Eganhill Dr, Austin, TX 78745ActiveMLS ID #2721675, Colin Foley, Redfin Corporation. Unlock MLS
- $499,9953 bd2 ba1.5k sqft2717 Charlesworth Dr, Austin, TX 78745ActiveMLS ID #1887911, Chris Sackett, Grassroots Realty, LLC.. Unlock MLS
- $549,5003 bd2 ba1.2k sqft8102 Fort Sumter Rd, Austin, TX 78745ActiveMLS ID #5030135, Daniel Brewer, Keller Williams Realty. Unlock MLS
- $435,0003 bd2 ba1.2k sqft8500 Kearsarge Cv, Austin, TX 78745ActiveMLS ID #2123364, Mike Vilece, Compass RE Texas, LLC. Unlock MLS
- $460,0003 bd2 ba1.3k sqft3410 Plantation Rd, Austin, TX 78745ActiveMLS ID #6637511, Gregory Carlson, Keller Williams Realty. Unlock MLS
- $424,9004 bd3 ba1.6k sqft8709 Cretys Cv, Austin, TX 78745ActiveMLS ID #3944176, Nathan Fleet, Barton Springs Realty LLC. Unlock MLS
- $575,0003 bd2 ba1.4k sqft2706 Grennock Dr, Austin, TX 78745ActiveMLS ID #4475692, Anthony Gibson, Keller Williams Realty. Unlock MLS
- $549,0003 bd2 ba1.4k sqft2400 Broken Oak Dr, Austin, TX 78745ActiveMLS ID #4672068, Alyse Black, Heart Of Austin Homes. Unlock MLS
- $475,0003 bd2 ba1.2k sqft7004 Twisted Oaks Dr, Austin, TX 78745ActiveMLS ID #8634609, Ricky Cain, Keller Williams Realty. Unlock MLS
- $500,0004 bd3 ba2.2k sqft7337 Menchaca Rd #32, Austin, TX 78745ActiveMLS ID #4505594, John Cotten, TCP Real Estate, Inc.. Unlock MLS
- $550,0003 bd2 ba2k sqft2006 Lear Ln, Austin, TX 78745ActiveMLS ID #9563677, Jamie Cousins, Bramlett Partners. Unlock MLS
