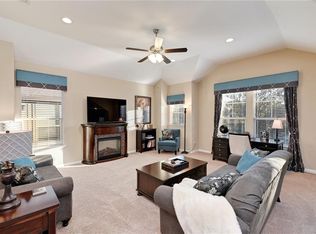
Welcome to this beautifully maintained, lock-and-leave home in a South Austin community nestled among mature shade trees, with charming curb appeal and a two-car garage. Inside, the desirable floor plan places the primary bedroom downstairs for everyday convenience, with a second living area or loft upstairs that works equally well as a study or playroom. High ceilings in the family room create an open, airy feel, while fresh interior paint, new carpet, and luxury vinyl plank flooring give the home a fresh, modern look. The kitchen with an island, stainless steel appliances including a new dishwasher, granite counters, and a corner pantry opens to the family room, so it's easy to stay connected to the conversation. The primary suite features a tray ceiling, and the ensuite bath offers a double vanity and an oversized walk-in shower. Outside, the backyard is expansive and shaded by mature trees with stone-bordered beds, giving it a parklike feel with plenty of room to entertain or simply relax in the shade. Solar panels add energy efficiency and help lower utility bills. Best of all, the low-maintenance lifestyle means no yard work, since HOA fees cover mowing and irrigation. The location is hard to beat. Sprouts grocery store, Casa Garcia, and other restaurants are just blocks away, and the Menchaca Entertainment District, a growing nightlife and social corridor along South Menchaca Road, is only a few miles south. With easy access to I-35 and Mopac and less than 8 miles to Downtown Austin, this home puts you close to everything.
Active
$445,000
7709 Menchaca Rd #15, Austin, TX 78745
3beds
1,581sqft
Single Family Residence
Built in 2014
6,446 Square Feet Lot
$-- Zestimate®
$281/sqft
$400/mo HOA
What's special
New dishwasherFresh interior paintTwo-car garageDesirable floor planStainless steel appliancesGranite countersLuxury vinyl plank flooring
- 13 days
- 330
- 50
Likely to sell faster than
Zillow last checked:
Listing updated:
Listed by:
Wendy Papasan (512) 330-1004,
Keller Williams Realty (512) 448-4111,
Christopher Hall (512) 917-0199,
Keller Williams Realty
Source: Unlock MLS,MLS#: 6195125
Facts & features
Interior
Bedrooms & bathrooms
- Bedrooms: 3
- Bathrooms: 3
- Full bathrooms: 2
- 1/2 bathrooms: 1
- Main level bedrooms: 1
Heating
- Central
Cooling
- Central Air
Appliances
- Included: Dishwasher, Disposal, Microwave, Range
Features
- Ceiling Fan(s), High Ceilings, Tray Ceiling(s), Granite Counters, Double Vanity, Kitchen Island, Multiple Living Areas, Open Floorplan, Pantry, Primary Bedroom on Main, Recessed Lighting, Walk-In Closet(s)
- Flooring: Carpet, Tile, Vinyl
- Windows: Blinds
- Fireplace features: None
Interior area
- Total interior livable area: 1,581 sqft
Video & virtual tour
Property
Parking
- Total spaces: 2
- Parking features: Attached, Driveway, Garage, Garage Door Opener
- Attached garage spaces: 2
Accessibility
- Accessibility features: None
Features
- Levels: Two
- Stories: 2
- Patio & porch: Patio
- Exterior features: Gutters Full
- Pool features: None
- Spa features: None
- Fencing: Privacy, Wood
- View description: None
- Waterfront features: None
Lot
- Size: 6,446 Square Feet
- Features: Back Yard, Curbs, Sprinkler - Automatic, Trees-Large (Over 40 Ft)
Details
- Additional structures: None
- Parcel number: 04221505160000
- Special conditions: Standard
Construction
Type & style
- Home type: SingleFamily
- Property subtype: Single Family Residence
Materials
- Foundation: Slab
- Roof: Composition
Condition
- Resale
- New construction: No
- Year built: 2014
Utilities & green energy
- Sewer: Public Sewer
- Water: Public
- Utilities for property: Electricity Connected, Natural Gas Connected, Sewer Connected, Water Connected
Community & HOA
Community
- Features: Common Grounds, Lock and Leave, Park, Planned Social Activities
- Subdivision: Stinson Oaks
HOA
- Has HOA: Yes
- Services included: Common Area Maintenance, Landscaping, Maintenance Grounds, Trash
- HOA fee: $400 monthly
- HOA name: Stinson Oaks HOA
Location
- Region: Austin
Financial & listing details
- Price per square foot: $281/sqft
- Tax assessed value: $401,503
- Annual tax amount: $6,099
- Date on market: 10/29/2026
- Listing terms: Cash,Conventional,FHA,VA Loan
- Electric utility on property: Yes
Estimated market value
Not available
Estimated sales range
Not available
Not available
Price history
| Date | Event | Price |
|---|---|---|
| 10/29/2026 | Listed for sale | $445,000+33.7%$281/sqft |
Source:  Unlock MLS #6195125 Report a problem | ||
| 12/18/2018 | Sold | -- |
Source: Agent Provided Report a problem | ||
| 11/21/2018 | Pending sale | $332,900$211/sqft |
Source: Austin Real Estate Experts #2422775 Report a problem | ||
| 10/31/2018 | Listed for sale | $332,900$211/sqft |
Source: Austin Real Estate Experts #2422775 Report a problem | ||
Public tax history
| Year | Property taxes | Tax assessment |
|---|---|---|
| 2025 | $6,099 -9.6% | $401,503 -6.4% |
| 2024 | $6,745 +22.1% | $428,833 +10% |
| 2023 | $5,525 -7.5% | $389,848 +10% |
| 2022 | $5,972 | $354,407 +10% |
| 2021 | -- | $322,188 +10% |
| 2020 | $5,801 -7.7% | $292,898 |
| 2019 | $6,282 +54.4% | $292,898 +7.4% |
| 2018 | $4,069 | $272,839 -0.3% |
| 2017 | $4,069 +498.8% | $273,736 -1.9% |
| 2016 | $680 | $279,038 +5.1% |
| 2015 | $680 | $265,498 |
Find assessor info on the county website
Monthly payment
Est. payment
Payment breakdown
Explore the cost of this home by adjusting the details. Changes won't be saved.Climate risks
Neighborhood: Cherry Creek
Nearby schools
Schools provided by the listing agent
- Elementary: Cunningham
- Middle: Covington
- High: Crockett
- District: Austin ISD
Source: Unlock MLS. This data may not be complete. We recommend contacting the local school district to confirm school assignments for this home.

Similar homes
- $454,9003 bd3 ba1.4k sqft8507 Dulcet Dr, Austin, TX 78745Active
 MLS ID #8498788, Polly Richards, My Castle Realty. Unlock MLS
- $439,9903 bd3 ba1.4k sqft2408 Keepsake Dr, Austin, TX 78745Active
 MLS ID #7438223, Shannon Dingman, Central Metro Realty. Unlock MLS
- $475,0004 bd3 ba2.2k sqft7337 Menchaca Rd #32, Austin, TX 78745Active
 MLS ID #4505594, John Cotten, TCP Real Estate, Inc.. Unlock MLS
- $410,0003 bd3 ba1.6k sqft8315 Nicola Trl, Austin, TX 78745Active
 MLS ID #3719603, Samantha Breeland, Spyglass Realty. Unlock MLS
- $410,0003 bd3 ba1.7k sqft7402 Rook St #21, Austin, TX 78745ActiveMLS ID #5061133, Ricky Cain, Keller Williams Realty. Unlock MLS
- $399,9003 bd3 ba1.9k sqft6715 Windrift Way APT 17, Austin, TX 78745ActiveMLS ID #8938970, Theresa Bastian, Let's Move Austin LLC. Unlock MLS
- $482,0003 bd2 ba1.4k sqft2110 Malvern Hill Dr, Austin, TX 78745ActiveMLS ID #1118727, Amber Cosby, Keller Williams Realty Lone St. Unlock MLS
- $490,0003 bd2 ba1.8k sqft8304 Seminary Ridge Dr, Austin, TX 78745ActiveMLS ID #7539623, Jordan Johnson, Compass RE Texas, LLC. Unlock MLS
- $460,0003 bd2 ba1.4k sqft7314 Eganhill Dr, Austin, TX 78745ActiveMLS ID #2721675, Colin Foley, Redfin Corporation. Unlock MLS
- $490,0004 bd3 ba1.3k sqft2409 Campden Dr, Austin, TX 78745ActiveMLS ID #5521697, Marissa Holmes, Compass RE Texas, LLC. Unlock MLS
- $460,0003 bd2 ba1.2k sqft7004 Twisted Oaks Dr, Austin, TX 78745ActiveMLS ID #8634609, Ricky Cain, Keller Williams Realty. Unlock MLS
- $450,0003 bd2 ba1.1k sqft6232 Hillston Dr, Austin, TX 78745ActiveMLS ID #6539183, Jeff McElroy, Real Broker, LLC. Unlock MLS
- $439,0003 bd2 ba1.3k sqft1928 Miles Ave #1, Austin, TX 78745ActiveMLS ID #4050133, Chris Gass, Holby Homes, LLC. Unlock MLS
- $449,9903 bd3 ba1.8k sqft1412 Rambling Rose Rd, Austin, TX 78745Active
 Central Texas MLS
- $499,9993 bd2 ba1.5k sqft(Undisclosed Address), Austin, TX 78745ActiveMLS ID #1363824, Jennifer Martin, Christies Intl Real Estate Lone Star. Unlock MLS
- $409,9003 bd2 ba1.2k sqft6601 Boleynwood Dr, Austin, TX 78745ActiveMLS ID #2065180, Jennifer Tucker, Amazing Realty LLC. Unlock MLS
- $435,0003 bd2 ba1.4k sqft6300 Capriola Dr, Austin, TX 78745ActiveMLS ID #7781283, Jeff Jang, Teifke Real Estate. Unlock MLS
- $400,0003 bd3 ba2.2k sqft813 Kevin Taylor Dr, Austin, TX 78745ActiveMLS ID #4520540, Knolly Williams, eXp Realty, LLC. Unlock MLS
- $385,0003 bd2 ba1.4k sqft604 Meadow Lea Dr, Austin, TX 78745ActiveMLS ID #3162843, Meredith Orf, Compass RE Texas, LLC. Unlock MLS
- $529,0003 bd3 ba1.5k sqft8002 Willet Trl, Austin, TX 78745ActiveMLS ID #8581578, Albert Allen, Compass RE Texas, LLC. Unlock MLS
