Move-in-ready single-story brick home featuring 3 bedrooms, 1 bathroom, and an attached 2-car garage. The interior has been freshly updated with new flooring and fresh paint throughout, creating a bright, clean feel. The refreshed kitchen features new countertops, a stylish backsplash, and a new refrigerator. Enjoy a functional floor plan with all bedrooms on one level and a spacious backyard with plenty of room to relax or entertain. Conveniently located with easy access to major Houston roadways, shopping, dining, and everyday conveniences. This home is ready for its next owner. Schedule your showing today!
For sale
$220,000
7339 Conley St, Houston, TX 77021
3beds
1,178sqft
Single Family Residence
Built in 1977
4,957 Square Feet Lot
$-- Zestimate®
$187/sqft
$-- HOA
What's special
Move-in-ready single-story brick homeNew refrigeratorBright clean feel
- 8 days
- 60
- 4
Zillow last checked:
Listing updated:
Listed by:
Sullay Villalta TREC #0780202 832-421-0542,
Nan & Company Properties - Corporate Office (Heights),
Greisi Zavala TREC #0850482 832-405-2886,
Nan & Company Properties - Corporate Office (Heights)
Source: HAR,MLS#: 55114538
Facts & features
Interior
Bedrooms & bathrooms
- Bedrooms: 3
- Bathrooms: 1
- Full bathrooms: 1
Bedroom
- Level: First
- Area: 132
- Dimensions: 12x11
Bedroom
- Level: First
- Area: 110
- Dimensions: 11x10
Bedroom
- Level: First
- Area: 100
- Dimensions: 10x10
Heating
- Natural Gas
Cooling
- Ceiling Fan(s), Electric
Appliances
- Included: Disposal, Refrigerator, Freestanding Oven, Microwave, Free-Standing Range, Dishwasher
- Laundry: Electric Dryer Hookup, Gas Dryer Hookup
Features
- All Bedrooms Down
- Flooring: Laminate
Interior area
- Total structure area: 1,178
- Total interior livable area: 1,178 sqft
Property
Parking
- Total spaces: 3
- Parking features: Attached, Additional Parking, Detached Carport
- Attached garage spaces: 1
- Carport spaces: 2
- Covered spaces: 3
Features
- Stories: 1
- Patio & porch: Covered
- Fencing: Back Yard
Lot
- Size: 4,957 Square Feet
- Features: Back Yard, Other, 0 Up To 1/4 Acre
Details
- Parcel number: 0332300660020
Construction
Type & style
- Home type: SingleFamily
- Architectural style: Traditional
- Property subtype: Single Family Residence
Materials
- Brick
- Foundation: Slab
- Roof: Composition
Condition
- New construction: No
- Year built: 1977
Utilities & green energy
- Sewer: Public Sewer
- Water: Public
Community & HOA
Community
- Subdivision: Foster Place Ext
Location
- Region: Houston
Financial & listing details
- Price per square foot: $187/sqft
- Tax assessed value: $232,977
- Annual tax amount: $4,638
- Date on market: 10/1/2026
- Listing terms: Cash,Conventional,FHA,Investor,VA Loan
- Exclusions: Washer And Dryer
- Ownership: Full Ownership
Estimated market value
Not available
Estimated sales range
Not available
$1,617/mo
Price history
| Date | Event | Price |
|---|---|---|
| 10/1/2026 | Listed for sale | $220,000+79.6%$187/sqft |
Source:  HAR #55114538 Report a problem HAR #55114538 Report a problem | ||
| 1/9/2018 | Listing removed | $122,500$104/sqft |
Source: RE/MAX Inner Loop #61809641 Report a problem | ||
| 12/11/2017 | Pending sale | $122,500$104/sqft |
Source: RE/MAX Inner Loop #61809641 Report a problem | ||
| 11/30/2017 | Listed for sale | $122,500$104/sqft |
Source: RE/MAX Inner Loop #61809641 Report a problem | ||
| 11/24/2017 | Pending sale | $122,500$104/sqft |
Source: RE/MAX Inner Loop #61809641 Report a problem | ||
| 10/4/2017 | Price change | $122,500-2%$104/sqft |
Source: RE/MAX Inner Loop #61809641 Report a problem | ||
| 9/28/2017 | Pending sale | $125,000$106/sqft |
Source: RE/MAX Inner Loop #61809641 Report a problem | ||
| 9/1/2017 | Listed for sale | $125,000+134.4%$106/sqft |
Source: RE/MAX Inner Loop #61809641 Report a problem | ||
| 4/20/2017 | Listing removed | $53,318$45/sqft |
Source: REALHome Services and Solutions Report a problem | ||
| 4/13/2017 | Listed for sale | $53,318$45/sqft |
Source: REALHome Services and Solutions Report a problem | ||
| 2/13/2017 | Sold | -- |
Source: Public Record Report a problem | ||
Public tax history
| Year | Property taxes | Tax assessment |
|---|---|---|
| 2025 | $4,951 +5.8% | $232,977 +4.2% |
| 2024 | $4,679 -9.3% | $223,601 -12.7% |
| 2023 | $5,158 +5.2% | $255,987 +14.9% |
| 2022 | $4,904 | $222,703 +10.8% |
| 2021 | -- | $200,928 +20.7% |
| 2020 | $3,994 +46.7% | $166,441 +48.1% |
| 2019 | $2,722 +91.8% | $112,401 +67.2% |
| 2018 | $1,419 | $67,230 +19.7% |
| 2017 | $1,419 -0.1% | $56,175 |
| 2016 | $1,420 +108.2% | $56,175 +15.7% |
| 2015 | $682 | $48,535 +16.3% |
| 2014 | $682 | $41,733 |
| 2013 | -- | $41,733 |
| 2012 | -- | $41,733 -37.7% |
| 2011 | -- | $66,987 |
| 2010 | -- | $66,987 -19.4% |
| 2009 | -- | $83,130 |
| 2007 | -- | $83,130 +26.2% |
| 2006 | -- | $65,855 +7.1% |
| 2005 | -- | $61,500 |
| 2004 | -- | $61,500 |
| 2003 | -- | $61,500 +14.3% |
| 2002 | -- | $53,800 |
| 2001 | -- | $53,800 +144.5% |
| 2000 | -- | $22,000 |
Find assessor info on the county website
Monthly payment
Est. payment
Payment breakdown
Explore the cost of this home by adjusting the details. Changes won't be saved.Climate risks
Neighborhood: Ost - South Union
Nearby schools
Schools provided by the listing agent
- Elementary: Foster Elementary School (Houston)
- Middle: Cullen Middle School (Houston)
- High: Yates High School
Source: HAR. This data may not be complete. We recommend contacting the local school district to confirm school assignments for this home.
Similar homes
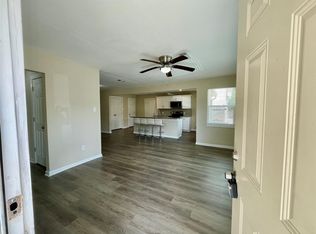
- $225,0004 bd2 ba1.6k sqft6810 Foster St, Houston, TX 77021For Sale
 MLS ID #49744944, Wenhao Ye, Walzel Properties - Corporate Office. HAR
 - $230,0003 bd2 ba1.4k sqft7338 Conley St, Houston, TX 77021For Sale
 MLS ID #40141883, Ferdinand Esquivel, Realty Of America, LLC. HAR
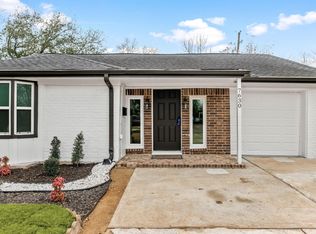
 - $220,0003 bd2 ba1.2k sqft7630 Lady St, Houston, TX 77021For Sale
 MLS ID #64013825, Sandra Taylor, Walzel Properties - Corporate Office. HAR
 - $240,0004 bd2 ba1.3k sqft3438 Bacon St, Houston, TX 77021For Sale
 MLS ID #73721379, Danielle Bilumbu Leach, DBK Real Estate. HAR
