Welcome to 734 Red Mill Road! Pride of ownership shines throughout this beautifully maintained 4-bedroom, 2-bath home! Inside, you’ll find an inviting open-concept layout, a spacious family room, and a beautifully updated kitchen featuring granite countertops, stainless steel appliances, and modern cabinetry. The versatile floor plan offers 2 bedrooms and a full bath on each level, providing plenty of options for everyday living. Outside, the backyard is a standout—your own private oasis complete with a 6-ft privacy fence and gorgeous stamped concrete patio perfect for entertaining or unwinding. Major improvements include a heat pump (2023), rubber roof (2024), water main (2024), privacy fence (2025), stamped concrete patio (2025), majority of roof replaced (2025), and resealed floor boots (2024). Thoughtfully updated, lovingly maintained, and ready to welcome you home!
Coming soon
$399,900
734 Red Mill Rd, Norfolk, VA 23502
4beds
2,100sqft
Single Family Residence
Built in 1959
7,405 Square Feet Lot
$377,200 Zestimate®
$190/sqft
$-- HOA
What's special
- --
- on Zillow
- 81
- views
- 12
- saves
Zillow last checked:
Listed by:
Madison Sherwood,
Swell Realty Co. 406-529-3288
Source: REIN Inc.,MLS#: 10657179
Facts & features
Interior
Bedrooms & bathrooms
- Bedrooms: 4
- Bathrooms: 2
- Full bathrooms: 2
Rooms
- Room types: 1st Floor BR, Attic, Breakfast Area
Heating
- Heat Pump
Cooling
- Central Air
Appliances
- Included: Dishwasher, Dryer, Microwave, Electric Range, Refrigerator, Washer, Electric Water Heater
Features
- Ceiling Fan(s)
- Flooring: Carpet, Laminate/LVP, Vinyl
- Windows: Window Treatments
- Has fireplace: No
Interior area
- Total interior livable area: 2,100 sqft
Property
Parking
- Total spaces: 1
- Parking features: Garage Att 1 Car, Multi Car, Driveway
- Attached garage spaces: 1
- Has uncovered spaces: Yes
Accessibility
- Accessibility features: Main Floor Laundry
Features
- Stories: 2
- Patio & porch: Patio
- Pool features: None
- Fencing: Back Yard,Privacy,Wood,Fenced
- Waterfront features: Not Waterfront
Lot
- Size: 7,405 Square Feet
Details
- Parcel number: 36058000
- Zoning: R-6
Construction
Type & style
- Home type: SingleFamily
- Architectural style: Cape Cod
- Property subtype: Single Family Residence
Materials
- Brick, Vinyl Siding
- Foundation: Slab
- Roof: Asphalt Shingle,Poly Skin
Condition
- New construction: No
- Year built: 1959
Utilities & green energy
- Sewer: City/County
- Water: City/County
Community & HOA
Community
- Subdivision: Poplar Halls
HOA
- Has HOA: No
Location
- Region: Norfolk
Financial & listing details
- Price per square foot: $190/sqft
- Tax assessed value: $359,100
- Annual tax amount: $4,417
- Date on market: 10/9/2026
Estimated market value
$377,200
$358,000 - $396,000
$2,498/mo
Price history
Price history is unavailable.
Public tax history
| Year | Property taxes | Tax assessment |
|---|---|---|
| 2025 | $4,417 +10.4% | $359,100 +10.4% |
| 2024 | $4,001 +31.7% | $325,300 +33.9% |
| 2023 | $3,038 +5.5% | $243,000 +5.5% |
| 2022 | $2,879 +7% | $230,300 +7% |
| 2021 | $2,691 +4.6% | $215,300 +4.6% |
| 2020 | $2,574 +7.2% | $205,900 +7.2% |
| 2019 | $2,401 +5.6% | $192,100 +5.6% |
| 2018 | $2,274 +8.6% | $181,900 -0.1% |
| 2017 | $2,094 | $182,100 +1.3% |
| 2016 | $2,094 +3.4% | $179,700 |
| 2015 | $2,025 | $179,700 |
| 2014 | $2,025 | $179,700 |
| 2013 | -- | $179,700 |
| 2012 | -- | $179,700 -5.7% |
| 2011 | -- | $190,600 -3.3% |
| 2010 | -- | $197,100 -3.8% |
| 2009 | -- | $204,900 +3.5% |
| 2008 | -- | $197,900 +3.1% |
| 2007 | -- | $191,900 +30.3% |
| 2006 | -- | $147,300 +21.1% |
| 2005 | -- | $121,600 +8.3% |
| 2004 | -- | $112,300 +4.2% |
| 2003 | -- | $107,800 +10.5% |
| 2002 | -- | $97,600 +10% |
| 2001 | -- | $88,700 +3.1% |
| 2000 | -- | $86,060 |
Find assessor info on the county website
Monthly payment
Est. payment
Payment breakdown
Explore the cost of this home by adjusting the details. Changes won't be saved.Climate risks
Neighborhood: Poplar Halls
Nearby schools
Schools provided by the listing agent
- Elementary: Poplar Halls Elementary
- Middle: Lake Taylor School
- High: Lake Taylor
Source: REIN Inc.. This data may not be complete. We recommend contacting the local school district to confirm school assignments for this home.
Similar homes
- $450,0004 bd2 ba2k sqft5711 Cornick Rd, Norfolk, VA 23502For Sale
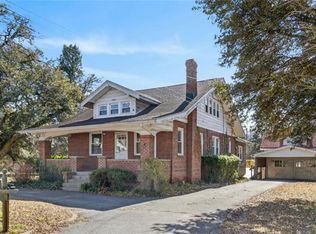 MLS ID #10656543, Steven Kaegebein. REIN Inc.
 - $369,9004 bd2 ba1.8k sqft3645 Wedgefield Ave, Norfolk, VA 23502For Sale
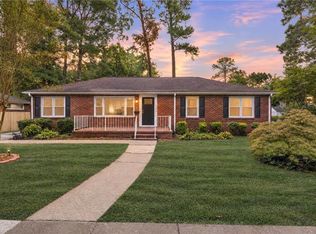 MLS ID #10655915, Joseph Igana. REIN Inc.
 - $405,9005 bd2 ba3k sqft5601 Boulder Ln, Norfolk, VA 23502For Sale
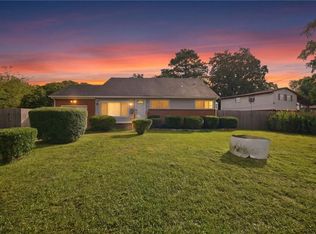 MLS ID #10654022, Anthony Horner. REIN Inc.
 - $325,0004 bd2 ba1.8k sqft5341 Roslyn Dr, Norfolk, VA 23502For Sale
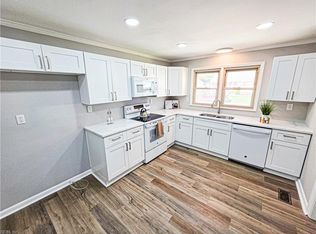 MLS ID #10657144, Lora More. REIN Inc.
