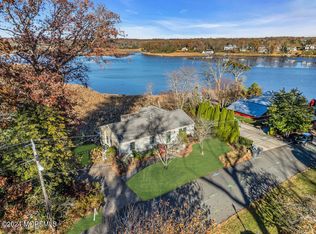
Developers/Builders Dream! Welcome to your private waterfront retreat, where nature, tranquility, and luxury come together in perfect harmony. 1.8 acres nestled along the Manasquan river at the Jersey Shore with 4-bedroom, 3.5-bath, walkout basement residence offers breathtaking views and an unparalleled connection to the outdoors. The heart of the home is the inviting indoor and outdoor living spaces, creating the perfect setting to enjoy peaceful mornings, unforgettable sunsets, and year-round scenic beauty. Whether you're relaxing on the deck overlooking the river, watching local wildlife from your backyard, entertaining in your pool, this property delivers a lifestyle that is truly second to none. Don't miss the opportunity to own this one-of-a-kind riverfront retreat.
Under contract cont. to show
Price cut: $300K (7/24)
$1,099,000
734 Thiele Rd, Brick Twp., NJ 08724
4beds
2,439sqft
Single Family Residence
Built in 1952
1.84 Acres Lot
$-- Zestimate®
$451/sqft
$-- HOA
What's special
Private waterfront retreatEntertaining in your poolYear-round scenic beautyDeck overlooking the riverBreathtaking views
- 78 days
- 2,545
- 62
Zillow last checked:
Listing updated:
Listed by:
Kari Mcguiness 732-244-4900,
Crossroads Realty Inc
Source: GSMLS,MLS#: 4034562
Facts & features
Interior
Bedrooms & bathrooms
- Bedrooms: 4
- Bathrooms: 4
- Full bathrooms: 3
- 1/2 bathrooms: 1
Primary bedroom
- Description: Full Bath
Bedroom 1
- Level: Basement
Bedroom 2
- Level: Second
Bedroom 3
- Level: Second
Bedroom 4
- Level: Second
Dining room
- Features: Dining L
- Level: First
Family room
- Level: First
Kitchen
- Features: Breakfast Bar, Kitchen Island, Pantry
- Level: First
Living room
- Level: First
Heating
- Baseboard - Hotwater, Oil Tank Below Ground
Cooling
- 2 Units
Appliances
- Included: Electric Cooktop, Dishwasher, Dryer, Microwave, Range/Oven-Electric, Refrigerator, Trash Compactor, Washer, Oil Water Heater
- Laundry: Laundry Room
Features
- Beamed Ceilings, High Ceilings, Sound System, Walk-In Closet(s), Additional Bathroom
- Flooring: Carpet, Wood
- Basement: Yes,Partially Finished,Walk-Out Access
- Number of fireplaces: 1
- Fireplace features: Living Room
Interior area
- Total structure area: 2,439
- Total interior livable area: 2,439 sqft
Property
Parking
- Parking features: Additional Parking, Driveway-Exclusive, Off Street, None
- Has uncovered spaces: Yes
Features
- Patio & porch: Deck, Open Porch(es), Patio
- Has private pool: Yes
- Pool features: In Ground
- Has view: Yes
- View description: Lake/Water View
- Has water view: Yes
- Water view: Lake/Water View
- Waterfront features: Lake Front, Waterfront
Lot
- Size: 1.84 Acres
- Dimensions: 1.8365AC
- Features: Wooded
Details
- Additional structures: Outbuilding, Storage Shed
- Parcel number: 2407013850001000270000
Construction
Type & style
- Home type: SingleFamily
- Architectural style: Custom Home
- Property subtype: Single Family Residence
Materials
- Wood Shingle
- Roof: Asphalt Shingle
Condition
- Year built: 1952
- Major remodel year: 2021
Utilities & green energy
- Gas: Gas In Street
- Sewer: Public Sewer
- Water: Public
- Utilities for property: Underground Utilities, Gas In Street, Cable Connected
Community & HOA
Community
- Subdivision: Herbertsville
Location
- Region: Brick
Financial & listing details
- Price per square foot: $451/sqft
- Tax assessed value: $944,100
- Annual tax amount: $25,962
- Date on market: 6/15/2026
- Exclusions: Security Sys, candelabra Dr table, personal belongings inside & outside
- Ownership type: Fee Simple
Estimated market value
Not available
Estimated sales range
Not available
Not available
Price history
| Date | Event | Price |
|---|---|---|
| 7/24/2026 | Price change | $1,099,000-21.4%$451/sqft |
Source:  MoreMLS #22616259 Report a problem MoreMLS #22616259 Report a problem | ||
| 7/6/2026 | Price change | $1,399,000-6.7%$574/sqft |
Source: MoreMLS #22616259 Report a problem | ||
| 6/3/2026 | Listed for sale | $1,499,000+66.7%$615/sqft |
Source: MoreMLS #22616259 Report a problem | ||
| 12/19/2020 | Listing removed | $899,000$369/sqft |
Source: Redfin Corporation #22034301 Report a problem | ||
| 11/7/2020 | Price change | $899,000-5.4%$369/sqft |
Source: Redfin Corporation #22034301 Report a problem | ||
| 9/24/2020 | Listed for sale | $950,000+0.1%$390/sqft |
Source: Redfin Corporation #22034301 Report a problem | ||
| 12/20/2019 | Listing removed | $949,000$389/sqft |
Source: Gloria Nilson & Co. Real Estate #21925523 Report a problem | ||
| 6/19/2019 | Listed for sale | $949,000-13.7%$389/sqft |
Source: Gloria Nilson & Co. Real Estate #21925523 Report a problem | ||
| 12/18/2014 | Listing removed | $1,100,000$451/sqft |
Source: Ward Wight Sotheby's International Realty #21409545 Report a problem | ||
| 6/11/2014 | Price change | $1,100,000-8.3%$451/sqft |
Source: Ward Wight Sotheby's International Realty #21409545 Report a problem | ||
| 3/19/2014 | Listed for sale | $1,200,000+348.6%$492/sqft |
Source: Ward Wight Sotheby's International Realty #21409545 Report a problem | ||
| 8/19/1994 | Sold | $267,500$110/sqft |
Source: Public Record Report a problem | ||
Public tax history
| Year | Property taxes | Tax assessment |
|---|---|---|
| 2023 | -- | $944,100 |
| 2022 | -- | $944,100 |
| 2021 | -- | $944,100 |
| 2020 | -- | $944,100 |
| 2019 | -- | $944,100 |
| 2018 | -- | $944,100 |
| 2017 | -- | $944,100 |
| 2016 | -- | $944,100 |
| 2015 | -- | $944,100 |
Find assessor info on the county website
Monthly payment
Est. payment
Payment breakdown
Explore the cost of this home by adjusting the details. Changes won't be saved.Climate risks
Neighborhood: Herbertsville
Similar homes
- $749,0005 bd3 ba2.4k sqft1591 W Princeton Ave, Brick, NJ 08724For Sale

 MLS ID #2702881R, CHRISTOPHER SAPIENZA. All Jersey MLS
 - $990,0004 bd2 ba1.6k sqft1620 Holly Boulevard, Manasquan, NJ 08736For Sale

 MLS ID #22619589, Carl Braun, Folk Agency. MoreMLS
 - $989,0003 bd3 ba2.8k sqft2516 Allenwood-Lakewood Road, Wall, NJ 07731For Sale
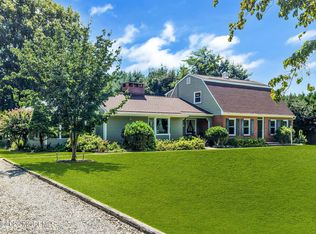 MLS ID #22626414, Margaret McCuiston, Jersey Property Group Realty. MoreMLS
 - $950,0004 bd3 ba3.4k sqft401 Lake Shore Drive, Brick, NJ 08723For Sale
 MLS ID #22626838, Eva Ling, Weichert Realtors-Freehold. MoreMLS
 - $1,499,0004 bd3 ba2.7k sqft1537 Toboggan Run, Manasquan, NJ 08736For SaleMLS ID #22626371, Denise Dreyer, Ward Wight Sotheby's International Realty. MoreMLS
- $899,9993 bd2 ba1.8k sqft66 Nina Court, Brick, NJ 08723For SaleMLS ID #22627124, Aryana Oveissi, The Agency One Rock. MoreMLS
- $1,175,0003 bd3 ba3.1k sqft2303 Donna Dee Court, Toms River, NJ 08755For SaleMLS ID #22626906, James Murray, RE/MAX at Barnegat Bay. MoreMLS
- $1,199,9994 bd4 ba2.6k sqft2610 Allen Street, Point Pleasant, NJ 08742For SaleMLS ID #22622751, Patricia Brady, Keller Williams Realty Spring Lake. MoreMLS
- $1,099,9995 bd4 ba3.1k sqft901 Oakley Drive, Freehold, NJ 07728For SaleMLS ID #22626700, Svetlana Kim, EXP Realty. MoreMLS
- $900,0006 bd3 ba2.7k sqft6 Twilight Drive, Brick, NJ 08723For SaleMLS ID #22622285, Eva Ling, Weichert Realtors-Freehold. MoreMLS
- $1,050,0004 bd3 ba2.5k sqft4 Blue Hills Drive, Holmdel, NJ 07733For SaleMLS ID #22624545, Lynn Schaller, EXP Realty. MoreMLS
- $990,0005 bd4 ba2.6k sqft2528 Whitesville Road, Toms River, NJ 08755For SaleMLS ID #22624400, Jennifer Benyola, Keller Williams Shore Properties. MoreMLS
- $975,0005 bd3 ba2.8k sqft30 S Lakeview Drive, Jackson, NJ 08527For SaleMLS ID #22626259, Alan Kurlander, Coldwell Banker Realty. MoreMLS
- $1,150,0004 bd3 ba3.1k sqft375 Kildare Dr, Toms River, NJ 08753For SaleMLS ID #2700420R, MARIA DARGAN. All Jersey MLS
- $1,065,0004 bd4 ba3.6k sqft523 Bowne Rd, Ocean, NJ 07712For Sale
 MLS ID #NJMM2004568, Kathryn Supko, BHHS Fox & Roach-Moorestown. Bright MLS
 - $1,199,0005 bd3 ba2.1k sqft40 Arlene Drive, West Long Branch, NJ 07764For SaleMLS ID #22626320, Catherine Ades, Cathy Ades Real Estate LLC. MoreMLS
- $839,9004 bd3 ba2.1k sqft25 Sun Hollow Road, Howell, NJ 07731For SaleMLS ID #22626761, Sean Mulligan, ARC Real Estate. MoreMLS
- $849,9004 bd3 ba2.2k sqft184 Route 520, Morganville, NJ 07751For SaleMLS ID #2615329R, RYAN T. DESTLER. All Jersey MLS
- $799,0003 bd2 ba1.9k sqft49 Maxim Road, Howell, NJ 07731For SaleMLS ID #22625169, Colleen Newman, Keller Williams Realty Spring Lake. MoreMLS
