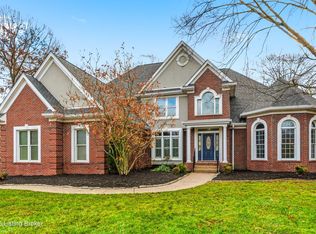
Welcome to 6931 Windham Parkway in the highly sought-after Sutherland neighborhood of Prospect. This spacious 4-bedroom, 4.5-bath home offers 3780 square feet above grade plus approximately 899 finished square feet in the basement, a three-car garage, and a thoughtfully designed floor plan with room for everyone. The main level features hardwood flooring, a mudroom, powder room, built-in speaker system, and a flexible front room perfect for a home office, playroom, or additional living space. The kitchen flows into the main living areas and out to a screened-in porch and deck overlooking fresh landscaping, creating an ideal setup for everyday living and entertaining. Upstairs, you'll find all four bedrooms plus a conveniently located laundry room. The primary suite features an ensuite bath, an exceptionally large walk-in closet extending the length of the room, plus a separate bonus room perfect for a private office, sitting room, workout space, or dressing area. A second bedroom offers its own private bath, while the remaining two bedrooms share a thoughtfully designed Jack-and-Jill bath with double vanities and a separate shower and toilet area. The finished basement adds approximately 1,150 square feet of additional living space with a wet bar, bonus room, full bath, and plenty of space for entertaining, movie nights, or guests. Major improvements include a new roof and all-new exterior siding in 2021, Carrier A/C in 2023, exterior trim and shutters painted in 2022, dishwasher in 2020, and LeafFilter gutter protection installed in 2020 with a transferable lifetime warranty. Roman shades and room-darkening sheer shades were added in 2021, and the furnace warranty is valid through 2028. Sutherland residents enjoy neighborhood amenities including a pool, clubhouse, tennis courts, and pickleball courts, all in one of Prospect's most desirable communities. With generous living spaces, extensive updates, a screened porch, finished basement, and three-car garage, 6931 Windham Parkway is ready to welcome its next owners home.
For sale
$925,000
6931 Windham Pkwy, Prospect, KY 40059
4beds
4,679sqft
Single Family Residence
Built in 1995
0.63 Acres Lot
$879,600 Zestimate®
$198/sqft
$150/mo HOA
What's special
Deck overlooking fresh landscapingPowder roomThree-car garageBuilt-in speaker systemScreened-in porchThoughtfully designed floor planHardwood flooring
- 2 days |
- 644 |
- 38 |
Zillow last checked:
Listing updated:
Listed by:
Heather Spencer 703-537-9573,
Keller Williams Collective
Source: Metro Search Inc. LLC DBA Apex MLS,MLS#: 1723147
Facts & features
Interior
Bedrooms & bathrooms
- Bedrooms: 4
- Bathrooms: 5
- Full bathrooms: 4
- 1/2 bathrooms: 1
Primary bedroom
- Level: Second
Bedroom
- Level: Second
Bedroom
- Level: Second
Bedroom
- Level: Second
Half bathroom
- Level: First
Full bathroom
- Level: Second
Full bathroom
- Level: Second
Full bathroom
- Level: Basement
Dining room
- Description: Formal
- Level: First
Great room
- Level: First
Great room
- Level: Basement
Kitchen
- Description: Eat in Kitchen
- Level: First
Laundry
- Level: Second
Living room
- Level: First
Office
- Level: Second
Other
- Description: Width: SCREENEDPO
- Level: First
Other
- Description: Width: MUDROOM@GA
- Level: First
Other
- Description: Width: OFFICE/BED
- Level: Basement
Heating
- Forced Air, Natural Gas
Cooling
- Central Air
Features
- Basement: Walk-Up Access,Partially Finished
- Has fireplace: No
Interior area
- Total structure area: 3,780
- Total interior livable area: 4,679 sqft
- Finished area above ground: 3,780
- Finished area below ground: 899
Property
Parking
- Total spaces: 3
- Parking features: Attached, Entry Side
- Attached garage spaces: 3
Features
- Stories: 2
- Patio & porch: Screened Porch, Deck
- Pool features: Association
- Fencing: Split Rail
Lot
- Size: 0.63 Acres
- Features: Corner Lot, Covt/Restr, Sidewalk, Level
Details
- Parcel number: 279200860000
Construction
Type & style
- Home type: SingleFamily
- Architectural style: Traditional
- Property subtype: Single Family Residence
Materials
- Brick
- Foundation: Concrete Perimeter
- Roof: Shingle
Condition
- Year built: 1995
Utilities & green energy
- Sewer: Public Sewer
- Water: Public
- Utilities for property: Electricity Connected, Natural Gas Connected
Community & HOA
Community
- Subdivision: Sutherland
HOA
- Has HOA: Yes
- Amenities included: Clubhouse, Pool
- HOA fee: $1,800 annually
Location
- Region: Prospect
Financial & listing details
- Price per square foot: $198/sqft
- Tax assessed value: $638,760
- Annual tax amount: $6,581
- Date on market: 8/13/2026
- Electric utility on property: Yes
Estimated market value
$879,600
$836,000 - $924,000
$4,718/mo
Price history
| Date | Event | Price |
|---|---|---|
| 8/13/2026 | Listed for sale | $925,000+72.9%$198/sqft |
Source:  Metro Search Inc. LLC DBA Apex MLS #1723147 Report a problem Metro Search Inc. LLC DBA Apex MLS #1723147 Report a problem | ||
| 9/27/2010 | Sold | $535,000-3.3%$114/sqft |
Source: Public Record Report a problem | ||
| 9/20/2006 | Sold | $553,250$118/sqft |
Source: Public Record Report a problem | ||
Public tax history
| Year | Property taxes | Tax assessment |
|---|---|---|
| 2025 | $6,581 -2.4% | $638,760 |
| 2024 | $6,742 -1.7% | $638,760 |
| 2023 | $6,860 -7.6% | $638,760 |
| 2022 | $7,422 +8.2% | $638,760 +16.9% |
| 2021 | $6,858 +8.9% | $546,500 |
| 2020 | $6,296 | $546,500 |
| 2019 | $6,296 +3.7% | $546,500 |
| 2018 | $6,069 | $546,500 |
| 2017 | $6,069 +13.4% | $546,500 +2.1% |
| 2013 | $5,350 | $535,000 |
| 2011 | $5,350 -3.3% | $535,000 -3.3% |
| 2010 | $5,533 | $553,250 |
| 2009 | $5,533 | $553,250 |
| 2007 | -- | $553,250 +8.2% |
| 2006 | -- | $511,310 +8% |
| 2005 | -- | $473,420 |
| 2004 | -- | $473,420 |
Find assessor info on the county website
Monthly payment
Est. payment
Payment breakdown
Explore the cost of this home by adjusting the details. Changes won't be saved.Climate risks
Neighborhood: 40059
Nearby schools
GreatSchools rating
- 8/10Dunn Elementary SchoolGrades: K-5Distance: 5.1 mi
- 4/10Kammerer Middle SchoolGrades: 6-8Distance: 5 mi
- 8/10Ballard High SchoolGrades: 9-12Distance: 5 mi
- $817,300-- bd3 ba3.5k sqft6929 Windham Pkwy, Prospect, KY 40059Off Market
- $1,407,310-- bd-- ba-- sqft8100 Sutherland Farm Rd, Prospect, KY 40059Off Market
- $779,4002 bd3 ba3.5k sqft7001 Windham Pkwy, Prospect, KY 40059Off Market
- $954,5005 bd4 ba5.1k sqft6927 Windham Pkwy, Prospect, KY 40059Off Market
- $935,4005 bd5 ba5.2k sqft6928 Windham Pkwy, Prospect, KY 40059Off Market
- $2,300,0005 bd6 ba6.2k sqft8104 Sutherland Farm Rd, Prospect, KY 40059For Sale
- $813,3004 bd4 ba4.6k sqft6926 Windham Pkwy, Prospect, KY 40059Off Market
- $834,5004 bd3 ba4.3k sqft6930 Windham Pkwy, Prospect, KY 40059Off Market
A local agent can set up tours, give advice and negotiate with sellers.
Similar homes
- $939,5005 bd5 ba5.2k sqft6004 Waterfall Way, Prospect, KY 40059For Sale

 MLS ID #1725950, David Yunker, simpler.realestate. Metro Search Inc. LLC DBA Apex MLS
 - $799,0004 bd5 ba5.1k sqft6524 Harrods View Cir, Prospect, KY 40059For Sale
 MLS ID #1725929, The Weil Team, Coldwell Banker McMahan. Metro Search Inc. LLC DBA Apex MLS
 - $1,100,0003 bd4 ba3.9k sqft5415 River Creek Ct, Prospect, KY 40059For Sale
 MLS ID #1726032, Jake Brady, Nest Realty. Metro Search Inc. LLC DBA Apex MLS
 - $1,025,0005 bd5 ba5.6k sqft7502 Wycliffe Ct, Prospect, KY 40059New Construction
 MLS ID #1707122, Jacob Gurney, Parkside Realty. Metro Search Inc. LLC DBA Apex MLS
 - $985,0005 bd7 ba6k sqft6209 Burnham Pl, Prospect, KY 40059For SaleMLS ID #1718458, Haniel Leppert, Homepage Realty. Metro Search Inc. LLC DBA Apex MLS
- $890,0005 bd5 ba5.2k sqft6711 Harrods View Cir, Prospect, KY 40059For SaleMLS ID #1722447, Larry Gatti, 85W Real Estate. Metro Search Inc. LLC DBA Apex MLS
- $697,5004 bd3 ba3.5k sqft5718 Moser Farm Rd, Prospect, KY 40059For SaleMLS ID #1726167, Ken Ransdell, United Real Estate Louisville. Metro Search Inc. LLC DBA Apex MLS
- $800,0005 bd4 ba4.5k sqft11710 Paramont Way, Prospect, KY 40059For SaleMLS ID #1725519, Andrew Rudd, United Real Estate Louisville. Metro Search Inc. LLC DBA Apex MLS
- $1,050,0004 bd4 ba3.7k sqft3124 English Way, Prospect, KY 40059For SaleMLS ID #1724021, John Black, The Brokerage. Metro Search Inc. LLC DBA Apex MLS
- $799,0005 bd5 ba4.6k sqft3002 Albrecht Dr, Prospect, KY 40059For SaleMLS ID #1724439, The Price Group, Keller Williams Collective. Metro Search Inc. LLC DBA Apex MLS
- $850,0004 bd4 ba3.6k sqft11604 Angel Falls Ct, Prospect, KY 40059For SaleMLS ID #1720287, Jamey Cox, 85W Real Estate. Metro Search Inc. LLC DBA Apex MLS
- $760,0004 bd4 ba4k sqft6914 Bridgepointe Blvd, Prospect, KY 40059For Sale By Owner
- $795,0003 bd4 ba4.4k sqft6205 River Rd, Prospect, KY 40059For SaleMLS ID #1711264, David B Bauer, Schuler Bauer Real Estate Services ERA Powered. Metro Search Inc. LLC DBA Apex MLS
- $650,0005 bd4 ba5.2k sqft6507 Gunpowder Ln, Prospect, KY 40059For SaleMLS ID #1725271, Dave M Halpern, Dave Halpern Real Estate Agent. Metro Search Inc. LLC DBA Apex MLS
- $735,0004 bd4 ba3.9k sqft10917 Worthington Ln, Prospect, KY 40059For SaleMLS ID #1724479, Daniel Beirne, Opendoor Brokerage LLC. Metro Search Inc. LLC DBA Apex MLS
- $699,9994 bd4 ba2.5k sqft9513 Indian Pipe Ln, Prospect, KY 40059For SaleMLS ID #1726155, Jason Farabee, The Agency Louisville. Metro Search Inc. LLC DBA Apex MLS
- $629,0004 bd3 ba2.8k sqft6302 Shadow Wood Ct, Prospect, KY 40059For SaleMLS ID #1725745, Ulla Maria Pollard, Walton Jones REALTORS, Inc.. Metro Search Inc. LLC DBA Apex MLS
- $1,050,0005 bd5 ba4.5k sqft10912 Rock Valley Ct, Louisville, KY 40241For SaleMLS ID #1726388, Carol Weber, Louisville Realty Group. Metro Search Inc. LLC DBA Apex MLS
- $799,0003 bd3 ba3.4k sqft3028 Belknap Beach Rd, Prospect, KY 40059For SaleMLS ID #1714389, Ashley DeVault, Kentucky Select Properties. Metro Search Inc. LLC DBA Apex MLS
- $899,0006 bd4 ba3.7k sqft6416 Moonseed St, Prospect, KY 40059For SaleMLS ID #1724336, Keren Benabou, RE/MAX Premier Properties. Metro Search Inc. LLC DBA Apex MLS
