Situated on approximately 1.5 acres in the Linglestown area of Harrisburg, 7355 Moyer Road offers a spacious and versatile retreat framed by sweeping views of the surrounding countryside. With four bedrooms, two full baths, one half bath, this inviting residence combines 2,336 sq ft of comfortable living space with exceptional flexibility and room to make it your own. All four bedrooms, two full baths, and three bonus rooms are conveniently located on the main level, offering an accessible and functional layout. Luxury vinyl plank flows throughout the main and lower levels, while the beautifully remodeled kitchen, completed in September 2026, showcases quartz countertops, built-in appliances, and thoughtfully updated finishes. Adjacent to the kitchen, the dining room opens directly to the backyard, creating a seamless transition to the outdoors. The welcoming living room features an electric fireplace, a charming bay window, and access to a sunroom where abundant natural light and scenic views provide a peaceful setting to unwind. The lower level offers additional space for relaxation and entertaining, complete with a wet bar, laundry area, and convenient half bath. Upstairs, an expansive unfinished area presents endless possibilities for future living space, guest accommodations, or a personalized retreat. A newly replaced roof in October 2026 adds to the home's recent improvements. An attached one-car garage provides convenient access to the lower level, while a detached two-car garage features a generous unfinished upper level with potential for a studio, hobby space, or bonus room. With abundant storage, adaptable living spaces, and a scenic 1.5-acre setting, this property offers a rare opportunity to enjoy the beauty of the countryside with the flexibility to create a home that suits your lifestyle. 7355 Moyer Road offers a peaceful countryside setting with convenient access to major routes, including Interstate 81, Route 39, and Route 22. The property is within easy reach of downtown Harrisburg and Hershey, as well as nearby shopping, dining, and everyday conveniences. Regional destinations such as Penn State Health Milton S. Hershey Medical Center, UPMC medical facilities, Hershey Park, and the Pennsylvania Farm Show Complex further enhance the location’s accessibility while maintaining a quiet, scenic atmosphere. Schedule your private tour today!
For sale
$450,000
7355 Moyer Rd, Harrisburg, PA 17112
4beds
3,350sqft
Single Family Residence
Built in 1969
1.45 Acres Lot
$-- Zestimate®
$134/sqft
$-- HOA
What's special
Electric fireplaceThoughtfully updated finishesQuartz countertopsOne half bathLaundry areaSpacious and versatile retreatBeautifully remodeled kitchen
- 10 days
- 2,052
- 201
Likely to sell faster than
Zillow last checked:
Listing updated:
Listed by:
Anne M Lusk 717-271-9339,
Lusk & Associates Sotheby's International Realty 7172919101
Source: Bright MLS,MLS#: PADA2065752
Facts & features
Interior
Bedrooms & bathrooms
- Bedrooms: 4
- Bathrooms: 3
- Full bathrooms: 2
- 1/2 bathrooms: 1
- Main level bathrooms: 2
- Main level bedrooms: 4
Rooms
- Room types: Living Room, Dining Room, Primary Bedroom, Bedroom 2, Bedroom 3, Bedroom 4, Kitchen, Basement, Sun/Florida Room, Laundry, Other, Storage Room, Bonus Room, Full Bath, Half Bath
Primary bedroom
- Features: Flooring - Luxury Vinyl Plank, Ceiling Fan(s), Window Treatments
- Level: Main
Bedroom 2
- Features: Flooring - Luxury Vinyl Plank, Ceiling Fan(s), Window Treatments
- Level: Main
Bedroom 3
- Features: Ceiling Fan(s), Window Treatments, Flooring - Luxury Vinyl Plank
- Level: Main
Bedroom 4
- Features: Window Treatments, Flooring - Luxury Vinyl Plank, Lighting - Ceiling
- Level: Main
Basement
- Features: Flooring - Luxury Vinyl Plank
- Level: Lower
Bonus room
- Features: Window Treatments, Lighting - Ceiling
- Level: Main
Bonus room
- Features: Flooring - Luxury Vinyl Plank, Window Treatments, Lighting - Ceiling
- Level: Main
Bonus room
- Features: Window Treatments, Flooring - Luxury Vinyl Plank, Lighting - Ceiling
- Level: Main
Bonus room
- Features: Lighting - Ceiling, Window Treatments
- Level: Upper
Dining room
- Features: Lighting - Ceiling, Window Treatments, Flooring - Luxury Vinyl Plank
- Level: Main
Other
- Features: Flooring - Tile/Brick, Countertop(s) - Quartz, Built-in Features, Window Treatments, Bathroom - Stall Shower, Lighting - Wall sconces
- Level: Main
Other
- Features: Double Sink, Built-in Features, Lighting - Wall sconces, Bathroom - Tub Shower, Flooring - Tile/Brick, Lighting - Ceiling
- Level: Main
Half bath
- Features: Flooring - Luxury Vinyl Plank, Lighting - Ceiling
- Level: Lower
Kitchen
- Features: Flooring - Luxury Vinyl Plank, Countertop(s) - Quartz, Built-in Features, Lighting - Ceiling, Window Treatments
- Level: Main
Laundry
- Level: Lower
Living room
- Features: Ceiling Fan(s), Fireplace - Electric, Built-in Features, Lighting - Ceiling, Flooring - Luxury Vinyl Plank
- Level: Main
Other
- Features: Wet Bar, Lighting - Ceiling
- Level: Lower
Storage room
- Features: Flooring - Luxury Vinyl Plank, Lighting - Ceiling, Window Treatments
- Level: Main
Other
- Level: Main
Heating
- Forced Air, Hot Water, Radiant, Electric
Cooling
- Central Air, Electric
Appliances
- Included: Microwave, Electric Water Heater
- Laundry: In Basement, Laundry Room
Features
- Bathroom - Stall Shower, Bathroom - Tub Shower, Built-in Features, Ceiling Fan(s), Combination Kitchen/Living, Dining Area, Entry Level Bedroom, Floor Plan - Traditional, Bar
- Windows: Bay/Bow, Window Treatments
- Basement: Other,Walk-Out Access,Side Entrance,Exterior Entry,Heated,Garage Access,Finished
- Number of fireplaces: 1
- Fireplace features: Electric
Interior area
- Total structure area: 3,350
- Total interior livable area: 3,350 sqft
- Finished area above ground: 3,350
- Finished area below ground: 0
Property
Parking
- Total spaces: 3
- Parking features: Storage, Driveway, Attached, Detached
- Attached garage spaces: 3
- Has uncovered spaces: Yes
Accessibility
- Accessibility features: 2+ Access Exits
Features
- Levels: Two
- Stories: 2
- Exterior features: Lighting, Rain Gutters, Storage
- Has private pool: Yes
- Pool features: Above Ground, Private
- Has view: Yes
- View description: Garden, Panoramic, Scenic Vista
Lot
- Size: 1.45 Acres
- Features: Front Yard, Open Lot, Rear Yard, Rural, SideYard(s), Sloped
Details
- Additional structures: Above Grade, Below Grade
- Parcel number: 680190280000000
- Zoning: RESIDENTIAL
- Special conditions: Standard
Construction
Type & style
- Home type: SingleFamily
- Architectural style: Traditional
- Property subtype: Single Family Residence
Materials
- Frame
- Foundation: Block
- Roof: Shingle
Condition
- New construction: No
- Year built: 1969
Utilities & green energy
- Sewer: Public Sewer
- Water: Well
Community & HOA
Community
- Security: Smoke Detector(s)
- Subdivision: Linglestown
HOA
- Has HOA: No
Location
- Region: Harrisburg
- Municipality: WEST HANOVER TWP
Financial & listing details
- Price per square foot: $134/sqft
- Tax assessed value: $125,200
- Annual tax amount: $3,727
- Date on market: 11/6/2026
- Listing agreement: Exclusive Right To Sell
- Listing terms: Cash,Conventional
- Inclusions: See Bright Mls Documents
- Exclusions: See Bright Mls Documents
- Ownership: Fee Simple
- Road surface type: Paved
Estimated market value
Not available
Estimated sales range
Not available
Not available
Price history
| Date | Event | Price |
|---|---|---|
| 7/10/2023 | Sold | $355,000+1.4%$106/sqft |
Source:  Bright MLS #PADA2019806 Report a problem | ||
| 5/23/2023 | Pending sale | $349,999$104/sqft |
Source: Bright MLS #PADA2019806 Report a problem | ||
| 5/12/2023 | Price change | $349,999-6.6%$104/sqft |
Source: Bright MLS #PADA2019806 Report a problem | ||
| 5/2/2023 | Price change | $374,900-1.3%$112/sqft |
Source: Bright MLS #PADA2019806 Report a problem | ||
| 4/28/2023 | Listed for sale | $379,900$113/sqft |
Source: Bright MLS #PADA2019806 Report a problem | ||
| 4/18/2023 | Pending sale | $379,900$113/sqft |
Source: Bright MLS #PADA2019806 Report a problem | ||
| 3/30/2023 | Price change | $379,900-4.1%$113/sqft |
Source: Bright MLS #PADA2019806 Report a problem | ||
| 1/9/2023 | Listed for sale | $395,999+135.9%$118/sqft |
Source: Bright MLS #PADA2019806 Report a problem | ||
| 5/11/2006 | Sold | $167,900$50/sqft |
Source: Public Record Report a problem | ||
Public tax history
| Year | Property taxes | Tax assessment |
|---|---|---|
| 2026 | $3,675 +5.9% | $125,200 |
| 2025 | $3,469 +6.5% | $125,200 |
| 2023 | $3,257 | $125,200 |
| 2022 | $3,257 +17.9% | $125,200 +17.9% |
| 2021 | $2,763 +206.8% | $106,200 |
| 2020 | $901 | $106,200 |
| 2019 | $901 -66.1% | $106,200 |
| 2018 | $2,660 | $106,200 |
| 2017 | -- | $106,200 |
| 2016 | -- | $106,200 |
| 2015 | -- | $106,200 |
| 2014 | -- | $106,200 |
| 2013 | -- | $106,200 |
| 2012 | -- | $106,200 |
| 2011 | -- | $106,200 |
| 2010 | -- | $106,200 |
| 2008 | -- | $106,200 |
| 2007 | -- | $106,200 |
| 2006 | -- | $106,200 |
Find assessor info on the county website
Monthly payment
Est. payment
Payment breakdown
Explore the cost of this home by adjusting the details. Changes won't be saved.Climate risks
Neighborhood: 17112
Nearby schools
Schools provided by the listing agent
- High: Central Dauphin
- District: Central Dauphin
Source: Bright MLS. This data may not be complete. We recommend contacting the local school district to confirm school assignments for this home.

Similar homes
- $474,9004 bd3 ba2.5k sqft4426 Avon Dr, Harrisburg, PA 17112For Sale
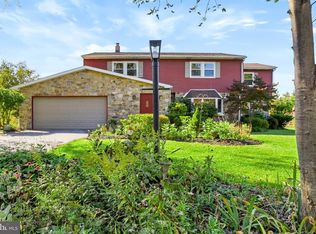
 MLS ID #PADA2064992, JOYCE L KOSTIN, Berkshire Hathaway HomeServices Homesale Realty. Bright MLS
- $425,0004 bd3 ba3.8k sqft4317 Winthrop Dr, Harrisburg, PA 17112For Sale
 MLS ID #PADA2061926, Tami Dykes, Coldwell Banker Realty. Bright MLS
- $460,0007 bd4 ba3.6k sqft1601 Colonial Rd, Harrisburg, PA 17112For Sale
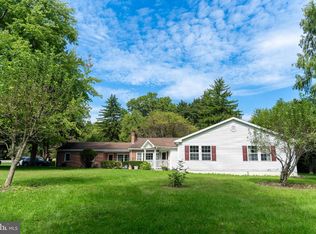 MLS ID #PADA2065164, KAMAL Neopane, Ghimire Homes. Bright MLS
- $399,9003 bd3 ba2.2k sqft617 Burgundy Rd, Harrisburg, PA 17112For Sale
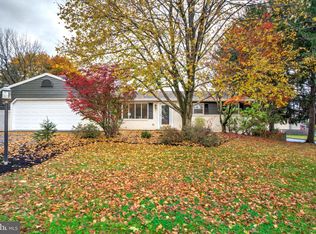 MLS ID #PADA2065822, Dan Zecher, Keller Williams Elite. Bright MLS
- $369,9004 bd3 ba1.9k sqft4116 Valley View Rd, Harrisburg, PA 17112For SaleMLS ID #PADA2065678, Maddi Berrios, Keller Williams of Central PA. Bright MLS
- $425,0002 bd2 ba2.5k sqft241 Tiverton Ln, Harrisburg, PA 17112For SaleMLS ID #PADA2064738, Joni Fortna, Coldwell Banker Realty. Bright MLS
- $445,0005 bd4 ba3.2k sqft5538 Fordham Ave, Harrisburg, PA 17111For SaleMLS ID #PADA2064088, Josh Clouser, RE/MAX Realty Select. Bright MLS
- $375,0003 bd2 ba2.6k sqft5975 Clover Rd, Harrisburg, PA 17112For SaleMLS ID #PADA2062400, David Gregory Pasichnik, Coldwell Banker Realty. Bright MLS
- $360,0004 bd2 ba1.7k sqft6255 Warren Ave, Harrisburg, PA 17112For SaleMLS ID #PADA2062178, JOSHUA Clelan, Coldwell Banker Realty. Bright MLS
- $419,9004 bd3 ba2.1k sqft602 Ceejay Dr, Etters, PA 17319For SaleMLS ID #PAYK2115000, TARA KOCH, RE/MAX Delta Group, Inc.. Bright MLS
- $529,0004 bd2 ba2.6k sqft10280 Jonestown Rd, Grantville, PA 17028For SaleMLS ID #PALN2029560, Janise Valentin, Bering Real Estate Co.. Bright MLS
- $445,0004 bd4 ba2.8k sqft25 Springbrook Dr, Palmyra, PA 17078For SaleMLS ID #PALN2026372, Prajwal Khanal, ExecuHome Realty-Hanover. Bright MLS
- $439,9002 bd2 ba2.1k sqft6100 Weston Dr, Harrisburg, PA 17111For SaleMLS ID #PADA2065626, DAVID GIOVANNIELLO, BROKER, For Sale By Owner Plus, REALTORS. Bright MLS
- $475,0004 bd3 ba2.2k sqft4901 Shasta Way, Mechanicsburg, PA 17050For SaleMLS ID #PACB2059848, Aaron Piscioneri, ADP Realty & Property Management LLC. Bright MLS
- $529,0005 bd4 ba3k sqft3317 Jonagold Dr, Harrisburg, PA 17110For SaleMLS ID #PADA2065864, Thatiana Montanez, Coldwell Banker Realty. Bright MLS
- $665,0005 bd4 ba4.1k sqft4076 Rosewall Ct, Harrisburg, PA 17112For SaleMLS ID #PADA2062134, DAVID GIOVANNIELLO, BROKER, For Sale By Owner Plus, REALTORS. Bright MLS
- $435,9004 bd2 ba2.8k sqft775 Matterstown Rd, Millersburg, PA 17061For SaleMLS ID #PADA2062996, Jess Eger, Keller Williams Realty. Bright MLS
- $419,9003 bd4 ba3.8k sqft2197 Bordeaux Ct, Harrisburg, PA 17112For SaleMLS ID #PADA2063882, ERICA RAWLS, Keller Williams of Central PA. Bright MLS
- $485,0004 bd3 ba1.9k sqft29 Apple Ln, Elizabethtown, PA 17022For SaleMLS ID #PALA2097888, Ms. Lethea Myers, Berkshire Hathaway HomeServices Homesale Realty. Bright MLS
- $470,0003 bd3 ba1.7k sqft4322 Ashdon Dr, Harrisburg, PA 17112For SaleMLS ID #PADA2059946, JOY DANIELS, Joy Daniels Real Estate Group, Ltd. Bright MLS
