Well-maintained 3-bedroom, 2-bath home in a friendly, established neighborhood with a comfortable floor plan and plenty to appreciate. The split-bedroom layout offers a nice balance of shared living space and privacy, making this home a great fit for everyday living, guests, or working from home. The kitchen is designed with everyday convenience in mind, offering abundant cabinetry, a pantry, and plenty of storage and workspace. It opens to the main living area, creating a comfortable setting for morning coffee, family time, or gathering with friends. The primary suite is privately positioned on one side of the home and features a soaking tub for a relaxing end-of-day retreat. Two additional bedrooms and a full bathroom are located on the opposite side, providing flexibility for family, guests, an office, or hobbies.Step outside and you'll find neatly maintained landscaping that gives the home attractive curb appeal without feeling overdone. There is room to enjoy the outdoors, garden, or simply relax in a pleasant residential setting. The garage adds convenient parking and extra storage for the things you use every day.With its practical layout, comfortable living spaces, well-maintained condition, and inviting neighborhood setting, this is a home that is easy to picture yourself living in. A solid opportunity for buyers looking for a home that feels comfortable, cared for, and ready to enjoy.
Active
Price cut: $19.9K (9/3)
$265,000
736 Penny Ln, Riddle, OR 97469
3beds
1,215sqft
Residential, Manufactured Home
Built in 2005
-- sqft lot
$-- Zestimate®
$218/sqft
$-- HOA
What's special
Comfortable living spacesSplit-bedroom layoutSoaking tubPractical layoutNeatly maintained landscapingComfortable floor planTwo additional bedrooms
- 95 days
- 222
- 17
Zillow last checked:
Listing updated:
Listed by:
Mary Gilbert 541-371-5500,
Keller Williams Southern Oregon-Umpqua Valley,
Sabrina Schexnider 541-671-1886,
Keller Williams Southern Oregon-Umpqua Valley
Source: RMLS (OR),MLS#: 525058040
Facts & features
Interior
Bedrooms & bathrooms
- Bedrooms: 3
- Bathrooms: 2
- Full bathrooms: 2
- Main level bathrooms: 2
Rooms
- Room types: Laundry, Bedroom 2, Bedroom 3, Dining Room, Family Room, Kitchen, Living Room, Primary Bedroom
Primary bedroom
- Features: Daylight, Double Sinks, Soaking Tub, Walkin Closet, Walkin Shower, Wallto Wall Carpet
- Level: Main
Bedroom 2
- Features: Closet, Wallto Wall Carpet
- Level: Main
Bedroom 3
- Features: Laminate Flooring, Walkin Closet
- Level: Main
Dining room
- Features: Builtin Features, Tile Floor
- Level: Main
Kitchen
- Features: Dishwasher, Island, Pantry, Free Standing Range, Free Standing Refrigerator, Tile Floor, Vaulted Ceiling
- Level: Main
Living room
- Features: Daylight, Laminate Flooring, Vaulted Ceiling
- Level: Main
Heating
- Heat Pump
Cooling
- Central Air, Heat Pump
Appliances
- Included: Dishwasher, Free-Standing Range, Free-Standing Refrigerator, Electric Water Heater
Features
- Soaking Tub, Vaulted Ceiling(s), Bathtub With Shower, Closet, Walk-In Closet(s), Built-in Features, Kitchen Island, Pantry, Double Vanity, Walkin Shower, Tile
- Flooring: Laminate, Wall to Wall Carpet, Tile
- Windows: Double Pane Windows, Vinyl Frames, Daylight
- Basement: Crawl Space
Interior area
- Total structure area: 1,215
- Total interior livable area: 1,215 sqft
Property
Parking
- Total spaces: 1
- Parking features: Driveway, On Street, Garage Door Opener, Detached
- Garage spaces: 1
- Has uncovered spaces: Yes
Accessibility
- Accessibility features: Garage On Main, Minimal Steps, Natural Lighting, One Level, Accessibility
Features
- Levels: One
- Stories: 1
- Patio & porch: Porch
- Exterior features: Garden, Raised Beds, Yard, Exterior Entry
- Has spa: Yes
- Spa features: Free Standing Hot Tub
- Fencing: Fenced
- Has view: Yes
- View description: Mountain(s), Seasonal
Lot
- Features: Cul-De-Sac, Gentle Sloping, Level, Seasonal, SqFt 0K to 2999
Details
- Additional structures: ToolShed
- Parcel number: R28206
Construction
Type & style
- Home type: MobileManufactured
- Property subtype: Residential, Manufactured Home
Materials
- T111 Siding
- Foundation: Concrete Perimeter
- Roof: Composition
Condition
- Resale
- New construction: No
- Year built: 2005
Utilities & green energy
- Sewer: Public Sewer
- Water: Public
Community & HOA
Community
- Security: Security Lights
HOA
- Has HOA: No
Location
- Region: Riddle
Financial & listing details
- Price per square foot: $218/sqft
- Tax assessed value: $175,738
- Annual tax amount: $1,743
- Date on market: 7/8/2026
- Listing terms: Cash,Conventional,FHA,USDA Loan,VA Loan
- Road surface type: Paved
- Body type: Double Wide
Estimated market value
Not available
Estimated sales range
Not available
Not available
Price history
| Date | Event | Price |
|---|---|---|
| 9/3/2026 | Price change | $265,000-7%$218/sqft |
Source:  RMLS (OR) #525058040 Report a problem RMLS (OR) #525058040 Report a problem | ||
| 8/18/2026 | Price change | $284,900-1.7%$234/sqft |
Source: RMLS (OR) #525058040 Report a problem | ||
| 7/8/2026 | Listed for sale | $289,900+805.9%$239/sqft |
Source: RMLS (OR) #525058040 Report a problem | ||
| 8/17/2005 | Sold | $32,000+60%$26/sqft |
Source: Public Record Report a problem | ||
| 3/22/2005 | Sold | $20,000$16/sqft |
Source: Public Record Report a problem | ||
Public tax history
| Year | Property taxes | Tax assessment |
|---|---|---|
| 2025 | $1,744 +3% | $117,710 +3% |
| 2024 | $1,693 +3% | $114,282 +3% |
| 2023 | $1,644 +3% | $110,954 +3% |
| 2022 | $1,596 +3% | $107,723 +3% |
| 2021 | $1,549 +3% | $104,586 +3% |
| 2020 | $1,504 +3% | $101,540 +3% |
| 2019 | $1,460 +3% | $98,583 +3% |
| 2018 | $1,418 | $95,712 +3% |
| 2017 | $1,418 +6.5% | $92,925 +3% |
| 2016 | $1,331 | $90,219 +3% |
| 2015 | $1,331 +5.6% | $87,592 +3% |
| 2014 | $1,260 | $85,041 +3% |
| 2013 | $1,260 +6.1% | $82,565 +3% |
| 2012 | $1,187 +3% | $80,161 +3% |
| 2011 | $1,153 +3% | $77,827 +3% |
| 2010 | $1,119 +3% | $75,561 +3% |
| 2009 | $1,087 +14.3% | $73,361 +3% |
| 2008 | $951 +3.5% | $71,225 +3% |
| 2007 | $919 +3% | $69,151 +3% |
| 2006 | $892 +2858.3% | $67,137 +2857.6% |
| 2005 | $30 +6.3% | $2,270 +6.1% |
| 2003 | $28 +3% | $2,140 +3% |
| 2002 | $28 | $2,078 |
Find assessor info on the county website
Monthly payment
Climate risks
Neighborhood: 97469
Nearby schools
Schools provided by the listing agent
- Elementary: Riddle
- Middle: Riddle
- High: Riddle
Source: RMLS (OR). This data may not be complete. We recommend contacting the local school district to confirm school assignments for this home.
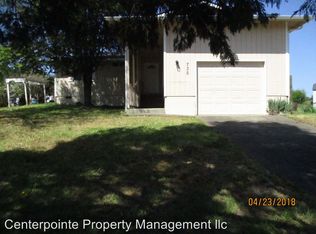
Similar homes
- $290,0003 bd2 ba1.3k sqft449 Evergreen Ridge Rd, Riddle, OR 97469Active
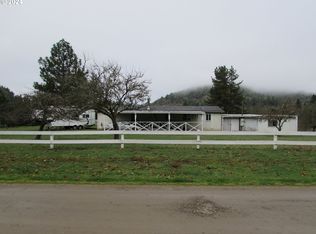
 MLS ID #24174553, Sandee Ethington, Village Realty. RMLS (OR)
 - $330,0002 bd2 ba1.1k sqft5300 Riddle By Pass Rd, Riddle, OR 97469Active
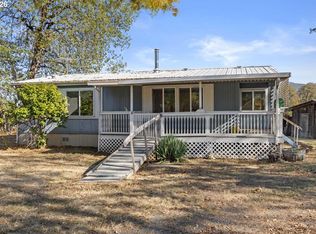 MLS ID #603769925, Lacey Williams, Trueblood Real Estate. RMLS (OR)
 - $329,9003 bd2 ba1k sqft2263 Canyonville Riddle Rd, Riddle, OR 97469Active
 MLS ID #700952824, Anthony Beckham, Different Better Real Estate. RMLS (OR)
 - $290,0003 bd2 ba1.3k sqft222 W 1st Ave, Riddle, OR 97469Active
 MLS ID #579075438, Kathleen Puchta, Stellar Real Estate Concepts. RMLS (OR)
 - $235,0004 bd2 ba1.3k sqft370 Gael Ln, Myrtle Creek, OR 97457ActiveMLS ID #374683169, Christine Drake, Berkshire Hathaway HomeServices Real Estate Professionals. RMLS (OR)
- $239,0003 bd2 ba1.4k sqft180 Reed Ln, Canyonville, OR 97417ActiveMLS ID #535543240, Kathy Collins, Stellar Realty Northwest. RMLS (OR)
- $249,0003 bd2 ba1.1k sqft131 Allan St, Myrtle Creek, OR 97457ActiveMLS ID #411762419, Keri Lowell, Trueblood Real Estate. RMLS (OR)
- $220,0002 bd3 ba1.2k sqft422 Lou Gray Dr, Myrtle Creek, OR 97457ActiveMLS ID #613458470, Valynn Currie, Currieco Real Estate. RMLS (OR)
- $250,0002 bd2 ba1.5k sqft193 Clark St, Myrtle Creek, OR 97457ActiveMLS ID #449060796, Angel Smith, Trueblood Real Estate. RMLS (OR)
- $210,0003 bd1 ba1.1k sqft426 Lou Gray Dr, Myrtle Creek, OR 97457ActiveMLS ID #196579028, Kim Weaver, Oregon Life Homes. RMLS (OR)
- $289,9003 bd1 ba1.4k sqft1144 Starveout Creek Rd, Azalea, OR 97410For Sale
 MLS ID #220229630, Jennifer Cox, RE/MAX Integrity Roseburg. Oregon Datashare
 - $240,0003 bd2 ba1.3k sqft621 Irving Dr, Myrtle Creek, OR 97457ActiveMLS ID #650144977, Terri LeVasseur, J Mann Realty. RMLS (OR)
- $325,0003 bd1 ba1.2k sqft203 Alameda St, Myrtle Creek, OR 97457ActiveMLS ID #402271170, Shae Ellison, Platinum Realty. RMLS (OR)
- $309,0003 bd2 ba1.3k sqft611 Fairchild St, Canyonville, OR 97417ActiveMLS ID #450809245, Jacob Gilman, The Neil Company Real Estate. RMLS (OR)
- $250,0002 bd1 ba1k sqft3707 Willis Creek Rd, Winston, OR 97496ActiveMLS ID #672240039, Michelle Kohlhoff, Sundance Realty LLC. RMLS (OR)
- $269,0002 bd2 ba960 sqft796 Lees Creek Rd, Myrtle Creek, OR 97457ActiveMLS ID #331028648, Rebekah Sexauer, eXp Realty, LLC. RMLS (OR)
- $245,0002 bd1 ba960 sqft472 SW 4th St, Canyonville, OR 97417ActiveMLS ID #471149486, Courtney Alford, Stellar Realty Northwest. RMLS (OR)
- $249,0002 bd1 ba1k sqft844 NE Johnson St, Myrtle Creek, OR 97457For SaleMLS ID #220229748, Theresa Montoya, Vantage Point Brokers, LLC. Oregon Datashare
- $250,0002 bd2 ba800 sqft5184 Upper Cow Creek Rd, Azalea, OR 97410ActiveMLS ID #310918664, Elena Mackey, eXp Realty, LLC. RMLS (OR)
