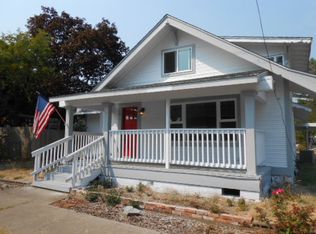
Seller says make offer-New Price!, let's get you into your new home! All NEW remodeled home at discounted price! New Roof, new electric including panel, upgraded plumbing, appx 90% new drywall, new paint in/out; new flooring; new drywall, new dual pane/vinyl frame windows; upper bedrooms new heat; all new kitchen package-gas range/oven, dishwasher, garbage disposal, lg stainless sink, refrigerator, new storage cabinet that functions as pantry, new stainless range hood; rebuilt access landings; new vapor barrier; new ducting in crawlspace; All new main level bath, remodeled upper bath; new ceiling fans in most rooms. Throw in mud room that could dbl as office. Under stair storage w/motion light, new exterior lights. This home may be 99% new but the charm of the original build still remains- gingerbread architecture in/out. Locating home in front 1/3 of property gives you a backyard to enjoy, with room for 2 car garage and/or off street parking and still have room for yard. County/City maintained alley is easement to benefit the properties for access. Sale includes home warranty! Ask for amenities for additional extensive info! Located in a quiet small community you are only about 6 minutes to Canyonville, 5 min to I-5 north or south for additional amenities, recreation, medical and dental. At this low price this is a definite must see if you want to live in a nearly new home at a very competitive price, with potential for help from Seller or lender!
Active
Price cut: $5.9K (9/2)
$290,000
222 W 1st Ave, Riddle, OR 97469
3beds
1,344sqft
Residential, Single Family Residence
Built in 1916
5,662 Square Feet Lot
$-- Zestimate®
$216/sqft
$-- HOA
What's special
New stainless range hoodRebuilt access landingsRemodeled upper bathNew flooringBackyard to enjoyAll new kitchen packageGarbage disposal
- 102 days
- 202
- 21
Zillow last checked:
Listing updated:
Listed by:
Kathleen Puchta 541-659-2498,
Stellar Real Estate Concepts
Source: RMLS (OR),MLS#: 579075438
Facts & features
Interior
Bedrooms & bathrooms
- Bedrooms: 3
- Bathrooms: 2
- Full bathrooms: 2
- Main level bathrooms: 1
Rooms
- Room types: Mud Room, Entry, Bedroom 2, Bedroom 3, Dining Room, Family Room, Kitchen, Living Room, Primary Bedroom
Primary bedroom
- Level: Upper
- Area: 153
- Dimensions: 17 x 9
Bedroom 2
- Level: Upper
- Area: 121
- Dimensions: 11 x 11
Bedroom 3
- Level: Upper
- Area: 81
- Dimensions: 9 x 9
Dining room
- Level: Main
- Area: 144
- Dimensions: 12 x 12
Kitchen
- Level: Main
- Area: 121
- Width: 11
Living room
- Level: Main
- Area: 168
- Dimensions: 14 x 12
Heating
- ENERGY STAR Qualified Equipment, Forced Air 90
Appliances
- Included: Dishwasher, Disposal, Free-Standing Gas Range, Range Hood, Stainless Steel Appliance(s), Electric Water Heater
- Laundry: Laundry Room
Features
- Ceiling Fan(s), High Ceilings, Pantry
- Flooring: Laminate
- Windows: Double Pane Windows, Vinyl Frames
- Basement: None
Interior area
- Total structure area: 1,344
- Total interior livable area: 1,344 sqft
Property
Parking
- Parking features: Off Street, On Street
- Has uncovered spaces: Yes
Features
- Levels: Two
- Stories: 2
- Exterior features: Yard
- Has view: Yes
- View description: Mountain(s), Territorial
Lot
- Size: 5,662 Square Feet
- Features: Level, SqFt 5000 to 6999
Details
- Additional structures: ToolShed
- Additional parcels included: R24942
- Parcel number: R24950
- Zoning: Res.
Construction
Type & style
- Home type: SingleFamily
- Architectural style: Traditional
- Property subtype: Residential, Single Family Residence
Materials
- Wood Siding
- Foundation: Block
- Roof: Composition
Condition
- Updated/Remodeled
- New construction: No
- Year built: 1916
Details
- Warranty included: Yes
Utilities & green energy
- Gas: Gas
- Sewer: Public Sewer
- Water: Public
- Utilities for property: Cable Connected, Satellite Internet Service
Community & HOA
Community
- Security: Sidewalk
HOA
- Has HOA: No
Location
- Region: Riddle
Financial & listing details
- Price per square foot: $216/sqft
- Tax assessed value: $134,620
- Annual tax amount: $1,099
- Date on market: 7/16/2026
- Listing terms: Cash,Conventional
- Road surface type: Paved
Estimated market value
Not available
Estimated sales range
Not available
Not available
Price history
| Date | Event | Price |
|---|---|---|
| 9/2/2026 | Price change | $290,000-2%$216/sqft |
Source:  RMLS (OR) #579075438 Report a problem RMLS (OR) #579075438 Report a problem | ||
| 8/21/2026 | Price change | $295,900-1.3%$220/sqft |
Source: RMLS (OR) #579075438 Report a problem | ||
| 7/16/2026 | Listed for sale | $299,900+122.1%$223/sqft |
Source: RMLS (OR) #579075438 Report a problem | ||
| 2/28/2025 | Sold | $135,000$100/sqft |
Source: RMLS (OR) #24004217 Report a problem | ||
| 12/16/2024 | Pending sale | $135,000$100/sqft |
Source: RMLS (OR) #24004217 Report a problem | ||
| 12/13/2024 | Listed for sale | $135,000$100/sqft |
Source: RMLS (OR) #24004217 Report a problem | ||
| 12/6/2024 | Pending sale | $135,000-27.4%$100/sqft |
Source: RMLS (OR) #24004217 Report a problem | ||
| 11/18/2024 | Listed for sale | $185,900$138/sqft |
Source: RMLS (OR) #24004217 Report a problem | ||
Public tax history
| Year | Property taxes | Tax assessment |
|---|---|---|
| 2025 | $1,100 +3% | $74,243 +3% |
| 2024 | $1,068 +3% | $72,081 +3% |
| 2023 | $1,037 +3% | $69,982 +3% |
| 2022 | $1,006 +3% | $67,944 +3% |
| 2021 | $977 +3% | $65,966 +3% |
| 2020 | $949 +3% | $64,045 +3% |
| 2019 | $921 +3% | $62,180 +3% |
| 2018 | $894 | $60,369 +3% |
| 2017 | $894 +7.7% | $58,611 +3% |
| 2016 | $830 | $56,904 +3% |
| 2015 | $830 +9.3% | $55,247 +3% |
| 2014 | $760 | $53,638 +2.6% |
| 2013 | $760 +1% | $52,287 +3% |
| 2012 | $752 +3% | $50,765 +3% |
| 2011 | $730 +3% | $49,287 +3% |
| 2010 | $709 +3% | $47,852 +3% |
| 2009 | $688 +14.3% | $46,459 +3% |
| 2008 | $602 +3.5% | $45,106 +3% |
| 2007 | $582 +3% | $43,793 +3% |
| 2006 | $565 +3% | $42,518 +3% |
| 2005 | $548 +6.3% | $41,280 +6.1% |
| 2003 | $516 +3% | $38,911 +3% |
| 2002 | $501 | $37,778 |
Find assessor info on the county website
Monthly payment
Est. payment
Payment breakdown
Explore the cost of this home by adjusting the details. Changes won't be saved.Climate risks
Neighborhood: 97469
Nearby schools
Schools provided by the listing agent
- Elementary: Riddle
- Middle: Riddle
- High: Riddle
Source: RMLS (OR). This data may not be complete. We recommend contacting the local school district to confirm school assignments for this home.

Similar homes
- $297,5003 bd2 ba1.8k sqft545 E 4th Ave, Riddle, OR 97469Active
 MLS ID #267636398, Makayla Lippis, The Neil Company Real Estate. RMLS (OR)
 - $290,0003 bd2 ba1.3k sqft449 Evergreen Ridge Rd, Riddle, OR 97469Active
 MLS ID #24174553, Sandee Ethington, Village Realty. RMLS (OR)
 - $265,0003 bd2 ba1.2k sqft736 Penny Ln, Riddle, OR 97469Active
 MLS ID #525058040, Mary Gilbert, Keller Williams Southern Oregon-Umpqua Valley. RMLS (OR)
 - $329,9003 bd2 ba1k sqft2263 Canyonville Riddle Rd, Riddle, OR 97469Active
 MLS ID #700952824, Anthony Beckham, Different Better Real Estate. RMLS (OR)
 - $330,0002 bd2 ba1.1k sqft5300 Riddle By Pass Rd, Riddle, OR 97469ActiveMLS ID #603769925, Lacey Williams, Trueblood Real Estate. RMLS (OR)
- $299,0002 bd2 ba1.2k sqft270 SE Wildwood Way, Myrtle Creek, OR 97457ActiveMLS ID #590449798, Anthony Beckham, Different Better Real Estate. RMLS (OR)
- $289,0003 bd2 ba998 sqft954 NE Madrona Dr, Myrtle Creek, OR 97457ActiveMLS ID #150662934, Nancy Wood, Oregon Life Homes. RMLS (OR)
- $259,0003 bd1 ba1.3k sqft961 Hill St, Myrtle Creek, OR 97457For Sale
 MLS ID #220230140, Emerald Burton, eXp Realty, LLC. Oregon Datashare
 - $415,9003 bd2 ba1.3k sqft375 Jordan Creek Rd, Riddle, OR 97469For SaleMLS ID #220207643, Kathleen Puchta, Stellar Real Estate Concepts. Oregon Datashare
- $325,0003 bd1 ba1.2k sqft203 Alameda St, Myrtle Creek, OR 97457ActiveMLS ID #402271170, Shae Ellison, Platinum Realty. RMLS (OR)
- $349,0003 bd2 ba1.4k sqft309 N Old Pacific Hwy, Myrtle Creek, OR 97457ActiveMLS ID #349602017, Jason Mann, J Mann Realty. RMLS (OR)
- $289,9003 bd1 ba1.4k sqft1144 Starveout Creek Rd, Azalea, OR 97410For SaleMLS ID #220229630, Jennifer Cox, RE/MAX Integrity Roseburg. Oregon Datashare
- $319,0002 bd2 ba1k sqft185 Ecklund St, Canyonville, OR 97417ActiveMLS ID #748118447, Carol Thompson, RE/MAX Integrity. RMLS (OR)
- $300,0004 bd2 ba1.3k sqft1618 SE Cobb St, Roseburg, OR 97470ActiveMLS ID #383528609, Tammi Ellison, eXp Realty, LLC. RMLS (OR)
- $329,9003 bd2 ba1.2k sqft185 SE Lebleu Ln, Winston, OR 97496ActiveMLS ID #149729670, Kayla Wehe, Lamonte Real Estate Professionals. RMLS (OR)
- $285,0003 bd2 ba1.4k sqft724 NE Laurance St, Myrtle Creek, OR 97457ActiveMLS ID #465868594, Angel Smith, Trueblood Real Estate. RMLS (OR)
- $339,0003 bd1 ba1.3k sqft441 Tunnel Rd, Glendale, OR 97442For SaleMLS ID #220230335, Steve Thomas Group, eXp Realty, LLC. Oregon Datashare
- $238,0003 bd2 ba1.3k sqft621 Irving Dr, Myrtle Creek, OR 97457ActiveMLS ID #650144977, Terri LeVasseur, J Mann Realty. RMLS (OR)
- $295,0003 bd2 ba1.5k sqft195 Section Creek Rd, Glendale, OR 97442ActiveMLS ID #438484171, Micah Davis, Oregon Life Homes. RMLS (OR)
- $320,0003 bd1 ba1k sqft124 Donald Ter, Myrtle Creek, OR 97457ActiveMLS ID #360846810, Nancy Wood, Oregon Life Homes. RMLS (OR)
