Sold before print!
Step into the Kingston, a thoughtfully crafted two-story model home that showcases the perfect blend of elegance and functionality.
Welcome to Beaumont Bluffs just outside the charming downtown of Jordan. Beaumont Bluffs is walking distance to Jordan Public Schools, the Rec Center, and parks.
Designed with an open-concept layout, the Kingston seamlessly connects the family room, dining area, kitchen, and the sought-after morning room, creating a natural flow ideal for everyday living and entertaining. The kitchen features a central island for meal prep and casual snacks, complemented by stainless-steel appliances and a large walk-in pantry. Adjacent to the kitchen, is the mudroom which provides convenient storage for shoes, coats, and backpacks, with direct access to the 3-car garage. The morning room is a serene spot to begin or unwind your day, while the family room brings everyone together for cozy movie nights and shared moments. A versatile flex area offers the perfect space for a home office, or study zone.
Upper level has three generously sized bedrooms, a loft, a full bath, and a dedicated laundry area for added convenience. The owner’s suite is a private retreat, complete with a luxurious en-suite bathroom featuring a double-sink vanity, shower, and a walk-in closet.
The Kingston is a stunning floor plan that fits your busy lifestyle. So many inclusions, such as window blinds, all appliances, tile backsplash, electric fireplace, landscaping w/irrigation, Smart deadbolt and garage opener, tankless water heater and more!
Don't miss the opportunity to make this exceptional home yours!
Pending
$507,895
736 Prospect Point Rd, Jordan, MN 55352
3beds
2,396sqft
Single Family
Built in 2026
0 Square Feet Lot
$-- Zestimate®
$212/sqft
$41/mo HOA
What's special
- 5 days |
- 0 |
- 0 |
Zillow last checked:
Listing updated:
Listed by:
Stephanie Kelly 612-280-8589,
M/I Homes,
Jenny Hansen Thomas 612-597-9237
Source: NorthstarMLS as distributed by MLS GRID,MLS#: 7128194
Facts & features
Interior
Bedrooms & bathrooms
- Bedrooms: 3
- Bathrooms: 3
- Full bathrooms: 1
- 3/4 bathrooms: 1
- 1/2 bathrooms: 1
Bedroom
- Level: Upper
- Area: 240 Square Feet
- Dimensions: 15x16
Bedroom 2
- Level: Upper
- Area: 120 Square Feet
- Dimensions: 10x12
Bedroom 3
- Level: Upper
- Area: 121 Square Feet
- Dimensions: 11x11
Dining room
- Level: Main
- Area: 154 Square Feet
- Dimensions: 11x14
Family room
- Level: Main
- Area: 210 Square Feet
- Dimensions: 15x14
Flex room
- Level: Main
- Area: 99 Square Feet
- Dimensions: 11x9
Kitchen
- Level: Main
- Area: 182 Square Feet
- Dimensions: 13x14
Loft
- Level: Upper
- Area: 252 Square Feet
- Dimensions: 14x18
Sun room
- Level: Main
- Area: 110 Square Feet
- Dimensions: 11x10
Heating
- Forced Air
Cooling
- Central Air
Appliances
- Included: Air-To-Air Exchanger, Dishwasher, Disposal, Dryer, Humidifier, Microwave, Range, Refrigerator, Stainless Steel Appliance(s), Tankless Water Heater, Washer
- Laundry: Laundry Room, Upper Level
Features
- Basement: Drain Tiled,Egress Window(s),Full,Sump Pump,Unfinished
- Number of fireplaces: 1
- Fireplace features: Electric, Family Room
Interior area
- Total structure area: 2,396
- Total interior livable area: 2,396 sqft
- Finished area above ground: 2,396
- Finished area below ground: 0
Property
Parking
- Total spaces: 3
- Parking features: Attached, Asphalt
- Attached garage spaces: 3
- Details: Garage Dimensions (29x22), Garage Door Height (7)
Accessibility
- Accessibility features: None
Features
- Levels: Two
- Stories: 2
- Patio & porch: Front Porch
Lot
- Size: 0 Square Feet
- Dimensions: 9988
- Features: Sod Included in Price
Details
- Foundation area: 1115
- Parcel number: 221130360
- Zoning description: Residential-Single Family
Construction
Type & style
- Home type: SingleFamily
- Property subtype: Single Family
Materials
- Roof: Age 8 Years or Less,Architectural Shingle
Condition
- New construction: Yes
- Year built: 2026
Details
- Builder name: HANS HAGEN HOMES AND M/I HOMES
Utilities & green energy
- Electric: 150 Amp Service
- Gas: Natural Gas
- Sewer: City Sewer/Connected
- Water: City Water/Connected
Community & HOA
Community
- Subdivision: Beaumont Bluffs
HOA
- Has HOA: Yes
- Services included: Professional Mgmt, Sanitation
- HOA fee: $41 monthly
- HOA name: First Service Residential
- HOA phone: 952-277-2716
Location
- Region: Jordan
Financial & listing details
- Price per square foot: $212/sqft
- Annual tax amount: $262
- Date on market: 8/16/2026
Estimated market value
Not available
Estimated sales range
Not available
Not available
Price history
| Date | Event | Price |
|---|---|---|
| 8/16/2026 | Pending sale | $507,895$212/sqft |
Source:  NorthstarMLS as distributed by MLS GRID #7128194 Report a problem NorthstarMLS as distributed by MLS GRID #7128194 Report a problem | ||
Public tax history
Tax history is unavailable.
Monthly payment
Est. payment
Payment breakdown
Explore the cost of this home by adjusting the details. Changes won't be saved.Climate risks
Neighborhood: 55352
Nearby schools
GreatSchools rating
- 7/10Jordan Elementary SchoolGrades: PK-4Distance: 0.3 mi
- 8/10Jordan Middle SchoolGrades: 5-8Distance: 0.6 mi
- 7/10Jordan High SchoolGrades: 9-12Distance: 0.5 mi
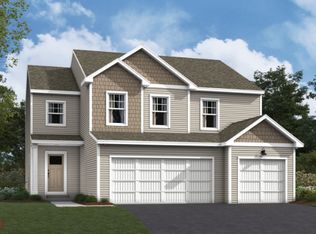
- $515,0004 bd3 ba2.6k sqft737 Prospect Point Rd, Jordan, MN 55352Pending

- $466,1505 bd3 ba3.2k sqft1272 Edge Way, Jordan, MN 55352Sold
- $483,7503 bd3 ba2.3k sqft739 Prospect Pointe Rd, Jordan, MN 55352Pending

- $524,3722 bd2 ba1.8k sqft1281 Edge Way, Jordan, MN 55352New Construction
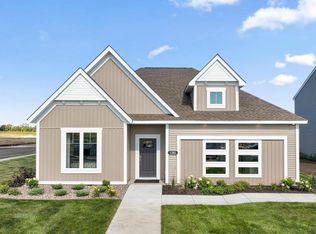
- $499,5004 bd4 ba2.6k sqft738 Prospect Point Rd, Jordan, MN 55352Off Market
- $499,9904 bd3 ba2.6k sqft738 Prospect Point, Jordan, MN 55352Pending
- $81,600-- bd-- ba-- sqft1276 Edge Way, Jordan, MN 55352Off Market
- $485,4505 bd3 ba3.2k sqft1268 Edge Way, Jordan, MN 55352Sold
A local agent can set up tours, give advice and negotiate with sellers.
Similar homes
- from $473,9904 bd3 ba2.5k sqftRichmond Plan, Beaumont Bluffs, Jordan, MN 55352New Construction
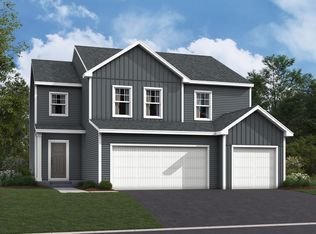 M/I Homes
 - from $480,9903 bd3 ba2.6k sqftMagnolia Plan, Beaumont Bluffs, Jordan, MN 55352New Construction
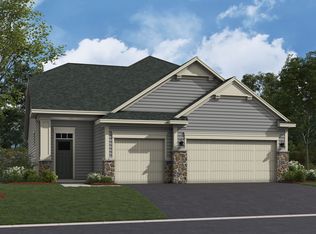 M/I Homes
 - from $504,9904 bd3 ba2.7k sqftAlexander Plan, Beaumont Bluffs, Jordan, MN 55352New Construction
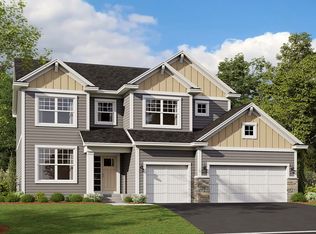 M/I Homes
 - from $460,9903 bd3 ba2.4k sqftElmwood IV Plan, Beaumont Bluffs, Jordan, MN 55352New Construction
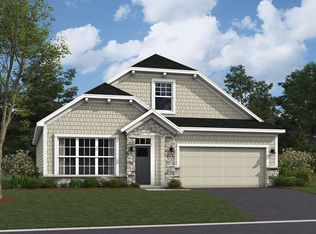 M/I Homes
 - from $499,9904 bd2 ba2.7k sqftWellington Plan, Beaumont Bluffs, Jordan, MN 55352New ConstructionM/I Homes
- from $483,9902 bd2 ba1.8k sqftLeo Plan, Beaumont Bluffs, Jordan, MN 55352New ConstructionM/I Homes
- $429,9904 bd3 ba2.3k sqft1220 Edge Cir, Jordan, MN 55352New Construction
 NorthstarMLS as distributed by MLS GRID
 - from $460,9903 bd2 ba1.7k sqftHillcrest Plan, Beaumont Bluffs, Jordan, MN 55352New ConstructionM/I Homes
- from $491,9902 bd2 ba1.5k sqftSage Plan, Beaumont Bluffs, Jordan, MN 55352New ConstructionM/I Homes
- from $454,9902 bd2 ba2.3k sqftAspen Plan, Beaumont Bluffs, Jordan, MN 55352New ConstructionM/I Homes
- from $403,9904 bd3 ba2.1k sqftThe Elder Plan, Bridle Creek, Jordan, MN 55352New ConstructionDR Horton
- from $399,9904 bd3 ba2.2k sqftLexington Plan, Beaumont Bluffs, Jordan, MN 55352New ConstructionM/I Homes
- from $364,9902 bd2 ba1.2k sqftAlpine Plan, Beaumont Bluffs, Jordan, MN 55352New ConstructionM/I Homes
- $579,2604 bd3 ba2.2k sqft1917 Ravine Rd, Carver, MN 55315New ConstructionMLS ID #7131681, Lennar Minnesota, Lennar Sales Corp. NorthstarMLS as distributed by MLS GRID
- $389,9003 bd2 ba1.3k sqft240 Liberty Ln, Jordan, MN 55352New ConstructionMLS ID #7101234, Daniel K Schmitt, Keller Williams Realty Integrity Lakes. NorthstarMLS as distributed by MLS GRID
- from $502,9904 bd3 ba1.9k sqftThe Rushmore Plan, Amberglen Express Premier, Shakopee, MN 55379New ConstructionDR Horton
- from $556,9903 bd2 ba1.9k sqftClearwater Plan, Timber Creek : Discovery Collection, Carver, MN 55315New ConstructionLennar Homes
- from $496,9904 bd3 ba1.9k sqftThe Rushmore Plan, Highview Park, Shakopee, MN 55379New ConstructionDR Horton
- from $496,9903 bd3 ba2.4k sqftElmwood IV Plan, Parkway Meadows, Elko New Market, MN 55054New ConstructionM/I Homes
- $445,9003 bd2 ba1.6k sqft1228 Olivia St SE, New Prague, MN 56071New ConstructionMLS ID #7129745, Daniel K Schmitt, Keller Williams Realty Integrity Lakes. NorthstarMLS as distributed by MLS GRID
