MLS# 295359 Modern luxury on 5.14 private acres in Country Acres. A custom home built by Dream Builders and completed in 2024, this 1.5 story home offers sweeping views and unforgettable sunsets from 3,817 square feet of thoughtfully designed living space. The primary suite lives on the main level, complete with a spa bath featuring steam shower, radiant heated floors, bidet-equipped smart toilet, lighted mirrors, and dual walk-in closets. Also on the main: a dramatic great room, formal and casual dining, and a chef's kitchen with professional grade stainless appliances, double ovens, propane rangetop with griddle, concealed microwave, quartz counters with full height slab backsplash, lighted floating shelves, an oversized island with breakfast bar, and a butler's pantry complete with automatic ice maker and a designated dog food and water station. A second en-suite bedroom on the main level opens directly to the pool. Upstairs are three additional bedrooms, two baths, and a laundry chute that lands in the mudroom below. Outside, resort-style amenities include an in-ground heated fiberglass pool, hot tub, expansive covered patio, multiple entertaining patios and deck, landscape lighting, and professionally designed native plantings with a defensible-space layout. Car and toy storage is exceptional: an extra-deep three-car attached garage plus a separate garage/shop bay and open RV parking with turnaround. Private drilled well with owned water treatment system, septic, owned propane tank, and owned security system. Minutes to town with paved county road access. A rare blend of privacy, views, and brand-new construction. Schedule your private showing and stay for the sunset. This is one you have to experience in person.
For sale
$1,620,000
73723 Homestead Rd, Kennewick, WA 99338
5beds
3,817sqft
Single Family Residence
Built in 2024
5.14 Acres Lot
$1,579,900 Zestimate®
$424/sqft
$21/mo HOA
What's special
Expansive covered patioExtra-deep three-car attached garageRadiant heated floorsDual walk-in closetsIn-ground heated fiberglass poolLighted floating shelvesDouble ovens
- 14 days |
- 1,168 |
- 54 |
Zillow last checked:
Listing updated:
Listed by:
Terra Nyce 509-205-1391,
Retter and Company Sotheby's
Source: PACMLS,MLS#: 295359
Facts & features
Interior
Bedrooms & bathrooms
- Bedrooms: 5
- Bathrooms: 4
- Full bathrooms: 1
- 3/4 bathrooms: 2
- 1/2 bathrooms: 1
Bedroom
- Level: M
- Area: 391
- Dimensions: 17 x 23
Bedroom 1
- Level: M
- Area: 169
- Dimensions: 13 x 13
Bedroom 2
- Level: U
- Area: 252
- Dimensions: 18 x 14
Bedroom 3
- Level: U
- Area: 156
- Dimensions: 13 x 12
Bedroom 4
- Level: U
- Area: 156
- Dimensions: 12 x 13
Dining room
- Level: M
- Area: 210
- Dimensions: 14 x 15
Kitchen
- Level: M
- Area: 210
- Dimensions: 14 x 15
Living room
- Level: M
- Area: 550
- Dimensions: 22 x 25
Office
- Level: M
- Area: 132
- Dimensions: 12 x 11
Heating
- Propane
Cooling
- Central Air/2 or more Sys
Appliances
- Included: Dishwasher, Dryer, Disposal, Microwave, Oven, Refrigerator, Washer, Water Softener Owned, See Remarks, Freezer, Range, Water Purifier, Water Heater
- Laundry: Laundry Chute
Features
- Vaulted Ceiling(s), Storage, Surround Snd - Equip Incl
- Flooring: Carpet, Tile, Wood, Other
- Windows: Double Pane Windows, Windows - Vinyl, Skylight(s)
- Basement: None
- Number of fireplaces: 1
- Fireplace features: 1, Propane Tank Owned, Propane, Living Room
Interior area
- Total structure area: 3,817
- Total interior livable area: 3,817 sqft
Video & virtual tour
Property
Parking
- Total spaces: 4
- Parking features: Attached, Garage Door Opener, Finished, Off Street, RV Parking - Open, Tandem, 3 car
- Attached garage spaces: 4
Accessibility
- Accessibility features: Handicap Accessible Interior
Features
- Levels: 1.5 Story
- Patio & porch: Patio/Covered, Patio/Open
- Exterior features: Lighting, Outdoor Barbeque, Irrigation
- Has private pool: Yes
- Pool features: Fiberglass, Heated Other, In Ground
- Has spa: Yes
- Spa features: Private, Exterior Hot Tub
- Has view: Yes
Lot
- Size: 5.14 Acres
- Features: Animals Allowed, Dry Land, Located in County, Residential Acreage, Seller Will Not Divide, Professionally Landscaped, Plat Map - Approved
Details
- Parcel number: 120882020000005
- Zoning description: Rural Residential
Construction
Type & style
- Home type: SingleFamily
- Property subtype: Single Family Residence
Materials
- Stucco, Composition
- Foundation: Concrete, Crawl Space
- Roof: Comp Shingle,Rolled
Condition
- Existing Construction (Not New)
- New construction: No
- Year built: 2024
Utilities & green energy
- Sewer: Septic - Installed
- Water: Well
Community & HOA
Community
- Security: Security System
- Subdivision: Other
HOA
- Has HOA: Yes
- HOA fee: $257 annually
Location
- Region: Kennewick
Financial & listing details
- Price per square foot: $424/sqft
- Tax assessed value: $595,720
- Annual tax amount: $10,581
- Date on market: 8/7/2026
- Listing terms: Cash,Conventional,FHA,VA Loan
- Electric utility on property: Yes
- Road surface type: Paved
Estimated market value
$1,579,900
$1.50M - $1.66M
$5,489/mo
Price history
| Date | Event | Price |
|---|---|---|
| 8/7/2026 | Listed for sale | $1,620,000+414.3%$424/sqft |
Source:  PACMLS #295359 Report a problem PACMLS #295359 Report a problem | ||
| 9/14/2021 | Sold | $315,000$83/sqft |
Source: Public Record Report a problem | ||
Public tax history
| Year | Property taxes | Tax assessment |
|---|---|---|
| 2024 | $5,343 +98.3% | $595,720 +97.7% |
| 2023 | $2,694 +72% | $301,400 +57.8% |
| 2022 | $1,566 -24.5% | $190,950 |
| 2021 | $2,073 | $190,950 |
Find assessor info on the county website
Monthly payment
Est. payment
Payment breakdown
Explore the cost of this home by adjusting the details. Changes won't be saved.Climate risks
Neighborhood: 99338
Nearby schools
GreatSchools rating
- 8/10Cottonwood Elementary SchoolGrades: K-5Distance: 3.7 mi
- 6/10Desert Hills Middle SchoolGrades: 6-8Distance: 4.8 mi
- 7/10Kamiakin High SchoolGrades: 9-12Distance: 8.2 mi
- $573,000-- bd-- ba-- sqft73521 Homestead Rd, Kennewick, WA 99338Off Market
- $648,200-- bd-- ba-- sqft73317 Homestead Rd, Kennewick, WA 99338Off Market
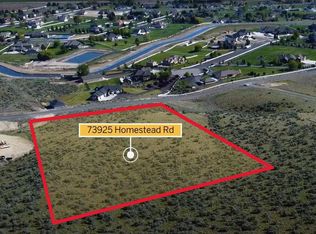
- $260,0005.14 acres73925 E Homestead Rd, Kennewick, WA 99338Sold
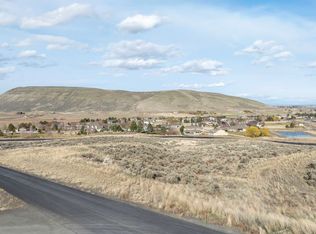
- $375,0006.15 acres72810 Homestead Rd, Kennewick, WA 99338Lot/Land
- $1,422,800-- bd-- ba4.4k sqft73016 Homestead Rd, Kennewick, WA 99338Off Market
- $617,200-- bd-- ba-- sqft72915 Homestead Rd, Kennewick, WA 99338Off Market
- $400,0005.14 acres75029 E Homestead Rd, Kennewick, WA 99338Lot/Land
- $654,500-- bd-- ba-- sqft75029 Homestead Rd, Kennewick, WA 99338Off Market
A local agent can set up tours, give advice and negotiate with sellers.
A local lender can help you make sure your offer is ready when you are.
Similar homes
- $1,475,0005 bd4 ba3.6k sqft14751 S Furlong Ln, Kennewick, WA 99338For Sale

 MLS ID #293611, Jared Retter, Retter and Company Sotheby's. PACMLS
 - $1,349,0004 bd4 ba3.8k sqft87729 E Calico Rd, Kennewick, WA 99338For Sale
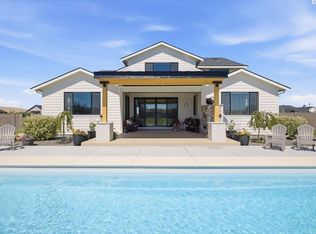 MLS ID #293802, Ginger Jenks, Retter and Company Sotheby's. PACMLS
 - $1,989,0004 bd4 ba4.9k sqft98109 162nd Pr SE, Kennewick, WA 99338For Sale
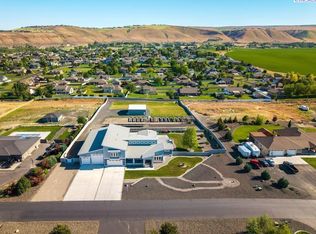 MLS ID #292922, Shannon Jones, Berkshire Hathaway Hm Serv Central WA Real Estate. PACMLS
 - $1,100,0004 bd2 ba3.2k sqft29404 S 944th Pr SE, Kennewick, WA 99338For Sale
 MLS ID #293826, Katie Copeland, RE/MAX Northwest REALTORS. PACMLS
 - $1,225,0004 bd3 ba3.7k sqft14319 S Grandview Ln, Kennewick, WA 99338For SaleMLS ID #292620, Tzire Quintana, Realty One Group Ignite. PACMLS
- $1,800,0003 bd4 ba4k sqft105233 Addison Ave, Kennewick, WA 99338For SaleMLS ID #295318, Jerritt Wiser, TWT Real Estate. PACMLS
- $1,359,0004 bd4 ba4.7k sqft108133 E 217th Pr SE, Kennewick, WA 99338For SaleMLS ID #289598, Tzire Quintana, Realty One Group Ignite. PACMLS
- $1,350,0004 bd5 ba4k sqft5101 W 20th Ave, Kennewick, WA 99338For SaleMLS ID #295565, Chloe Butterworth, Century 21-Tri-Cities. PACMLS
- $975,0004 bd2 ba2.2k sqft11808 S Gallop Ln, Kennewick, WA 99338For SaleMLS ID #295541, Terra Nyce, Retter and Company Sotheby's. PACMLS
- $1,170,0005 bd5 ba3.7k sqft83204 E Sagebrush Rd, Kennewick, WA 99338For SaleMLS ID #293684, Cassandra Smith, Windermere Group One/Tri-Cities. PACMLS
- $949,0005 bd3 ba3k sqft33812 Cantera St, Kennewick, WA 99338For SaleMLS ID #294702, Pierce McDonald, Century 21-Tri-Cities. PACMLS
- $1,150,0003 bd4 ba3k sqft1506 N Bermuda Rd, Kennewick, WA 99338For SaleMLS ID #295051, Ginger Jenks, Retter and Company Sotheby's. PACMLS
- $998,0004 bd3 ba2.8k sqft7440 W 22nd Pl, Kennewick, WA 99338For SaleMLS ID #295631, Khea Longan, Windermere Group One/Tri-Cities. PACMLS
- $1,175,0006 bd5 ba5.5k sqft241 Kristen Lane Pr, Kennewick, WA 99338For SaleMLS ID #288307, Nick Kunde, Zion Properties, LLC. PACMLS
- $945,0005 bd5 ba4k sqft101 Rachel Rd, Kennewick, WA 99338For SaleMLS ID #295527, Alessandra Jorge-Dearing, RE/MAX Northwest REALTORS. PACMLS
- $1,034,0004 bd3 ba3.5k sqft89050 E Calico Rd, Kennewick, WA 99338For SaleMLS ID #290812, Tausha Dethmers, Keller Williams Realty Tri-Cities. PACMLS
- $1,425,0006 bd6 ba5.4k sqft5000 W 19th Ave, Kennewick, WA 99338For SaleMLS ID #294477, Jeanie Roueche, Integrity Real Estate. PACMLS
- $1,195,0006 bd4 ba4.3k sqft1725 S Currant St, Kennewick, WA 99338For SaleMLS ID #294894, Dawn Seagren, Kenmore Team. PACMLS
- $935,0003 bd3 ba2.5k sqft505 S Agua Mansa Ct, Kennewick, WA 99338For SaleMLS ID #293518, Michael Thomas, Retter and Company Sotheby's. PACMLS
- $999,9503 bd3 ba2.7k sqft41213 S Clodfelter Rd, Kennewick, WA 99338For SaleMLS ID #293297, Daniel Biehl, RE/MAX Northwest REALTORS. PACMLS
