MLS# 295527 Welcome to 101 Rachel Road, a truly special property, with flexibility, and a beautiful setting all come together. Situated on a corner lotsurrounded by mature trees, this home offers over 4,000 square feet of living space and the kind of versatility that can be hard to find.The main home features 4 bedrooms and 4 bathrooms, multiple flex spaces, fresh interior paint, engineered hardwood floors, updatedwindows , and a beautifully renovated kitchen with granite countertops and warm hickory cabinetry. Whether you need room for a homeoffice, hobbies, guests, entertaining, or simply want everyone to have a little space of their own, there are so many ways to make thishome work for you. Adding even more possibilities is the separate ADA-accessible ADU with its own kitchen, bedroom, bathroom andin-unit laundry as well as including triple glazed window panes for an especially quiet home, ideal for extended living, guests, oradditional income space. Three separate HVAC systems help comfortably support both the main home and ADU. Outside may be wherethis property really steals the show. Mature trees create a park-like setting with multiple patios and plenty of places to relax, gather, andenjoy the outdoors. Spend summer days around the pool which reaches up to 9 feet deep! And summer nights on the patio around thedual fireplace. A three-car garage, RV parking, brand-new roof, and thoughtful updates throughout add even more to the package. Andwhile the property feels like its own little retreat, you’re still conveniently located near the everyday amenities of Kennewick and theTri-Cities. 101 Rachel Road isn’t a cookie-cutter home, and that’s exactly what makes it special. There’s room here to live, gather, grow,and make it your own.
For sale
Price cut: $16K (9/1)
$929,000
101 Rachel Rd, Kennewick, WA 99338
5beds
4,053sqft
Single Family Residence
Built in 1996
0.53 Acres Lot
$911,700 Zestimate®
$229/sqft
$-- HOA
What's special
Beautifully renovated kitchenRv parkingMultiple flex spacesThree-car garageEngineered hardwood floorsSurrounded by mature treesUpdated windows
- 46 days
- 949
- 58
Likely to sell faster than
Zillow last checked:
Listing updated:
Listed by:
Alessandra Jorge-Dearing 509-943-4344,
RE/MAX Northwest REALTORS
Source: PACMLS as distributed by MLS GRID,MLS#: 295527
Facts & features
Interior
Bedrooms & bathrooms
- Bedrooms: 5
- Bathrooms: 5
- Full bathrooms: 2
- 3/4 bathrooms: 2
- 1/2 bathrooms: 1
Rooms
- Room types: Bath - Master, Breakfast Bar, Dining - Formal, Dining - Kitchen/Combo, Dining - Living/Combo, In-Law Quarters, Room - Bonus, Den, Room - Family, Room - Great, Tub - Garden, Walk-In Closet, Foyer, Master Bedroom, Pantry, Counters - Granite/Quartz, Kitchen- 2nd, Laundry, Sunroom
Heating
- Humidifier, Zoned
Cooling
- Multi Units, Heat Pump, See Remarks, Humidifier
Appliances
- Included: Dishwasher, Disposal, Range/Oven, Refrigerator, See Remarks, Water Heater
Features
- Raised Ceiling(s), Vaulted Ceiling(s), Drapes/Blinds, Skylight(s), Handicap Access, Utility Sink
- Flooring: Tile, Wood, See Remarks
- Windows: Bay Window(s), See Remarks
- Basement: No Basement
- Fireplace features: Two, Double Sided, Propane Tank Owned, See Remarks, Family Room, Propane
Interior area
- Total structure area: 4,053
- Total interior livable area: 4,053 sqft
Property
Parking
- Parking features: Attached, Garage Door Opener, Off Street, RV Access/Parking, 3 car
- Has garage: Yes
Features
- Levels: Two
- Stories: 2
- Patio & porch: Patio, Porch
- Exterior features: Shed(s), Storage, Fenced, Lighting, Handicap Access, Irrigation System
- Pool features: In Ground, Vinyl, See Remarks
Lot
- Size: 0.53 Acres
- Features: Located in County, Garden, Corner Lot
Details
- Parcel number: 102884060005001
- Zoning: Residential
Construction
Type & style
- Home type: SingleFamily
- Property subtype: Single Family Residence
Materials
- Wood Siding, Frame, Lap Siding
- Foundation: Slab, Crawl Space
- Roof: Composition,See Remarks
Condition
- New construction: No
- Year built: 1996
Utilities & green energy
- Sewer: Sewer Connected, See Remarks
- Water: Public
- Utilities for property: Appliances-Electric, Appliances-Gas, Electricity Connected, See Remarks
Community & HOA
Community
- Subdivision: BRECKENRDG
Location
- Region: Kennewick
Financial & listing details
- Price per square foot: $229/sqft
- Tax assessed value: $744,600
- Annual tax amount: $6,523
- Date on market: 8/13/2026
- Cumulative days on market: 47 days
- Listing terms: Cash,Conventional,VA
Estimated market value
$911,700
$866,000 - $957,000
$4,779/mo
Price history
| Date | Event | Price |
|---|---|---|
| 9/1/2026 | Price change | $929,000-1.7%$229/sqft |
Source:  PACMLS as distributed by MLS GRID #295527 Report a problem PACMLS as distributed by MLS GRID #295527 Report a problem | ||
| 8/13/2026 | Listed for sale | $945,000$233/sqft |
Source: PACMLS as distributed by MLS GRID #295527 Report a problem | ||
Public tax history
| Year | Property taxes | Tax assessment |
|---|---|---|
| 2025 | $6,524 +0.6% | $744,600 +3.6% |
| 2024 | $6,482 -3% | $718,580 -3.5% |
| 2023 | $6,681 +62.8% | $744,600 +49.4% |
| 2022 | $4,104 -18.3% | $498,320 +8.1% |
| 2021 | $5,021 +33.7% | $460,970 +36.9% |
| 2020 | $3,756 -13.9% | $336,710 +3% |
| 2019 | $4,364 +11.9% | $327,020 +9.8% |
| 2018 | $3,900 -6.3% | $297,940 +10.8% |
| 2017 | $4,163 +1.1% | $268,860 -6.2% |
| 2016 | $4,117 | $286,490 |
| 2015 | $4,117 -0.5% | $286,490 |
| 2014 | $4,138 | $286,490 |
| 2013 | $4,138 | $286,490 |
| 2012 | -- | $286,490 -6.1% |
| 2011 | -- | $305,150 +7.8% |
| 2010 | -- | $283,190 |
| 2009 | -- | $283,190 |
| 2008 | -- | -- |
| 2007 | -- | -- |
| 2006 | -- | -- |
Find assessor info on the county website
Monthly payment
Est. payment
Payment breakdown
Explore the cost of this home by adjusting the details. Changes won't be saved.Climate risks
Neighborhood: 99338
Similar homes
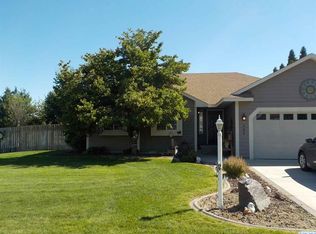
- $883,0004 bd3 ba2.7k sqft7220 W 22nd Pl, Kennewick, WA 99338For Sale

 MLS ID #295505, Jennifer Monds, Windermere Group One/Tri-Cities. PACMLS as distributed by MLS GRID
 - $910,5004 bd4 ba3.7k sqft5600 Laurel Dr, West Richland, WA 99353For Sale
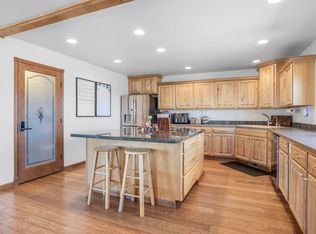 MLS ID #291611, Melyssa Stephenson, Century 21-Tri-Cities. PACMLS as distributed by MLS GRID
 - $1,085,0004 bd3 ba3.2k sqft29404 S 944th Pr SE, Kennewick, WA 99338For Sale
 MLS ID #293826, Katie Copeland, RE/MAX Northwest REALTORS. PACMLS as distributed by MLS GRID
 - $899,0004 bd4 ba4.1k sqft4004 W 42nd Ave, Kennewick, WA 99337For Sale
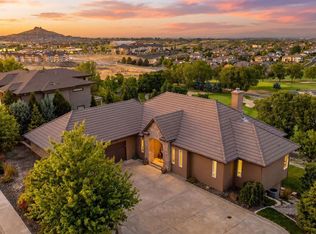 MLS ID #293914, April R Connors, Windermere Group One/Tri-Cities. PACMLS as distributed by MLS GRID
 - $725,0006 bd4 ba4.4k sqft8805 W 3rd Ave, Kennewick, WA 99336For SaleMLS ID #296046, Lauren Rasmussen, Amplify Real Estate Services. PACMLS as distributed by MLS GRID
- $1,075,0006 bd4 ba4.6k sqft292 Meadow Hills Dr, Richland, WA 99352For SaleMLS ID #296299, Brad Fuller, Retter and Company Sotheby's. PACMLS as distributed by MLS GRID
- $924,0073 bd3 ba2.7k sqft197908 W 30th Ave, Kennewick, WA 99337For SaleMLS ID #296044, Julie M Nelson, Windermere Group One/Tri-Cities. PACMLS as distributed by MLS GRID
- $849,9005 bd4 ba3.7k sqft1628 Heidi Pl, Richland, WA 99352For SaleMLS ID #294155, Tonya Callies, Windermere Group One/Tri-Cities. PACMLS as distributed by MLS GRID
- $685,0004 bd4 ba3.7k sqft8824 W 1st Pl, Kennewick, WA 99336For SaleMLS ID #295559, Julie M Nelson, Windermere Group One/Tri-Cities. PACMLS as distributed by MLS GRID
- $749,9004 bd3 ba3.9k sqft352 Piper St, Richland, WA 99352For SaleMLS ID #296136, Nick Kunde, Zion Properties, LLC. PACMLS as distributed by MLS GRID
- $617,9004 bd3 ba3.1k sqft4514 W 20th Ave, Kennewick, WA 99338For SaleMLS ID #295284, Mark Trout, Retter and Company Sotheby's. PACMLS as distributed by MLS GRID
- $819,9005 bd4 ba3.4k sqft4210 S Neel Ct, Kennewick, WA 99337For SaleMLS ID #294365, Kelsie Knight, Century 21-Tri-Cities. PACMLS as distributed by MLS GRID
- $1,299,0004 bd5 ba4k sqft5101 W 20th Ave, Kennewick, WA 99338For SaleMLS ID #295565, Chloe Butterworth, Century 21-Tri-Cities. PACMLS as distributed by MLS GRID
- $775,0004 bd3 ba3k sqft662 S Hawaii Pl, Kennewick, WA 99336For SaleMLS ID #293371, Marijo Bowe, Coldwell Banker Tomlinson. PACMLS as distributed by MLS GRID
- $900,0004 bd4 ba2.9k sqft1846 Somers Ln, Richland, WA 99352For SaleMLS ID #293749, Kristine Connolly, Coldwell Banker Tomlinson. PACMLS as distributed by MLS GRID
- $699,9004 bd3 ba2.5k sqft86612 E Summit View Dr, Kennewick, WA 99338For SaleMLS ID #292126, Josh Weitzel, Progressive Sales, Inc. PACMLS as distributed by MLS GRID
- $810,0005 bd4 ba3.2k sqft2926 Sunshine Ridge Rd, Richland, WA 99352For SaleMLS ID #292409, Sydney Roach, Century 21-Tri-Cities. PACMLS as distributed by MLS GRID
- $559,9905 bd3 ba2.9k sqft7807 W 12th Ave, Kennewick, WA 99338For SaleMLS ID #295493, Pamela J Caldwell, Results Realty Group Tri-Citie. PACMLS as distributed by MLS GRID
- $700,0005 bd4 ba3.5k sqft1610 Sunterra Ct, Richland, WA 99352For SaleMLS ID #295490, April R Connors, Windermere Group One/Tri-Cities. PACMLS as distributed by MLS GRID
- $1,030,0004 bd4 ba3k sqft44208 S Fremont Rd, Kennewick, WA 99337For SaleMLS ID #295126, Andrea Gathwright, Keller Williams Realty Tri-Cities. PACMLS as distributed by MLS GRID
