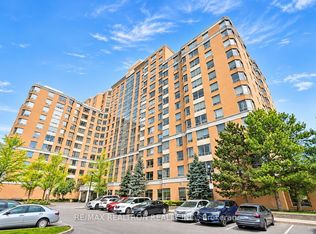
**Welcome to Casa Del Sol at 7373 Kennedy Rd!** This freshly painted, east-facing 2-bedroom + solarium, 2-bathroom suite offers a comfortable layout with the added convenience of main-floor living and direct access to the patio. Featuring 9-ft ceilings, updated flooring, an updated kitchen, two newly renovated bathrooms and new zebra roller blinds, this suite offers a fresh, move-in-ready feel. The versatile solarium is ideal for a home office, reading area or additional sitting space. Complete with two bedrooms, two full bathrooms, one parking space and a locker, there's plenty of flexibility for comfortable everyday living. Amazing Amenities You Need: Enjoy the convenience of 24-hour concierge service and building amenities including an indoor pool, exercise room, party room, media room and visitor parking. Whether you're staying active, relaxing or spending time with family and friends, Casa Del Sol offers plenty of ways to enjoy your downtime. Location, Location, Location: Ideally situated near Kennedy Rd and Denison St, with supermarkets, shopping plazas, banks, restaurants, schools, parks and public transit nearby. Enjoy convenient access to Pacific Mall, Milliken Mills Park and Highway 407, with everyday essentials and shopping and dining options just minutes away. If you're looking for an updated condo with a functional layout, convenient main-floor access and outdoor space, Suite 110 is worth a closer look.
For sale
C$449,000
7373 Kennedy Rd #110, Markham, ON L3R 1H6
3beds
2baths
Apartment
Built in ----
-- sqft lot
$-- Zestimate®
C$--/sqft
C$654/mo HOA
What's special
Freshly paintedComfortable layoutUpdated flooringUpdated kitchenTwo newly renovated bathroomsNew zebra roller blindsTwo bedrooms
- 2 hours
- 1
- 0
Zillow last checked:
Listing updated:
Listed by:
UNION CAPITAL REALTY
Source: TRREB,MLS®#: N14179394 Originating MLS®#: Toronto Regional Real Estate Board
Facts & features
Interior
Bedrooms & bathrooms
- Bedrooms: 3
- Bathrooms: 2
Primary bedroom
- Level: Flat
- Dimensions: 4.3 x 3.7
Bedroom 2
- Level: Flat
- Dimensions: 3.4 x 2
Dining room
- Level: Flat
- Dimensions: 5 x 3.1
Kitchen
- Level: Flat
- Dimensions: 3 x 2.5
Living room
- Level: Flat
- Dimensions: 5 x 3.1
Other
- Level: Flat
- Dimensions: 3.11 x 3.1
Heating
- Fan Coil, Gas
Cooling
- Central Air
Appliances
- Laundry: In-Suite Laundry
Features
- Storage Area Lockers
- Basement: None
- Has fireplace: No
Interior area
- Living area range: 1000-1199 null
Property
Parking
- Total spaces: 1
- Parking features: Underground
- Has attached garage: Yes
Details
- Parcel number: 296680022
Construction
Type & style
- Home type: Apartment
- Property subtype: Apartment
- Attached to another structure: Yes
Materials
- Brick
Community & HOA
HOA
- Amenities included: Concierge, Exercise Room, Indoor Pool, Media Room, Party Room/Meeting Room
- Services included: CAC Included, Common Elements Included, Heat Included, Building Insurance Included, Parking Included, Water Included
- HOA fee: C$654 monthly
- HOA name: YRSCC
Location
- Region: Markham
Financial & listing details
- Annual tax amount: C$2,327
- Date on market: 11/13/2026
Price history
Price history is unavailable.
Public tax history
Tax history is unavailable.
Climate risks
Neighborhood: Milliken
Nearby schools
GreatSchools rating
No schools nearby
We couldn't find any schools near this home.

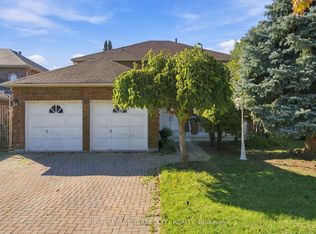

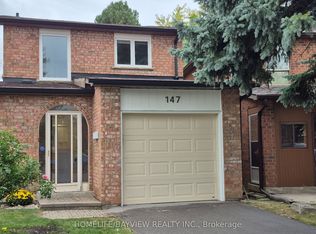
Similar homes
- C$515,0003 bd2 ba-- sqftThornhill Towers, Markham, ON L3T 7Y5For Sale
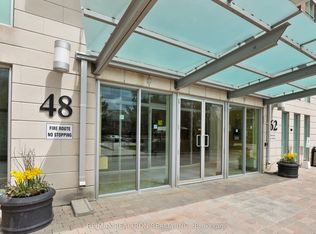 MLS ID #N14157824, RE/MAX REALTRON REALTY INC.. TRREB
- C$458,0002 bd2 ba-- sqft100 Wingarden Ct #516, Toronto, ON M1B 2P4For Sale
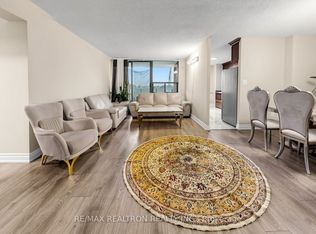 MLS ID #E14091810, RE/MAX REALTRON REALTY INC.. TRREB
- C$415,0002 bd2 ba-- sqft1000 Sheppard Ave W #301, Toronto, ON M3H 2T6For Sale
 MLS ID #C14170794, PPS REALTY. TRREB
- C$529,0002 bd2 ba-- sqftBamburgh Gate Manor, Toronto, ON M1V 5M3For Sale
 MLS ID #E14134936, RE/MAX REALTRON REALTY INC.. TRREB
