The class and feel of the 1940's with the modern updates and amenities of today spaced out on 9900 square feet of property in Southwest Woods. 738 S. Home was rehabbed and expanded in 2021. A primary suite, ensuite bath, walk-in-closet, cement crawl, exterior access, new 2-car garage, driveway, expansive garden area, and more were some of the updates completed. The main floor features a carefully considered rehab of the living room that features a gas fireplace and an east-facing bay window while the expanded dining room holds plenty of space for your entertainment needs anchored by a butler's pantry, wine fridge and hidden storage for your entertainment needs. The expanded and re-imagined kitchen is perfect for the chef in the family. All SS appliances, large prep island, breakfast bar and table space with sliders out to the large back patio. A main floor laundry is off the kitchen with access to the side driveway and the 2021 two-car garage, rounded out by an updated 1/2 bath. Upstairs features four bedrooms including the primary bedroom, ensuite bath and a large WIC. Three other spacious bedrooms compliment your needs along with a second full bath. The basement has all of the space you will need including a large recreation room, storage, and it can be finished as needed. It also includes a large crawl and a new exterior access. The back yard includes a large brick paver patio space, spacious back yard, two-car detached garage, new driveway, and a huge garden. A new sewer line, updated plumbing, updated electric, dual HVAC (down 2017 / up 2021), HWH (2021), Roof (2021), windows (2021, W/D (2021) and more. Close to Schools, Metra, shopping, and either 90 or 294. This one is special.
Contingent
$950,000
738 S Home Ave, Park Ridge, IL 60068
4beds
3,000sqft
Single Family Residence
Built in 1942
9,888 Square Feet Lot
$-- Zestimate®
$317/sqft
$-- HOA
What's special
Gas fireplaceThree other spacious bedroomsLarge prep islandPrimary suiteTwo-car detached garageEast-facing bay windowWine fridge
- --
- 1,026
- views
- 75
- saves
Likely to sell faster than
Zillow last checked:
Listing updated:
Listed by:
Paul Swanson, E-PRO,PSA,RENE,SRES,SRS 847-477-9501,
Baird & Warner
Source: MRED as distributed by MLS GRID,MLS#: 12777401
Facts & features
Interior
Bedrooms & bathrooms
- Bedrooms: 4
- Bathrooms: 3
- Full bathrooms: 2
- 1/2 bathrooms: 1
Rooms
- Room types: Eating Area, Recreation Room, Foyer, Utility Room-2nd Floor, Storage, Walk In Closet
Primary bedroom
- Features: Flooring (Hardwood), Window Treatments (Blinds), Bathroom (Full)
- Area: 266 Square Feet
- Dimensions: 19X14
Bedroom 2
- Features: Flooring (Hardwood), Window Treatments (Blinds, Curtains/Drapes)
- Area: 216 Square Feet
- Dimensions: 12X18
Bedroom 3
- Features: Flooring (Hardwood), Window Treatments (Blinds, Curtains/Drapes)
- Area: 143 Square Feet
- Dimensions: 13X11
Bedroom 4
- Features: Flooring (Hardwood), Window Treatments (Blinds, Curtains/Drapes)
- Area: 120 Square Feet
- Dimensions: 10X12
Dining room
- Features: Flooring (Hardwood), Window Treatments (Blinds, Curtains/Drapes)
- Area: 408 Square Feet
- Dimensions: 17X24
Eating area
- Features: Flooring (Hardwood), Window Treatments (Blinds)
- Area: 144 Square Feet
- Dimensions: 9X16
Foyer
- Features: Flooring (Hardwood)
- Area: 55 Square Feet
- Dimensions: 11X5
Kitchen
- Features: Kitchen (Eating Area-Breakfast Bar, Eating Area-Table Space, Island, Pantry-Butler, Pantry-Closet, Custom Cabinetry, Granite Counters, Updated Kitchen), Flooring (Hardwood), Window Treatments (Blinds, Curtains/Drapes)
- Area: 216 Square Feet
- Dimensions: 12X18
Laundry
- Features: Flooring (Tile), Window Treatments (Blinds)
- Area: 80 Square Feet
- Dimensions: 8X10
Living room
- Features: Flooring (Hardwood), Window Treatments (Blinds, Curtains/Drapes)
- Area: 288 Square Feet
- Dimensions: 12X24
Recreation room
- Area: 696 Square Feet
- Dimensions: 29X24
Storage
- Area: 20 Square Feet
- Dimensions: 5X4
Other
- Area: 12 Square Feet
- Dimensions: 4X3
Walk in closet
- Features: Flooring (Hardwood)
- Area: 81 Square Feet
- Dimensions: 9X9
Heating
- Forced Air
Cooling
- Central Air
Appliances
- Included: Range, Microwave, Dishwasher, Refrigerator, Washer, Dryer, Disposal, Stainless Steel Appliance(s), Wine Refrigerator, Range Hood, Humidifier, Gas Water Heater
- Laundry: Main Level, Gas Dryer Hookup, In Unit, Common Area, Sink
Features
- Solar Tube(s), Built-in Features, Walk-In Closet(s)
- Flooring: Hardwood
- Doors: Sliding Glass Door(s)
- Windows: Screens
- Basement: Unfinished,Crawl Space,Exterior Entry,Storage Space,Partial
- Attic: Unfinished
- Number of fireplaces: 1
- Fireplace features: Gas Log, Gas Starter, Living Room
Interior area
- Total structure area: 3,463
- Total interior livable area: 3,000 sqft
Property
Parking
- Total spaces: 2
- Parking features: Concrete, Garage Door Opener, Yes, Garage Owned, Detached, Garage
- Garage spaces: 2
- Has uncovered spaces: Yes
Accessibility
- Accessibility features: No Disability Access
Features
- Stories: 2
- Patio & porch: Patio, Screened
- Fencing: Fenced
Lot
- Size: 9,888 Square Feet
Details
- Additional parcels included: 09344050270000
- Parcel number: 09344050230000
- Special conditions: None
- Other equipment: Ceiling Fan(s), Sump Pump
Construction
Type & style
- Home type: SingleFamily
- Architectural style: Colonial
- Property subtype: Single Family Residence
Materials
- Vinyl Siding, Stone
- Foundation: Concrete Perimeter
- Roof: Asphalt
Condition
- New construction: No
- Year built: 1942
- Major remodel year: 2021
Details
- Builder model: Colonial
Utilities & green energy
- Electric: 200+ Amp Service
- Sewer: Public Sewer
- Water: Lake Michigan
Green energy
- Water conservation: Low flow commode
Community & HOA
Community
- Features: Curbs, Sidewalks, Street Lights, Street Paved
- Security: Carbon Monoxide Detector(s)
- Subdivision: Southwest Woods
HOA
- Services included: None
Location
- Region: Park Ridge
Financial & listing details
- Price per square foot: $317/sqft
- Tax assessed value: $563,350
- Annual tax amount: $21,195
- Date on market: 10/15/2026
- Ownership: Fee Simple
Estimated market value
Not available
Estimated sales range
Not available
Not available
Price history
| Date | Event | Price |
|---|---|---|
| 6/19/2020 | Sold | $415,000+6.4%$138/sqft |
Source:  MRED as distributed by MLS GRID #10699006 Report a problem | ||
| 5/1/2020 | Pending sale | $389,900$130/sqft |
Source: CENTURY 21 Elm, Realtors #10699006 Report a problem | ||
| 4/27/2020 | Listed for sale | $389,900$130/sqft |
Source: Century 21 Elm Realtors #10699006 Report a problem | ||
Public tax history
| Year | Property taxes | Tax assessment |
|---|---|---|
| 2024 | $13,201 -8.3% | $56,335 |
| 2023 | $14,390 +4.6% | $56,335 |
| 2022 | $13,761 +66.9% | $56,335 +85.1% |
| 2021 | $8,246 -7.3% | $30,442 |
| 2020 | $8,891 +0.9% | $30,442 -10% |
| 2019 | $8,816 -10% | $33,825 -1.2% |
| 2018 | $9,796 +0.4% | $34,231 |
| 2017 | $9,754 +3.9% | $34,231 |
| 2016 | $9,392 -6.1% | $34,231 +5.5% |
| 2015 | $10,003 +2% | $32,432 |
| 2014 | $9,806 +5.6% | $32,432 |
| 2013 | $9,288 -10.8% | $32,432 -23.9% |
| 2012 | $10,416 +5.1% | $42,590 |
| 2011 | $9,906 +1.3% | $42,590 |
| 2010 | $9,779 +4.6% | $42,590 -2.5% |
| 2009 | $9,349 +0.7% | $43,674 -12% |
| 2008 | $9,282 +0.1% | $49,630 |
| 2007 | $9,270 +13.8% | $49,630 +19.5% |
| 2006 | $8,147 +6% | $41,548 |
| 2005 | $7,687 +5.4% | $41,548 |
| 2004 | $7,293 +6.9% | $41,548 +13.7% |
| 2003 | $6,823 +2.2% | $36,533 |
| 2002 | $6,677 +19.3% | $36,533 |
| 2001 | $5,596 +1.6% | $36,533 +29.2% |
| 2000 | $5,507 +0% | $28,286 |
| 1999 | $5,507 | $28,286 |
Find assessor info on the county website
Monthly payment
Est. payment
Payment breakdown
Explore the cost of this home by adjusting the details. Changes won't be saved.Climate risks
Neighborhood: 60068
Nearby schools
Schools provided by the listing agent
- Elementary: George Washington Elementary Sch
- Middle: Lincoln Middle School
- High: Maine South High School
- District: 64
Source: MRED as distributed by MLS GRID. This data may not be complete. We recommend contacting the local school district to confirm school assignments for this home.

Similar homes
- $999,9994 bd4 ba3k sqft812 Courtland Ave, Park Ridge, IL 60068New
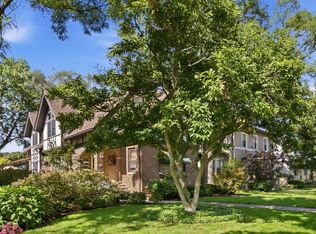 MLS ID #12788527, Joshua Black, eXp Realty. MRED as distributed by MLS GRID
- $--4 bd3 ba3.5k sqft1207 S Linden Ave, Park Ridge, IL 60068Auction
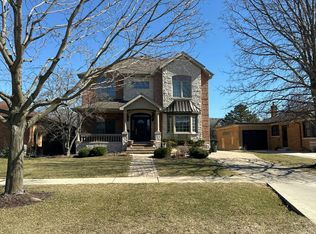 Auction.com 2
- $774,0004 bd3 ba1.6k sqft310 S Delphia Ave, Park Ridge, IL 60068New
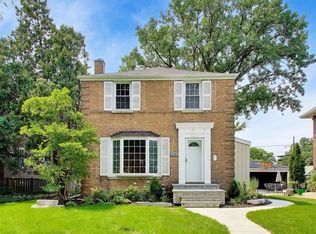 MLS ID #12791162, Jennifer Haug, Compass. MRED as distributed by MLS GRID
- $980,0004 bd3 ba2.3k sqft1236 S Brophy Ave, Park Ridge, IL 60068Active
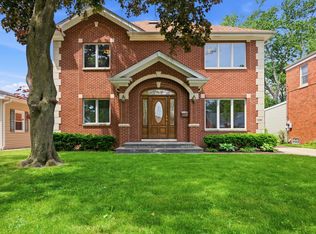 MLS ID #12750373, Agnieszka Zawisza, HomeSmart Connect LLC. MRED as distributed by MLS GRID
