Beautifully updated and thoughtfully expanded, this impressive home offers nearly 3,000 square feet of living space in a highly desirable location close to schools, parks, library, and just minutes from Lake Michigan beaches. The fully renovated 2020 kitchen features quartz countertops, maple cabinetry, and a convenient snack bar for casual dining. The dining area flows seamlessly into the living room, creating an open and connected main level ideal for everyday living and entertaining.
The stunning great room showcases solid maple flooring, custom built-ins, and a gorgeous stone wood-burning fireplace that serves as the heart of the home. The spacious primary suite is privately situated on the opposite side of the home from the additional bedrooms, creating a peaceful retreat. It includes a versatile sitting room perfect for a home office, nursery, den, or reading retreat, along with a luxurious ensuite bath featuring dual vanities & a beautifully tiled shower with bench seating. Comfort and convenience abound with dual-zone heating and cooling, an insulated and heated 3-car garage complete with a rinse tub, workbench, and walk-in storage closet, plus an additional concrete parking pad providing ample space for vehicles, recreational equipment, or extra storage. Originally remodeled and expanded in 2008 with the addition of the great room and garage, this home perfectly blends modern updates with timeless charm.
Active
$425,000
1734 El Dorado Dr, Stevensville, MI 49127
3beds
2,922sqft
Single Family Residence
Built in 1940
0.29 Acres Lot
$405,700 Zestimate®
$145/sqft
$-- HOA
What's special
Stunning great roomCustom built-insQuartz countertopsMaple cabinetrySolid maple flooring
- 2 days
- 391
- 41
Zillow last checked:
Listing updated:
Listed by:
Shelle L Dragomer 269-757-3999,
@properties Christie's International R.E. 269-469-0700
Source: MichRIC,MLS#: 26060950
Facts & features
Interior
Bedrooms & bathrooms
- Bedrooms: 3
- Bathrooms: 3
- Full bathrooms: 2
- 1/2 bathrooms: 1
Primary bedroom
- Level: Upper
- Area: 204
- Dimensions: 17.00 x 12.00
Bedroom 2
- Level: Upper
- Area: 192
- Dimensions: 16.00 x 12.00
Bedroom 3
- Level: Upper
- Area: 144
- Dimensions: 16.00 x 9.00
Primary bathroom
- Level: Upper
- Area: 96
- Dimensions: 12.00 x 8.00
Dining area
- Level: Main
- Area: 160
- Dimensions: 16.00 x 10.00
Great room
- Level: Main
- Area: 323
- Dimensions: 19.00 x 17.00
Kitchen
- Level: Main
- Area: 209
- Dimensions: 19.00 x 11.00
Laundry
- Level: Upper
- Area: 128
- Dimensions: 16.00 x 8.00
Living room
- Level: Main
- Area: 240
- Dimensions: 16.00 x 15.00
Other
- Description: Sitting Room in Primary Suite
- Level: Upper
- Area: 168
- Dimensions: 14.00 x 12.00
Heating
- Forced Air
Cooling
- Central Air
Appliances
- Included: Dishwasher, Disposal, Microwave, Range, Refrigerator
- Laundry: Laundry Room, Upper Level
Features
- Ceiling Fan(s)
- Windows: Replacement
- Basement: Slab
- Number of fireplaces: 1
- Fireplace features: Wood Burning
Interior area
- Total structure area: 2,922
- Total interior livable area: 2,922 sqft
Video & virtual tour
Property
Parking
- Total spaces: 3
- Parking features: Garage Faces Front, Garage Door Opener, Attached
- Garage spaces: 3
Features
- Stories: 2
Lot
- Size: 0.29 Acres
- Dimensions: 98 x 132
Details
- Additional structures: Shed(s)
- Parcel number: 1245200026006
Construction
Type & style
- Home type: SingleFamily
- Architectural style: Traditional
- Property subtype: Single Family Residence
Materials
- Vinyl Siding
Condition
- New construction: No
- Year built: 1940
Utilities & green energy
- Sewer: Public Sewer
- Water: Public
Community & HOA
Location
- Region: Stevensville
Financial & listing details
- Price per square foot: $145/sqft
- Tax assessed value: $102,690
- Annual tax amount: $2,864
- Date on market: 11/19/2026
- Listing terms: Cash,Conventional
Estimated market value
$405,700
$385,000 - $426,000
$2,473/mo
Price history
| Date | Event | Price |
|---|---|---|
| 11/19/2026 | Listed for sale | $425,000+383%$145/sqft |
Source:  MichRIC #26060950 Report a problem | ||
| 11/4/2003 | Sold | $88,000$30/sqft |
Source: Public Record Report a problem | ||
Public tax history
| Year | Property taxes | Tax assessment |
|---|---|---|
| 2026 | $2,810 +3% | $183,900 +4.3% |
| 2025 | $2,729 +4.7% | $176,400 +8.9% |
| 2024 | $2,606 | $162,000 +12.5% |
| 2023 | -- | $144,000 +9.8% |
| 2022 | $2,395 | $131,200 +5.4% |
| 2021 | -- | $124,500 +9.5% |
| 2020 | $2,194 +2.2% | $113,700 +4.3% |
| 2019 | $2,146 +2.1% | $109,000 +6.8% |
| 2018 | $2,102 +7.9% | $102,100 +10.5% |
| 2017 | $1,949 +3.2% | $92,400 +8.8% |
| 2016 | $1,889 +49% | $84,900 +5.2% |
| 2015 | $1,267 | $80,700 +33.2% |
| 2014 | -- | $60,600 +1% |
| 2013 | -- | $60,000 -2.8% |
| 2012 | -- | $61,700 -3.3% |
| 2011 | -- | $63,800 +4.8% |
| 2010 | -- | $60,900 +5.7% |
| 2009 | -- | $57,600 +39.5% |
| 2008 | -- | $41,300 +14.4% |
| 2007 | -- | $36,100 +7.1% |
| 2006 | -- | $33,700 +2.1% |
| 2005 | -- | $33,000 +2.5% |
| 2004 | -- | $32,200 -17.2% |
| 2003 | -- | $38,900 +9% |
| 2002 | -- | $35,700 +4.1% |
| 2001 | -- | $34,300 |
Find assessor info on the county website
Monthly payment
Est. payment
Payment breakdown
Explore the cost of this home by adjusting the details. Changes won't be saved.Climate risks
Neighborhood: 49127
- $284,2003 bd1 ba1.4k sqft1750 El Dorado Dr, Stevensville, MI 49127Off Market
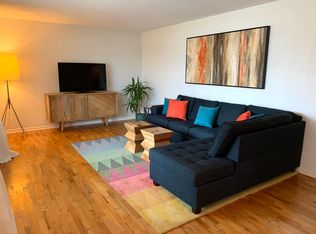
- $292,0003 bd2 ba-- sqft5444 Cleveland Ave, Stevensville, MI 49127Off Market
- $243,3003 bd1 ba1.4k sqft1733 Santa Maria Dr, Stevensville, MI 49127Off Market

- $241,1003 bd1 ba1.1k sqft1751 Santa Maria Dr, Stevensville, MI 49127Off Market

Similar homes
- $368,9003 bd3 ba2.2k sqft5565 W Karen Ct, Stevensville, MI 49127For Sale

 MLS ID #26060809, Dawn Tomlinson, RE/MAX by the Lake. MichRIC
- $299,9004 bd2 ba1.9k sqft4763 S Cedar Trl, Stevensville, MI 49127For Sale
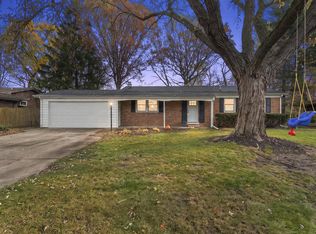 MLS ID #26060867, Harrison Folk, The Shore Real Estate Group. MichRIC
- $435,0004 bd3 ba2.8k sqft1772 Hacienda Dr, Stevensville, MI 49127For Sale
 MLS ID #26035559, Brian Waite, RE/MAX by the Lake. MichRIC
- $589,0005 bd3 ba3.4k sqft2337 Perry Dr, Stevensville, MI 49127For Sale
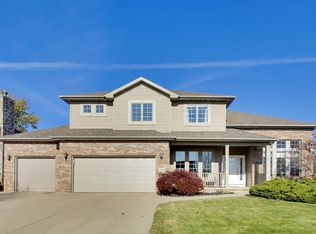 MLS ID #26060822, John Montoya, @properties Christie's International R.E.. MichRIC
- $479,0005 bd3 ba2.9k sqft2193 Anderson Cir, Stevensville, MI 49127For SaleMLS ID #26056189, Shelly Myers, @properties Christie's International R.E.. MichRIC
- $439,9003 bd2 ba1.7k sqft2182 Hanley Rd S, Saint Joseph, MI 49085For SaleMLS ID #26058982, Van Homes Team, eXp Realty. MichRIC
- $449,0003 bd3 ba2.3k sqft2631 Hillview Ln, Saint Joseph, MI 49085For SaleMLS ID #26054061, Kimberly Anne Flaherty, Coldwell Banker Realty. MichRIC
- $565,0004 bd4 ba2.7k sqft5901 Wabash Ln, Stevensville, MI 49127For SaleMLS ID #26041564, Rachel Scholten, The Shore Real Estate Group. MichRIC
- $423,0004 bd3 ba2.1k sqft1375 Catherine Cir, Saint Joseph, MI 49085For SaleMLS ID #26016637, Jill Golden, Realty Executives Instant Equity. MichRIC
- $524,9004 bd3 ba2.7k sqft6237 Comiskey Rd, Stevensville, MI 49127New ConstructionMichRIC
- $514,9004 bd3 ba2.2k sqft6267 Comiskey Rd, Stevensville, MI 49127New ConstructionMichRIC
- $379,9003 bd2 ba1.9k sqft3627 Lakeshore Dr, Saint Joseph, MI 49085For SaleMLS ID #26055968, Christine Norland, Jaqua Realtors. MichRIC
- $342,0003 bd3 ba2.1k sqft1591 Hickory Trace Dr, Stevensville, MI 49127For SaleMLS ID #26030905, Linnea Strunk, Cressy & Everett Real Estate. MichRIC
- $425,0005 bd4 ba2.9k sqft4015 Silver Oaks Dr, Saint Joseph, MI 49085For SaleMLS ID #26040269, Chris Marzke, @properties Christie's International R.E.. MichRIC
- $429,9004 bd2 ba2.4k sqft10852 California Rd, Bridgman, MI 49106For SaleMLS ID #26058899, Jason Stroud Team, Ellsbury Group. MichRIC
- $464,9004 bd3 ba2.6k sqft4234 Landings Ln, Saint Joseph, MI 49085For SaleMLS ID #26056211, Melissa Socha, Modern Way Realty. MichRIC
- $478,9004 bd4 ba2.7k sqft3460 Kedzie St, Saint Joseph, MI 49085For SaleMLS ID #26049577, Lars A Petzke, RE/MAX by the Lake. MichRIC
- $465,0005 bd3 ba2.7k sqft703 Comings Ave, Saint Joseph, MI 49085For SaleMLS ID #26045554, Nils Petzke, RE/MAX by the Lake. MichRIC
