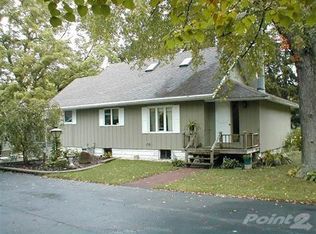
It starts with the driveway. It runs under a canopy of trees, off of California Road, until the traffic noise is gone and the house comes into view. The home sits on just over four acres, about two of them wooded, with the property running back to the creek. Beyond the lawn, the woods are yours to explore: wander the trees, watch for deer at dusk, and follow the land back to the sound of the creek.
All four bedrooms are together on the upper level, so everyone stays on the same floor. The primary suite is a large room with its own private bath. Three more bedrooms, one with a built-in headboard and shelving, share another full bath.
The main level is easy to live in. There's wood flooring and natural wood trim in the living and dining rooms. The kitchen has a built-in corner banquette and a pantry. A slider in the dining room opens to the rear deck, with a beautiful wood gazebo with built-in benches all the way around. it's made for gathering: slow mornings with coffee, long conversations with friends, and evenings outside as the sun drops behind the trees.
The lower level of the home walks out to the backyard. It has a large family room, a flex room that works as an office or drop zone, a bonus room plumbed for a hot tub, and a laundry room with built-in shelving.
The big projects are already done. The roof, seamless gutters, furnace and A/C have all been updated within the last several years. A professionally installed drainage system now carries water to the creek. The house also has solar panels, a 200-amp panel with a generator hookup, and city water.
The home sits in Lake Township, which has lower property taxes, and it's only minutes from the Lake Michigan shoreline. Spend summer days at Weko Beach or climbing the dunes at Warren Dunes State Park. Stop by the wineries and tasting rooms along the Lake Michigan Shore Wine Trail or grab dinner in downtown Bridgman. I-94 is close by for an easy drive to St. Joseph, South Bend or Chicago.
Active
$429,900
10852 California Rd, Bridgman, MI 49106
4beds
2,496sqft
Single Family Residence
Built in 1986
4.01 Acres Lot
$-- Zestimate®
$172/sqft
$-- HOA
What's special
- 1 hour
- 77
- 10
Zillow last checked:
Listing updated:
Listed by:
Jason Stroud Team 269-409-1407,
Ellsbury Group 269-409-1407,
Caren Furdeck 219-221-2977,
Ellsbury Group
Source: MichRIC,MLS#: 26058899
Facts & features
Interior
Bedrooms & bathrooms
- Bedrooms: 4
- Bathrooms: 2
- Full bathrooms: 2
Primary bedroom
- Level: Upper
- Area: 240
- Dimensions: 20.00 x 12.00
Bedroom 2
- Level: Upper
- Area: 121
- Dimensions: 11.00 x 11.00
Bedroom 3
- Level: Upper
- Area: 143
- Dimensions: 13.00 x 11.00
Bedroom 4
- Level: Upper
- Area: 143
- Dimensions: 13.00 x 11.00
Primary bathroom
- Level: Upper
- Area: 40
- Dimensions: 8.00 x 5.00
Bathroom 2
- Level: Upper
- Area: 56
- Dimensions: 8.00 x 7.00
Bonus room
- Level: Lower
- Area: 418
- Dimensions: 22.00 x 19.00
Dining room
- Level: Main
- Area: 121
- Dimensions: 11.00 x 11.00
Kitchen
- Level: Main
- Area: 132
- Dimensions: 12.00 x 11.00
Laundry
- Level: Lower
- Area: 112
- Dimensions: 16.00 x 7.00
Living room
- Level: Main
- Area: 210
- Dimensions: 15.00 x 14.00
Recreation
- Level: Lower
- Area: 285
- Dimensions: 19.00 x 15.00
Heating
- Forced Air
Cooling
- Central Air
Appliances
- Included: Dishwasher, Dryer, Microwave, Oven, Range, Refrigerator, Washer
- Laundry: Laundry Room, Lower Level
Features
- Ceiling Fan(s), Eat-in Kitchen, Pantry
- Flooring: Carpet, Tile, Wood
- Windows: Insulated Windows
- Basement: Crawl Space,Walk-Out Access
- Has fireplace: No
Interior area
- Total structure area: 1,620
- Total interior livable area: 2,496 sqft
Property
Parking
- Total spaces: 2
- Parking features: Garage Faces Front, Garage Door Opener, Attached
- Garage spaces: 2
Features
- Stories: 2
- Waterfront features: Stream/Creek
Lot
- Size: 4.01 Acres
- Dimensions: 132 x 1323
- Features: Level, Wooded, Shrubs/Hedges
Details
- Additional structures: Shed(s)
- Parcel number: 111100300010061
Construction
Type & style
- Home type: SingleFamily
- Property subtype: Single Family Residence
Materials
- Vinyl Siding
- Roof: Composition
Condition
- New construction: No
- Year built: 1986
Utilities & green energy
- Sewer: Public Sewer
- Water: Public
- Utilities for property: Natural Gas Available, Electricity Available, Natural Gas Connected
Community & HOA
Location
- Region: Bridgman
Financial & listing details
- Price per square foot: $172/sqft
- Tax assessed value: $128,818
- Annual tax amount: $2,722
- Date on market: 11/6/2026
- Listing terms: Cash,FHA,VA Loan,Conventional
- Electric utility on property: Yes
- Road surface type: Paved
Estimated market value
Not available
Estimated sales range
Not available
Not available
Price history
| Date | Event | Price |
|---|---|---|
| 11/6/2026 | Listed for sale | $429,900$172/sqft |
Source:  MichRIC #26058899 Report a problem | ||
Public tax history
Tax history is unavailable.
Monthly payment
Est. payment
Payment breakdown
Explore the cost of this home by adjusting the details. Changes won't be saved.Climate risks
Neighborhood: 49106
Similar homes
- $425,0004 bd3 ba2.1k sqft10300 Creekview Rd, Bridgman, MI 49106For Sale

 MLS ID #26052093, Joy Schwarting, The Shore Real Estate Group. MichRIC
- from $405,9004 bd3 ba2k sqftIntegrity 2080 Plan, Lake Haven, Bridgman, MI 49106New Construction
 Allen Edwin Homes
- $369,0003 bd2 ba1.6k sqft11053 Gast Rd, Bridgman, MI 49106For Sale
 MLS ID #26039968, Gary Depa, @properties Christie's International R.E.. MichRIC
- $425,0003 bd2 ba1.6k sqft3404 Cedar Ln, Bridgman, MI 49106For Sale
 MLS ID #26043336, Nancy Maloney, Five Star Real Estate-Hart. MichRIC
- $449,9003 bd3 ba1.5k sqft368 E Linco Rd, Berrien Springs, MI 49103For SaleMLS ID #26058172, Ryan R Arnt, Keller Williams Realty Swm. MichRIC
- $465,0003 bd2 ba2.5k sqft2785 W Glenlord Rd, Stevensville, MI 49127For SaleMLS ID #26058425, Wortman Real Estate Group, @properties Christie's International R.E.. MichRIC
- $384,9003 bd2 ba1.6k sqft2767 Russell Rd, Baroda, MI 49101For SaleMLS ID #26052725, Cathy Ficks-Blasy, Epique Realty. MichRIC
- $373,0004 bd2 ba2k sqft9552 Pine St, Bridgman, MI 49106For SaleMLS ID #26021673, Connie Shearer, Core Real Estate, Inc.. MichRIC
- $399,0003 bd2 ba2.3k sqft12449 California Rd, Sawyer, MI 49125For SaleMLS ID #26033509, Patricia Coughlin, RE/MAX Harbor Country @ New Buffalo. MichRIC
- $325,0003 bd2 ba1.3k sqft8973 Gast Rd, Bridgman, MI 49106For SaleMLS ID #26020261, Connie Shearer, Core Real Estate, Inc.. MichRIC
- $375,0005 bd3 ba2.9k sqft8100 Jericho Rd, Bridgman, MI 49106For SaleMLS ID #26056659, Connie Shearer, Core Real Estate, Inc.. MichRIC
- $399,0004 bd2 ba2.2k sqft2735 Wildwood Ln, Stevensville, MI 49127For SaleMLS ID #26056315, Shelle L Dragomer, @properties Christie's International R.E.. MichRIC
- $335,0004 bd2 ba1.8k sqft4355 Vine St, Bridgman, MI 49106For SaleMLS ID #26052270, Chris Marzke, @properties Christie's International R.E.. MichRIC
- $445,0003 bd1 ba1.4k sqft6657 Old M #11, Sawyer, MI 49125For SaleMLS ID #26057938, Angela Reichert, RE/MAX Harbor Country @ New Buffalo. MichRIC
- $369,9003 bd3 ba2.2k sqft5565 W Karen Ct, Stevensville, MI 49127For SaleMLS ID #26058619, Dawn Tomlinson, RE/MAX by the Lake. MichRIC
- $399,9004 bd3 ba2k sqft10146 Glacier Rd, Bridgman, MI 49106New ConstructionMichRIC
- $399,0003 bd2 ba2.3k sqft2913 Grange Rd, Berrien Springs, MI 49103For SaleMLS ID #26040720, Julie Capron, The Collective Home Group. MichRIC
