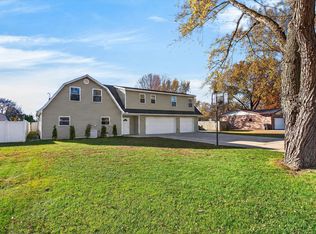
Move-in ready and extensively updated throughout. The main level features newer appliances, carpet, and tile, plus a spacious kitchen with under-cabinet LED lighting that's ideal for entertaining. Enjoy main-floor laundry and a finished basement offering flexible space for a fifth bedroom or home office. Upstairs, you'll find four large bedrooms, including an oversized primary suite with a full bath and three closets. Outside, the home sits on one of the largest lots in Wyndstone Estates and includes a fully fenced backyard, firepit, shed, hot tub on a concrete pad, newer landscaping, underground sprinklers, and Four Seasons permanent LED exterior lighting. Additional updates include new RV shore power and a new AC installed in July 2026 with a 10-year warranty, all in a prime location near schools, parks, and shopping.
Active
$489,000
2053 Joni Ln, Stevensville, MI 49127
5beds
3,376sqft
Single Family Residence
Built in 2005
0.44 Acres Lot
$481,700 Zestimate®
$145/sqft
$-- HOA
What's special
Fully fenced backyardNewer landscapingUnderground sprinklersNew rv shore powerThree closetsOversized primary suiteMain-floor laundry
- 19 hours
- 130
- 6
Zillow last checked:
Listing updated:
Listed by:
Maria A Pendley 574-370-0523,
Keller Williams Realty Group 260-222-6970
Source: MichRIC,MLS#: 26061258
Facts & features
Interior
Bedrooms & bathrooms
- Bedrooms: 5
- Bathrooms: 3
- Full bathrooms: 2
- 1/2 bathrooms: 1
Primary bedroom
- Level: Upper
- Area: 552
- Dimensions: 24.00 x 23.00
Bedroom 2
- Level: Upper
- Area: 120
- Dimensions: 12.00 x 10.00
Bedroom 3
- Level: Upper
- Area: 192
- Dimensions: 16.00 x 12.00
Bedroom 4
- Level: Upper
- Area: 168
- Dimensions: 14.00 x 12.00
Bedroom 5
- Description: 5th bedroom or office
- Level: Basement
- Area: 216
- Dimensions: 27.00 x 8.00
Primary bathroom
- Level: Upper
- Area: 96
- Dimensions: 12.00 x 8.00
Bathroom 2
- Level: Upper
- Area: 56
- Dimensions: 7.00 x 8.00
Bathroom 3
- Level: Main
- Area: 42
- Dimensions: 6.00 x 7.00
Dining area
- Level: Main
- Area: 182
- Dimensions: 13.00 x 14.00
Family room
- Level: Basement
- Area: 624
- Dimensions: 26.00 x 24.00
Kitchen
- Level: Main
- Area: 252
- Dimensions: 21.00 x 12.00
Laundry
- Level: Main
- Area: 36
- Dimensions: 6.00 x 6.00
Living room
- Level: Main
- Area: 273
- Dimensions: 21.00 x 13.00
Utility room
- Level: Basement
- Area: 76.5
- Dimensions: 9.00 x 8.50
Heating
- Forced Air
Cooling
- Central Air
Appliances
- Included: Dishwasher, Disposal, Dryer, Freezer, Microwave, Range, Refrigerator, Washer
- Laundry: Electric Dryer Hookup, Gas Dryer Hookup, Laundry Room, Main Level, Washer Hookup
Features
- Ceiling Fan(s), Eat-in Kitchen
- Flooring: Carpet, Ceramic Tile, Stone, Tile, Wood
- Windows: Storms, Screens, Insulated Windows, Garden Window
- Basement: Full
- Number of fireplaces: 1
- Fireplace features: Gas Log, Living Room
Interior area
- Total structure area: 2,500
- Total interior livable area: 3,376 sqft
- Finished area below ground: 820
Property
Parking
- Total spaces: 2
- Parking features: Garage Faces Side, Garage Door Opener, Attached
- Garage spaces: 2
Features
- Stories: 2
- Has spa: Yes
- Spa features: Hot Tub Spa
- Fencing: Full,Privacy,Vinyl
Lot
- Size: 0.44 Acres
- Dimensions: 100 x 189
- Features: Flag Lot, Recreational, Sidewalk, Ground Cover, Shrubs/Hedges
Details
- Additional structures: Gazebo
- Parcel number: 111289000063001
Construction
Type & style
- Home type: SingleFamily
- Architectural style: Contemporary,Traditional
- Property subtype: Single Family Residence
Materials
- Stone, Vinyl Siding
- Roof: Composition,Shingle
Condition
- New construction: No
- Year built: 2005
Utilities & green energy
- Sewer: Public Sewer
- Water: Public
- Utilities for property: Phone Available, Phone Connected, Natural Gas Connected, Cable Connected
Community & HOA
Community
- Security: Carbon Monoxide Detector(s), Smoke Detector(s), Security System
- Subdivision: Wyndstone Estates
Location
- Region: Stevensville
Financial & listing details
- Price per square foot: $145/sqft
- Tax assessed value: $242,600
- Annual tax amount: $6,598
- Date on market: 11/21/2026
- Listing terms: Cash,FHA,Conventional
- Road surface type: Paved
Estimated market value
$481,700
$458,000 - $506,000
$3,402/mo
Price history
| Date | Event | Price |
|---|---|---|
| 11/21/2026 | Listed for sale | $489,000$145/sqft |
Source:  MichRIC #26061258 Report a problem | ||
| 11/21/2026 | Listing removed | $489,000$145/sqft |
Source: MichRIC #26037282 Report a problem | ||
| 11/8/2026 | Price change | $489,000-1.2%$145/sqft |
Source: MichRIC #26037282 Report a problem | ||
| 10/15/2026 | Price change | $495,000-2.9%$147/sqft |
Source: MichRIC #26037282 Report a problem | ||
| 8/28/2026 | Price change | $510,000-3.2%$151/sqft |
Source: MichRIC #26037282 Report a problem | ||
| 7/20/2026 | Listed for sale | $526,900+6.5%$156/sqft |
Source: MichRIC #26037282 Report a problem | ||
| 5/9/2025 | Sold | $494,900$147/sqft |
Source: MichRIC #25014111 Report a problem | ||
| 5/5/2025 | Pending sale | $494,900$147/sqft |
Source: MichRIC #25014111 Report a problem | ||
| 4/13/2025 | Contingent | $494,900$147/sqft |
Source: MichRIC #25014111 Report a problem | ||
| 4/8/2025 | Listed for sale | $494,900+30.2%$147/sqft |
Source: MichRIC #25014111 Report a problem | ||
| 9/10/2021 | Sold | $380,000-2.3%$113/sqft |
Source: Public Record Report a problem | ||
| 7/21/2021 | Price change | $389,000-2.5%$115/sqft |
Source:  RE/MAX of Michigan #21021415 Report a problem | ||
| 6/8/2021 | Listed for sale | $399,000+33%$118/sqft |
Source: RE/MAX of Michigan #21021415 Report a problem | ||
| 3/31/2011 | Listing removed | $299,900$89/sqft |
Source: Visual Tour #10012131 Report a problem | ||
| 11/22/2010 | Listed for sale | $299,900$89/sqft |
Source: Visual Tour #10012131 Report a problem | ||
| 8/27/2010 | Listing removed | $299,900$89/sqft |
Source: Coldwell Banker Advantage #10012131 Report a problem | ||
| 5/1/2010 | Price change | $299,900+3.4%$89/sqft |
Source: Coldwell Banker Advantage #10012131 Report a problem | ||
| 4/18/2010 | Price change | $289,900-3.3%$86/sqft |
Source: Coldwell Banker Advantage #10012131 Report a problem | ||
| 4/2/2010 | Listed for sale | $299,900$89/sqft |
Source: Visual Tour #10012131 Report a problem | ||
Public tax history
| Year | Property taxes | Tax assessment |
|---|---|---|
| 2026 | $5,400 +2.7% | $242,600 +0% |
| 2025 | $5,258 +5.4% | $242,500 +10.5% |
| 2024 | $4,987 | $219,500 +9.4% |
| 2023 | -- | $200,600 +15.6% |
| 2022 | $4,025 | $173,600 +12.1% |
| 2021 | -- | $154,800 +1.9% |
| 2020 | $3,721 +1.6% | $151,900 +3.3% |
| 2019 | $3,661 -1.4% | $147,000 -0.3% |
| 2018 | $3,712 +3% | $147,400 -0.9% |
| 2017 | $3,603 -0.4% | $148,700 +4.9% |
| 2016 | $3,618 +30% | $141,800 +4.7% |
| 2015 | $2,783 | $135,400 +1.7% |
| 2014 | -- | $133,100 +0.3% |
| 2013 | -- | $132,700 +1.8% |
| 2012 | -- | $130,400 -0.7% |
| 2011 | -- | $131,300 +0.6% |
| 2010 | -- | $130,500 -2.3% |
| 2009 | -- | $133,600 -5% |
| 2008 | -- | $140,600 +4.5% |
| 2007 | -- | $134,500 +19.2% |
| 2006 | -- | $112,800 +122.5% |
| 2005 | -- | $50,700 |
Find assessor info on the county website
Monthly payment
Est. payment
Payment breakdown
Explore the cost of this home by adjusting the details. Changes won't be saved.Climate risks
Neighborhood: 49127
Similar homes
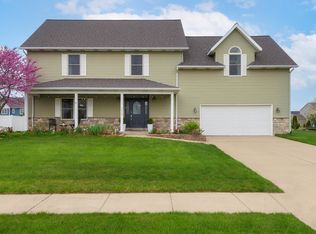
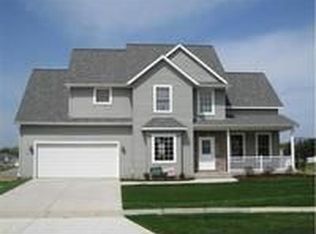
- $589,0005 bd3 ba3.4k sqft2337 Perry Dr, Stevensville, MI 49127For Sale
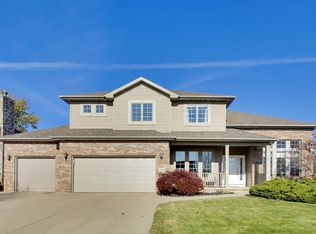
 MLS ID #26060822, John Montoya, @properties Christie's International R.E.. MichRIC
- $479,0005 bd3 ba2.9k sqft2193 Anderson Cir, Stevensville, MI 49127For Sale
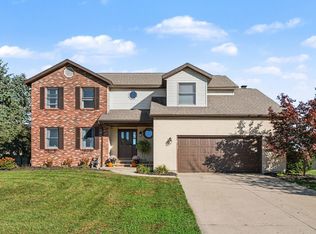 MLS ID #26056189, Shelly Myers, @properties Christie's International R.E.. MichRIC
- $425,0003 bd3 ba2.9k sqft1734 El Dorado Dr, Stevensville, MI 49127For Sale
 MLS ID #26060950, Shelle L Dragomer, @properties Christie's International R.E.. MichRIC
- $565,0004 bd4 ba2.7k sqft5901 Wabash Ln, Stevensville, MI 49127For Sale
 MLS ID #26041564, Rachel Scholten, The Shore Real Estate Group. MichRIC
- $368,9003 bd3 ba2.2k sqft5565 W Karen Ct, Stevensville, MI 49127For SaleMLS ID #26060809, Dawn Tomlinson, RE/MAX by the Lake. MichRIC
- $524,9004 bd3 ba2.7k sqft6237 Comiskey Rd, Stevensville, MI 49127New ConstructionMichRIC
- $514,9004 bd3 ba2.2k sqft6267 Comiskey Rd, Stevensville, MI 49127New ConstructionMichRIC
- $435,0004 bd3 ba2.8k sqft1772 Hacienda Dr, Stevensville, MI 49127For SaleMLS ID #26035559, Brian Waite, RE/MAX by the Lake. MichRIC
- $478,9004 bd4 ba2.7k sqft3460 Kedzie St, Saint Joseph, MI 49085For SaleMLS ID #26049577, Lars A Petzke, RE/MAX by the Lake. MichRIC
- $425,0005 bd4 ba3k sqft2100 Brown School Rd, Saint Joseph, MI 49085For SaleMLS ID #26045148, Lars A Petzke, RE/MAX by the Lake. MichRIC
- $477,0004 bd3 ba2.8k sqft6717 Old Pipestone Rd, Eau Claire, MI 49111For SaleMLS ID #26052179, Vicki Cudanin, McKinnies Realty. MichRIC
- $514,9004 bd3 ba2.3k sqft1271 E Marquette Woods Rd, Saint Joseph, MI 49085New ConstructionMichRIC
- $469,9004 bd3 ba2.2k sqft401 S Veronica Ct, Saint Joseph, MI 49085For SaleMLS ID #26044447, Divyang Patel, Cressy & Everett Real Estate. MichRIC
- $375,0004 bd2 ba2k sqft9247 Holden Rd, Baroda, MI 49101For SaleMLS ID #26058807, Richard Novacek II, @properties Christie's International R.E.. MichRIC
- $439,9003 bd2 ba1.7k sqft2182 Hanley Rd S, Saint Joseph, MI 49085For SaleMLS ID #26058982, Van Homes Team, eXp Realty. MichRIC
- $423,0004 bd3 ba2.1k sqft1375 Catherine Cir, Saint Joseph, MI 49085For SaleMLS ID #26016637, Jill Golden, Realty Executives Instant Equity. MichRIC
- $425,0005 bd4 ba2.9k sqft4015 Silver Oaks Dr, Saint Joseph, MI 49085For SaleMLS ID #26040269, Chris Marzke, @properties Christie's International R.E.. MichRIC
- $430,0005 bd3 ba3.4k sqft2415 Burton Rd, Niles, MI 49120For SaleMLS ID #26059252, Lisa Wright Moore, Real Broker LLC. MichRIC
- $445,0004 bd2 ba3.4k sqft1517 Justice Ln, Niles, MI 49120For SaleMLS ID #26059564, Browning Chabot, Cressy & Everett Real Estate. MichRIC
- $350,0004 bd4 ba2.8k sqft1203 Seneca Rd, Benton Harbor, MI 49022For SaleMLS ID #26059482, VN Pete Jorgensen II, Pete Jorgensen Real Estate. MichRIC
