Experience spacious living in this sprawling St. Joseph ranch offering more than 4,300 square feet of finished living space, six bedrooms, and four bathrooms. Ideally situated with deeded access to the Lake Michigan bluff, this impressive home combines comfort, versatility, and energy efficiency. The main level features beautiful hardwood floors refinished in 2023, generous living spaces, and a functional layout designed for both everyday living and entertaining. Recent updates include new appliances in 2021, a new furnace and water filtration system in 2024, Solar panels that significantly reduce energy costs. The finished lower level provides exceptional flexibility with private guest quarters featuring a full bathroom, full kitchen, and comfortable living area—perfect for extended family, visitors, or multigenerational living. With abundant space, thoughtful updates, and access to the beauty of the Lake Michigan bluff, you do not want to miss this opportunity.
Active
$749,000
2390 Sycamore Path, Saint Joseph, MI 49085
6beds
4,316sqft
:
Get pre-qualified$4,938/mo
Single Family Residence
Built in 1988
0.73 Acres Lot
$711,900 Zestimate®
$174/sqft
$-- HOA
What's special
Private guest quartersFinished lower levelSix bedroomsGenerous living spacesFour bathrooms
- 3 days |
- 1,139 |
- 58 |
Zillow last checked:
Listing updated:
Listed by:
Molly Nate 269-208-3153,
The Shore Real Estate Group 269-921-7261
Source: MichRIC,MLS#: 26038308
Facts & features
Interior
Bedrooms & bathrooms
- Bedrooms: 6
- Bathrooms: 4
- Full bathrooms: 3
- 1/2 bathrooms: 1
- Main level bedrooms: 4
Primary bedroom
- Description: Walk-in closet 7 x 8
- Level: Main
- Area: 272
- Dimensions: 17.00 x 16.00
Bedroom 2
- Level: Main
- Area: 130
- Dimensions: 10.00 x 13.00
Bedroom 3
- Level: Main
- Area: 130
- Dimensions: 10.00 x 13.00
Bedroom 4
- Level: Main
- Area: 176
- Dimensions: 11.00 x 16.00
Bedroom 5
- Level: Basement
- Area: 143
- Dimensions: 13.00 x 11.00
Primary bathroom
- Level: Main
- Area: 132
- Dimensions: 12.00 x 11.00
Bathroom 1
- Description: Main floor half bath off garage mudroom
- Level: Main
- Area: 40
- Dimensions: 8.00 x 5.00
Bathroom 2
- Level: Main
- Area: 104
- Dimensions: 13.00 x 8.00
Bathroom 3
- Description: Full bath
- Level: Basement
- Area: 195
- Dimensions: 15.00 x 13.00
Other
- Level: Basement
- Area: 81
- Dimensions: 9.00 x 9.00
Bonus room
- Description: Bedroom 7 - Walk-in Closet 12 x 3
- Level: Basement
- Area: 204
- Dimensions: 17.00 x 12.00
Dining area
- Description: Breakfast Nook w/ 6x6 pantry
- Level: Main
- Area: 77
- Dimensions: 7.00 x 11.00
Dining room
- Level: Main
- Area: 198
- Dimensions: 11.00 x 18.00
Family room
- Description: Fireplace
- Level: Main
- Area: 391
- Dimensions: 17.00 x 23.00
Family room
- Level: Basement
- Area: 180
- Dimensions: 10.00 x 18.00
Kitchen
- Description: Mudroom/garage entry
- Level: Main
- Area: 156
- Dimensions: 12.00 x 13.00
Kitchen
- Description: Kitchenette
- Level: Basement
- Area: 198
- Dimensions: 11.00 x 18.00
Laundry
- Level: Main
- Area: 49
- Dimensions: 7.00 x 7.00
Living room
- Description: Fireplace
- Level: Main
- Area: 270
- Dimensions: 15.00 x 18.00
Other
- Description: Foyer
- Level: Main
- Area: 48
- Dimensions: 6.00 x 8.00
Other
- Description: Sunroom
- Level: Main
- Area: 255
- Dimensions: 17.00 x 15.00
Other
- Description: Mudroom off garage
- Level: Main
- Area: 63
- Dimensions: 7.00 x 9.00
Other
- Description: Storage Room
- Level: Basement
- Area: 36
- Dimensions: 12.00 x 3.00
Utility room
- Level: Basement
- Area: 132
- Dimensions: 11.00 x 12.00
Heating
- Forced Air
Cooling
- Central Air
Appliances
- Included: Cooktop, Dishwasher, Disposal, Double Oven, Dryer, Microwave, Refrigerator, Washer
- Laundry: Electric Dryer Hookup, In Basement, Laundry Room, Main Level, Sink, Washer Hookup
Features
- Ceiling Fan(s), Guest Quarters, Wet Bar, Eat-in Kitchen, Pantry
- Flooring: Carpet, Ceramic Tile, Wood
- Windows: Bay/Bow
- Basement: Crawl Space,Full
- Number of fireplaces: 2
- Fireplace features: Family Room, Living Room
Interior area
- Total structure area: 3,116
- Total interior livable area: 4,316 sqft
- Finished area below ground: 1,200
Video & virtual tour
Property
Parking
- Total spaces: 3
- Parking features: Garage Faces Front, Attached, Garage Door Opener
- Garage spaces: 3
Features
- Stories: 1
- Waterfront features: Lake
- Body of water: Lake Michigan
Lot
- Size: 0.73 Acres
- Dimensions: 209 x 157 x 191 x 157
- Features: Level, Ground Cover, Shrubs/Hedges
Details
- Parcel number: 114300030030030
- Zoning description: R1 - SINGLE FAM
Construction
Type & style
- Home type: SingleFamily
- Architectural style: Ranch
- Property subtype: Single Family Residence
Materials
- Wood Siding
- Roof: Composition,Shingle
Condition
- New construction: No
- Year built: 1988
Utilities & green energy
- Sewer: Public Sewer
- Water: Public
- Utilities for property: Phone Available, Natural Gas Available, Electricity Available, Cable Available
Community & HOA
Location
- Region: Saint Joseph
Financial & listing details
- Price per square foot: $174/sqft
- Tax assessed value: $298,261
- Annual tax amount: $10,933
- Date on market: 7/24/2026
- Listing terms: Cash,Conventional
- Electric utility on property: Yes
- Road surface type: Paved
Estimated market value
$711,900
$676,000 - $747,000
$5,404/mo
Price history
| Date | Event | Price |
|---|---|---|
| 7/24/2026 | Listed for sale | $749,000+45.4%$174/sqft |
Source:  MichRIC #26038308 Report a problem MichRIC #26038308 Report a problem | ||
| 7/17/2023 | Listing removed | -- |
Source:  Realcomp II #69021019234 Report a problem Realcomp II #69021019234 Report a problem | ||
| 7/16/2021 | Sold | $515,000$119/sqft |
Source: MichRIC #21019234 Report a problem | ||
| 5/29/2021 | Pending sale | $515,000$119/sqft |
Source: MichRIC #21019234 Report a problem | ||
| 5/26/2021 | Listed for sale | $515,000+24.1%$119/sqft |
Source: MichRIC #21019234 Report a problem | ||
| 5/8/2018 | Sold | $415,000-1.2%$96/sqft |
Source: Public Record Report a problem | ||
| 10/19/2017 | Price change | $419,900-2.3%$97/sqft |
Source: Attila Real Estate #17052310 Report a problem | ||
| 9/24/2017 | Price change | $429,900-2.3%$100/sqft |
Source: Attila Real Estate #17045588 Report a problem | ||
| 9/7/2017 | Listed for sale | $439,900+18.6%$102/sqft |
Source: Attila Real Estate #17045588 Report a problem | ||
| 4/26/2005 | Sold | $371,000+11.4%$86/sqft |
Source: Public Record Report a problem | ||
| 4/29/2002 | Sold | $333,000$77/sqft |
Source: Agent Provided Report a problem | ||
Public tax history
| Year | Property taxes | Tax assessment |
|---|---|---|
| 2025 | $8,955 -3.3% | $441,700 +17.5% |
| 2024 | $9,263 | $376,000 +38.6% |
| 2023 | -- | $271,300 +6.2% |
| 2022 | $7,071 | $255,500 +7.7% |
| 2021 | -- | $237,300 -0.9% |
| 2020 | $6,654 +5.4% | $239,500 +0.5% |
| 2019 | $6,316 +3.4% | $238,400 +11.9% |
| 2018 | $6,107 +2.5% | $213,000 +1.1% |
| 2017 | $5,955 +1.5% | $210,700 +1% |
| 2016 | $5,869 +50.9% | $208,700 +3.1% |
| 2015 | $3,888 | $202,500 +2.4% |
| 2014 | -- | $197,700 -2.6% |
| 2013 | -- | $202,900 +5.2% |
| 2012 | -- | $192,900 -15.3% |
| 2011 | -- | $227,700 +10.2% |
| 2010 | -- | $206,700 -0.2% |
| 2009 | -- | $207,200 -0.2% |
| 2008 | -- | $207,700 +12.7% |
| 2007 | -- | $184,300 +0.1% |
| 2006 | -- | $184,100 -2.6% |
| 2005 | -- | $189,100 +2.5% |
| 2004 | -- | $184,500 +4.5% |
| 2003 | -- | $176,600 +7% |
| 2002 | -- | $165,000 +4.3% |
| 2001 | -- | $158,200 |
Find assessor info on the county website
Monthly payment
Est. payment
Payment breakdown
Explore the cost of this home by adjusting the details. Changes won't be saved.Climate risks
Neighborhood: 49085
Nearby schools
GreatSchools rating
- 7/10Brown SchoolGrades: PK-5Distance: 0.6 mi
- 9/10Upton Middle SchoolGrades: 6-8Distance: 2.1 mi
- 9/10St. Joseph High SchoolGrades: 9-12Distance: 2.1 mi
- $350,0003 bd2 ba1.9k sqft2355 Basswood Path, Saint Joseph, MI 49085Sold

- $703,6007 bd7 ba5.9k sqft2375 Sycamore Path, Saint Joseph, MI 49085Off Market
- $298,6003 bd2 ba1.8k sqft2300 Lakeridge Path, Saint Joseph, MI 49085Off Market
- $323,1004 bd2 ba2.2k sqft3102 S Lakeshore Dr, Saint Joseph, MI 49085Off Market

- $661,3003 bd3 ba3.6k sqft2395 Sundance Path, Saint Joseph, MI 49085Off Market
- $689,9006 bd5 ba4.7k sqft3080 S Lakeshore Dr, Saint Joseph, MI 49085Off Market
- $390,7004 bd2 ba3k sqft3120 S Lakeshore Dr, Saint Joseph, MI 49085Off Market
- $101,4000.6 Acres2377 Sundance Path, Saint Joseph, MI 49085Off Market
A local agent can set up tours, give advice and negotiate with sellers.
A local lender can help you make sure your offer is ready when you are.
Similar homes
- $732,0005 bd4 ba3.6k sqft2837 Washington Ave, Saint Joseph, MI 49085For Sale
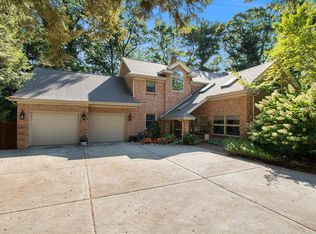
 MLS ID #26018572, Kelsey Jarvis, Coldwell Banker Realty. MichRIC
 - $634,9004 bd4 ba3.1k sqft3911 Fox Crossing Dr, Saint Joseph, MI 49085For Sale
 MLS ID #26037365, Anne Gain, @properties Christie's International R.E.. MichRIC
 - $699,0004 bd4 ba4.8k sqft292 River Run Dr, Saint Joseph, MI 49085For Sale
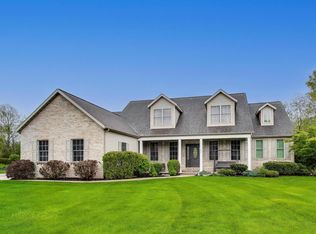 MLS ID #26020836, John Montoya, @properties Christie's International R.E.. MichRIC
 - $895,0004 bd3 ba2.6k sqft1555 Cardinal Dr, Saint Joseph, MI 49085For Sale
 MLS ID #26036924, Brent Hawks, Keller Williams Realty Swm. MichRIC
 - $560,0004 bd3 ba2.3k sqft1460 Nelson Rd, Saint Joseph, MI 49085For SaleMLS ID #26035957, The Wartick Ashley Real Estate Group, Cressy & Everett Real Estate. MichRIC
- $444,0003 bd3 ba3.2k sqft4414 Tanglewood Trl, Saint Joseph, MI 49085For SaleMLS ID #26038133, Steven Koleno, Beycome Brokerage Realty LLC. MichRIC
- $499,9004 bd4 ba2.8k sqft1434 Solak Ct, Saint Joseph, MI 49085For SaleMLS ID #26037953, Torin Rigoni, Core Real Estate, Inc.. MichRIC
- $895,0005 bd5 ba4.1k sqft2349 Riverside Pointe Dr, Saint Joseph, MI 49085For SaleMLS ID #26029864, Ben Stephen, Cressy & Everett Real Estate. MichRIC
- $635,0004 bd4 ba3k sqft1835 Fox Prairie Rd, Saint Joseph, MI 49085For SaleMLS ID #26026417, David E Shepherd, RE/MAX by the Lake. MichRIC
- $759,0004 bd4 ba2.9k sqft2768 Sanctuary Dr, Stevensville, MI 49127For SaleMLS ID #26029755, Scott McLauchlin, McLauchlin Realty, Inc.. MichRIC
- $489,0005 bd3 ba3.8k sqft2489 Washington Ave, Saint Joseph, MI 49085For SaleMLS ID #26032869, Joy Schwarting, The Shore Real Estate Group. MichRIC
- $690,0005 bd5 ba3.6k sqft2110 Wooded Way, Stevensville, MI 49127For SaleMLS ID #26026399, Donald A Kamp, @properties Christie's International R.E.. MichRIC
- $659,9005 bd4 ba3.2k sqft1012 Pearl St, Saint Joseph, MI 49085For SaleMLS ID #26019503, Cathy Ficks-Blasy, Epique Realty. MichRIC
- $549,0004 bd3 ba2.7k sqft1327 Mulberry Ln, Saint Joseph, MI 49085For SaleMLS ID #26035975, Shelle L Dragomer, @properties Christie's International R.E.. MichRIC
- $399,0004 bd4 ba3.1k sqft4410 Laurel Dr, Saint Joseph, MI 49085For SaleMLS ID #26037028, John R Valenziano, Jaqua REALTORS. MichRIC
- $499,0004 bd3 ba2.6k sqft2616 Oakbrook Dr, Saint Joseph, MI 49085For SaleMLS ID #26031280, Kerry M Wright, Wright Properties. MichRIC
- $739,9003 bd3 ba2.4k sqft1210 Guernsey Ct, Saint Joseph, MI 49085For SaleMLS ID #25059973, VN Pete Jorgensen II, Pete Jorgensen Real Estate. MichRIC
- $950,0005 bd4 ba5.6k sqft3439 Michael Ln, Saint Joseph, MI 49085For SaleMLS ID #26033148, Mary B Noneman, Five Star Real Estate. MichRIC
- $725,0006 bd4 ba3.6k sqft2651 Jefferson Dr, Stevensville, MI 49127For SaleMLS ID #26014588, Ryan Hartman, Keller Williams Realty Swm. MichRIC
- $440,0005 bd5 ba3.3k sqft5232 Washington Ave, Saint Joseph, MI 49085For SaleMLS ID #26019195, Kimberly Keigley, Coastline Realty Group. MichRIC
