Location, location, location! This spectacular one-of-a-kind Stevensville estate presents a rare opportunity at the center of Southwest Michigan's most vibrant coastal lifestyle! Nestled on over 1.6 beautifully landscaped acres, this exceptional property offers a perfect blend of private luxury and natural beauty. The heart of the home effortlessly connects a gourmet kitchen with granite counters flowing to the family room, dining areas designed for seamless daily living, multiple living areas, and dedicated office space. Home features original character, gleaming wood floors, over 3,800 SQFT of finished living space on three levels of living, 4 bedrooms, 2.5 bathrooms, and main floor laundry. The private backyard reveals the property's crown jewel; a resort-style entertaining oasis complete with an in-ground heated pool and a custom fire pit area, all framed by a lovely wooded ravine with a creek. Complete with a detached three-car garage and situated just across from a neighborhood park, offers unmatched small-town peace with urban accessibility. Built in 1900, this historic home sits off a prominent street named after Dr. John Beers, one of the area's most important pioneer doctors and farming innovators. It is a chance to own a piece of local history that helped shape the Stevensville community from the very beginning. Centrally located to local breweries, restaurants and coffee shops, minutes from Grand Mere State Park beaches, award-winning schools and only 90 minutes to downtown Chicago!
Active
$670,000
2519 W John Beers Rd, Stevensville, MI 49127
4beds
3,875sqft
Single Family Residence
Built in 1900
1.69 Acres Lot
$-- Zestimate®
$173/sqft
$-- HOA
What's special
Original characterPrivate backyardDedicated office spaceIn-ground heated poolGleaming wood floorsCustom fire pit areaMain floor laundry
- 4 days |
- 1,268 |
- 94 |
Zillow last checked:
Listing updated:
Listed by:
Wortman Real Estate Group 269-930-2250,
@properties Christie's International R.E. 269-469-0700,
Kate Hooper 269-921-6175,
@properties Christie's International R.E.
Source: MichRIC,MLS#: 26041929
Facts & features
Interior
Bedrooms & bathrooms
- Bedrooms: 4
- Bathrooms: 3
- Full bathrooms: 2
- 1/2 bathrooms: 1
- Main level bedrooms: 1
Primary bedroom
- Level: Upper
- Area: 210
- Dimensions: 14.00 x 15.00
Bedroom 2
- Level: Main
- Area: 168
- Dimensions: 14.00 x 12.00
Bedroom 3
- Level: Upper
- Area: 156
- Dimensions: 12.00 x 13.00
Bedroom 4
- Level: Upper
- Area: 120
- Dimensions: 10.00 x 12.00
Bathroom 1
- Level: Main
- Area: 81
- Dimensions: 9.00 x 9.00
Bathroom 2
- Level: Upper
- Area: 150
- Dimensions: 10.00 x 15.00
Dining area
- Level: Main
- Area: 156
- Dimensions: 12.00 x 13.00
Family room
- Level: Main
- Area: 441
- Dimensions: 21.00 x 21.00
Kitchen
- Level: Main
- Area: 154
- Dimensions: 11.00 x 14.00
Laundry
- Level: Main
- Area: 35
- Dimensions: 7.00 x 5.00
Living room
- Level: Main
- Area: 255
- Dimensions: 17.00 x 15.00
Office
- Level: Main
- Area: 126
- Dimensions: 9.00 x 14.00
Other
- Description: Breakfast Nook
- Level: Main
- Area: 154
- Dimensions: 14.00 x 11.00
Heating
- Forced Air
Cooling
- Central Air
Appliances
- Included: Dishwasher, Range, Refrigerator
- Laundry: Laundry Closet, Main Level
Features
- Wet Bar
- Flooring: Carpet, Wood
- Basement: Full
- Number of fireplaces: 2
- Fireplace features: Family Room, Gas Log, Living Room, Wood Burning
Interior area
- Total structure area: 3,075
- Total interior livable area: 3,875 sqft
- Finished area below ground: 800
Property
Parking
- Total spaces: 3
- Parking features: Garage Faces Front, Detached
- Garage spaces: 3
Features
- Stories: 2
- Has private pool: Yes
- Pool features: In Ground
- Waterfront features: Stream/Creek
Lot
- Size: 1.69 Acres
- Features: Sidewalk, Wooded, Ravine
Details
- Parcel number: 114500210024061
Construction
Type & style
- Home type: SingleFamily
- Architectural style: Traditional
- Property subtype: Single Family Residence
Materials
- Vinyl Siding
- Roof: Composition
Condition
- New construction: No
- Year built: 1900
Utilities & green energy
- Sewer: Public Sewer
- Water: Public
Community & HOA
Location
- Region: Stevensville
Financial & listing details
- Price per square foot: $173/sqft
- Tax assessed value: $114,821
- Annual tax amount: $5,245
- Date on market: 8/11/2026
- Listing terms: Cash,Conventional
- Road surface type: Paved
Estimated market value
Not available
Estimated sales range
Not available
Not available
Price history
| Date | Event | Price |
|---|---|---|
| 8/11/2026 | Listed for sale | $670,000$173/sqft |
Source:  MichRIC #26041929 Report a problem MichRIC #26041929 Report a problem | ||
Public tax history
| Year | Property taxes | Tax assessment |
|---|---|---|
| 2025 | $5,060 +4.6% | $214,100 +18.5% |
| 2024 | $4,838 | $180,700 +10.6% |
| 2023 | -- | $163,400 +10.9% |
| 2022 | $3,617 | $147,300 +2.6% |
| 2021 | -- | $143,500 +7.1% |
| 2020 | $3,365 +2.1% | $134,000 +2.2% |
| 2019 | $3,297 +1.7% | $131,100 +4.5% |
| 2018 | $3,243 +2.3% | $125,500 +7.6% |
| 2017 | $3,171 +0.5% | $116,600 +1.6% |
| 2016 | $3,156 +71.4% | $114,800 +1.1% |
| 2015 | $1,841 | $113,600 +3.3% |
| 2014 | -- | $110,000 +0.7% |
| 2013 | -- | $109,200 +2.4% |
| 2012 | -- | $106,600 -2.6% |
| 2011 | -- | $109,500 +0.4% |
| 2010 | -- | $109,100 +2.3% |
| 2009 | -- | $106,600 -1.7% |
| 2008 | -- | $108,400 +1.3% |
| 2007 | -- | $107,000 +3.7% |
| 2006 | -- | $103,200 +10.8% |
| 2005 | -- | $93,100 +21.2% |
| 2004 | -- | $76,800 -2% |
| 2003 | -- | $78,400 +8% |
| 2002 | -- | $72,600 +3% |
| 2001 | -- | $70,500 |
Find assessor info on the county website
Monthly payment
Est. payment
Payment breakdown
Explore the cost of this home by adjusting the details. Changes won't be saved.Climate risks
Neighborhood: 49127
Nearby schools
GreatSchools rating
- 8/10Roosevelt Elementary SchoolGrades: PK-5Distance: 0.7 mi
- 8/10Lakeshore Middle SchoolGrades: 6-8Distance: 1.3 mi
- 8/10Lakeshore High SchoolGrades: 9-12Distance: 1.1 mi
- $323,1002 bd1 ba2k sqft2491 W John Beers Rd, Stevensville, MI 49127Off Market
- $305,0003 bd2 ba1.7k sqft2481 W John Beers Rd, Stevensville, MI 49127Sold
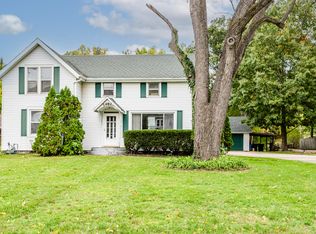
- $661,0004 bd4 ba3.1k sqft2555 W John Beers Rd, Stevensville, MI 49127Off Market
- $376,9003 bd3 ba1.7k sqft5610 Alpine Rdg, Stevensville, MI 49127Off Market
- $374,0703 bd2 ba1.8k sqft5606 Alpine Rdg, Stevensville, MI 49127Sold
- $351,4005 bd2 ba2.2k sqft560 W. Glenlord, Stevensville, MI 49127Off Market
- $491,8004 bd3 ba2.6k sqft1415 Catherine Circle, Stevensville, MI 49127Off Market
- $362,1003 bd2 ba2.1k sqft2510 W John Beers Rd, Stevensville, MI 49127Off Market
A local agent can set up tours, give advice and negotiate with sellers.
A local lender can help you make sure your offer is ready when you are.
Similar homes
- $699,9994 bd5 ba3.7k sqft2159 Alpine Ct, Stevensville, MI 49127For Sale
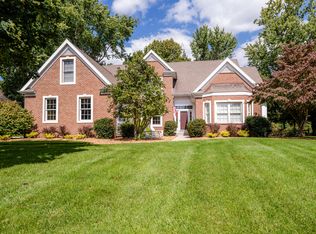
 MLS ID #26039106, Bill Achterberg, @properties Christie's International R.E.. MichRIC
 - $615,0004 bd4 ba2.7k sqft5901 Wabash Ln, Stevensville, MI 49127For Sale
 MLS ID #26041564, Rachel Scholten, The Shore Real Estate Group. MichRIC
 - $520,0003 bd3 ba2k sqft2135 McCormick Trl, Stevensville, MI 49127For Sale
 MLS ID #26041793, Ryan R Arnt, Keller Williams Realty Swm. MichRIC
 - $496,6003 bd2 ba1.9k sqft5221 Ridge Rd, Stevensville, MI 49127Off Market
- $680,0003 bd4 ba2.9k sqft677 Tuttle Rd, Baroda, MI 49101For SaleMLS ID #26041822, Ben Stephen, Cressy & Everett Real Estate. MichRIC
- $379,0004 bd3 ba3k sqft5866 Ponderosa Dr, Stevensville, MI 49127For SaleMLS ID #26030049, Wortman Real Estate Group, @properties Christie's International R.E.. MichRIC
- $799,0004 bd3 ba3k sqft2600 Bell Cir, Stevensville, MI 49127For SaleMLS ID #26026857, Gretchen Volkenstein, @properties Christie's International R.E.. MichRIC
- $499,0005 bd4 ba2.5k sqft5892 Wacker Dr, Stevensville, MI 49127For SaleMLS ID #26035137, Erica Mantei, @properties Christie's International R.E.. MichRIC
- $445,0004 bd3 ba2.8k sqft1772 Hacienda Dr, Stevensville, MI 49127For SaleMLS ID #26035559, Brian Waite, RE/MAX by the Lake. MichRIC
- $732,0005 bd4 ba3.6k sqft2837 Washington Ave, Saint Joseph, MI 49085For SaleMLS ID #26018572, Kelsey Jarvis, Coldwell Banker Realty. MichRIC
- $725,0006 bd4 ba4.3k sqft2390 Sycamore Path, Saint Joseph, MI 49085For SaleMLS ID #26038308, Molly Nate, The Shore Real Estate Group. MichRIC
- $444,0005 bd3 ba3.6k sqft2234 W Glenlord Rd, Stevensville, MI 49127For SaleMLS ID #26008325, Erica Mantei, @properties Christie's International R.E.. MichRIC
- $440,0003 bd4 ba2.4k sqft5537 Dennis St, Stevensville, MI 49127For SaleMLS ID #26034156, Ingrid Wadel, LIGHTHOUSE REALTY-Ludington. MichRIC
- $659,9005 bd4 ba3.2k sqft1012 Pearl St, Saint Joseph, MI 49085For SaleMLS ID #26040508, Cathy Ficks-Blasy, Epique Realty. MichRIC
- from $636,3954 bd3 ba2.9k sqftTraditions 2900 V8.2b Plan, Wyndstone Estates, Stevensville, MI 49127New ConstructionAllen Edwin Homes
- $635,0004 bd4 ba3k sqft1835 Fox Prairie Rd, Saint Joseph, MI 49085For SaleMLS ID #26026417, David E Shepherd, RE/MAX by the Lake. MichRIC
- $595,0004 bd4 ba3.5k sqft6457 Oak Ct, Berrien Center, MI 49102For SaleMLS ID #26040993, Terri A Sluder, Coldwell Banker Realty. MichRIC
- $699,0004 bd4 ba4.8k sqft292 River Run Dr, Saint Joseph, MI 49085For SaleMLS ID #26020836, John Montoya, @properties Christie's International R.E.. MichRIC
- $359,0003 bd2 ba2k sqft1595 Alex Path, Stevensville, MI 49127For SaleMLS ID #26029191, Jason Yonker, @properties Christie's International R.E.. MichRIC
- $699,0004 bd3 ba4.5k sqft15320 Three Oaks Rd, Three Oaks, MI 49128For SaleMLS ID #26021044, Sandy Fenderbosch, Coldwell Banker Realty. MichRIC
