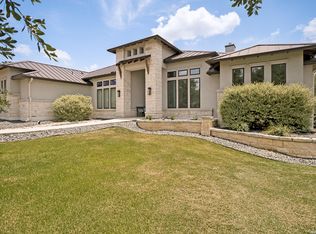
Welcoming double doors invite you into a world of sophistication and style. The architecture with soaring ceilings and large picture windows creates great natural light and an airy and expansive feeling, while the neutral interior palette provides a canvas for personalization. The gourmet kitchen is undoubtedly a focal point, boasting Vicostone quartz countertops, shaker cabinets, and top-of-the-line appliances including a six-burner gas stovetop. The oversized island offers ample workspace and serves as a gathering spot for family and guests. The formal dining room, complete with a pass-through butler's pantry, adds an element of elegance to any meal. The main living space, with its fireplace and slider doors leading to the backyard, seamlessly blends indoor and outdoor living. Whether you're unwinding in front of the fire or entertaining guests at the outdoor kitchen, the covered back patio offers stunning views of the Texas Hill Country. The owner's retreat is a sanctuary unto itself, featuring a spacious double vanity, soaker tub, and separate shower. The pass-through to the utility room adds convenience, while the large closet provides plenty of storage space. Additional highlights include a flex room, perfect for a home office or media room, as well as secondary bedrooms with walk-in closets and private baths. The pocket office and mudroom offer organizational solutions for busy lifestyles. The three-car garage with a built-in workbench caters to hobbyists and DIY enthusiasts alike, completing the package of this exceptional home.
New construction
$1,200,000
739 MAXIMINO RIDGE RD, Bulverde, TX 78163
3beds
3,414sqft
Single Family Residence
Built in 2023
1.01 Acres Lot
$1,156,800 Zestimate®
$351/sqft
$83/mo HOA
What's special
Natural light
- 910 days
- 30
- 3
Zillow last checked:
Listing updated:
Listed by:
Dayton Schrader TREC #312921 (210) 757-9785,
eXp Realty
Source: LERA MLS,MLS#: 1767361
Facts & features
Interior
Bedrooms & bathrooms
- Bedrooms: 3
- Bathrooms: 3
- Full bathrooms: 3
Primary bedroom
- Area: 306
- Dimensions: 18 x 17
Bedroom 2
- Area: 169
- Dimensions: 13 x 13
Bedroom 3
- Area: 169
- Dimensions: 13 x 13
Primary bathroom
- Features: Tub/Shower Separate, Double Vanity
- Area: 60
- Dimensions: 10 x 6
Dining room
- Area: 120
- Dimensions: 12 x 10
Family room
- Area: 420
- Dimensions: 20 x 21
Kitchen
- Area: 264
- Dimensions: 12 x 22
Heating
- Central, Natural Gas
Cooling
- Central Air
Appliances
- Included: Cooktop, Self Cleaning Oven, Gas Cooktop, Disposal, Gas Water Heater
- Laundry: Main Level, Laundry Room, Washer Hookup, Dryer Connection
Features
- One Living Area, Separate Dining Room, Eat-in Kitchen, Kitchen Island, Breakfast Bar, Pantry, Study/Library, Utility Room Inside, High Ceilings, All Bedrooms Downstairs, Telephone, Walk-In Closet(s), Master Downstairs, Ceiling Fan(s), Custom Cabinets
- Flooring: Ceramic Tile, Vinyl
- Windows: Window Coverings
- Has basement: No
- Number of fireplaces: 1
- Fireplace features: Living Room
Interior area
- Total interior livable area: 3,414 sqft
Property
Parking
- Total spaces: 3
- Parking features: Three Car Garage, Garage Door Opener
- Garage spaces: 3
Features
- Levels: One
- Stories: 1
- Pool features: None, Community
Lot
- Size: 1.01 Acres
Details
- Parcel number: 100073021800
Construction
Type & style
- Home type: SingleFamily
- Architectural style: Contemporary
- Property subtype: Single Family Residence
Materials
- Stone, Stucco
- Foundation: Slab
- Roof: Metal
Condition
- New Construction
- New construction: Yes
- Year built: 2023
Details
- Builder name: TurnKey Builders
Utilities & green energy
- Sewer: Sewer System
- Water: Water System
- Utilities for property: Private Garbage Service
Community & HOA
Community
- Features: Tennis Court(s), Clubhouse
- Security: Smoke Detector(s), Prewired, Controlled Access
- Subdivision: Belle Oaks Ranch
HOA
- Has HOA: Yes
- HOA fee: $1,000 annually
- HOA name: BELLE OAKS
Location
- Region: Bulverde
Financial & listing details
- Price per square foot: $351/sqft
- Tax assessed value: $144,650
- Annual tax amount: $3,622
- Price range: $1.2M - $1.2M
- Date on market: 4/17/2024
- Cumulative days on market: 910 days
- Listing terms: Conventional,FHA,VA Loan,Cash
Estimated market value
$1,156,800
$1.10M - $1.21M
$4,190/mo
Price history
| Date | Event | Price |
|---|---|---|
| 4/17/2024 | Listed for sale | $1,200,000$351/sqft |
Source:  LERA MLS #1767361 Report a problem LERA MLS #1767361 Report a problem | ||
Public tax history
| Year | Property taxes | Tax assessment |
|---|---|---|
| 2026 | -- | $144,650 -6.5% |
| 2025 | $2,803 -7% | $154,680 -10.2% |
| 2024 | $3,014 -8.8% | $172,160 -10% |
| 2023 | $3,307 -8.7% | $191,290 |
| 2022 | $3,622 +31.1% | $191,290 +38.3% |
| 2021 | $2,762 | $138,360 |
Find assessor info on the county website
Monthly payment
Est. payment
Payment breakdown
Explore the cost of this home by adjusting the details. Changes won't be saved.Climate risks
Neighborhood: 78163
Nearby schools
Schools provided by the listing agent
- Elementary: Rahe Bulverde Elementary
- Middle: Spring Branch
- High: Smithson Valley
- District: Comal
Source: LERA MLS. This data may not be complete. We recommend contacting the local school district to confirm school assignments for this home.
- $1,200,0003 bd4 ba3.2k sqft743 Maximino Ridge Rd, Bulverde, TX 78163For Sale
- $144,6501.01 acres34814 Toms Lookout Rd, Bulverde, TX 78163Off Market
- $1,194,500-- bd3 ba3.7k sqft34817 Ansley Ridge Trl, Bulverde, TX 78163Off Market
- $846,200-- bd3 ba2.4k sqft34813 Ansley Ridge Trl, Bulverde, TX 78163Off Market
Similar homes
- $1,049,9004 bd4 ba3.5k sqft722 POST OAK RIDGE WAY, Bulverde, TX 78163For Sale

 MLS ID #2003617, Cosmin Trif TREC #797369, Keller Williams City-View. LERA MLS
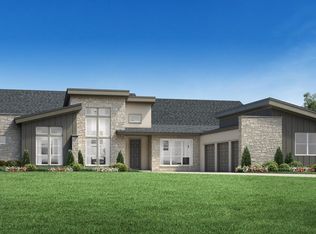
 - $1,207,0005 bd5 ba3.9k sqft1009 Siddoway, Bulverde, TX 78163New Construction
 LERA MLS
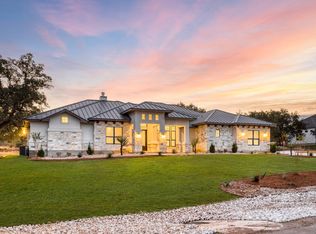
 - from $1,221,3004 bd4 ba3.4k sqftBardolino Plan, Belle Oaks Ranch, Bulverde, TX 78163New Construction
 Journey Homes
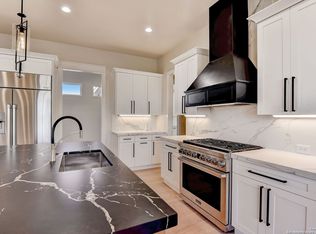
 - $1,350,0005 bd5 ba4k sqft748 Annabelle Ave, Bulverde, TX 78163New Construction
 MLS ID #1748812, Lourdes Jacques TREC #459207, America Realty. LERA MLS
 - $1,197,0004 bd5 ba3.1k sqft8286 Blue Oak, San Antonio, TX 78266New ConstructionLERA MLS
- $1,199,0004 bd4 ba3.3k sqft1426 Robusto, New Braunfels, TX 78132Active
 MLS ID #626137, Kyle Ritter, Anders Pierce Realty, LLC. Central Texas MLS
 - $1,095,0004 bd5 ba4.6k sqft27519 Sunset Loop, San Antonio, TX 78266For SaleMLS ID #1768532, Tannah Tolbirt TREC #462497, Shahan Real Estate. LERA MLS
- $1,297,0004 bd5 ba4.2k sqft101 Western Justice, Boerne, TX 78006ActiveCentral Texas MLS
- $1,399,9504 bd4 ba3.8k sqft1214 Stone Gully, New Braunfels, TX 78132For SaleMLS ID #2012518, Wayne Lunsford TREC #669423, Stag & Stone Realty LLC. LERA MLS
- $1,399,0004 bd5 ba4.4k sqft1054 Provence, New Braunfels, TX 78132For SaleMLS ID #1894781, Adriane Otto TREC #498291, Southern Capital Realty. LERA MLS
- $1,095,0005 bd5 ba4.2k sqft25211 Spider Rock, Boerne, TX 78006For SaleMLS ID #2015309, Kevin Crawford TREC #546237, San Antonio Portfolio KW RE. LERA MLS
- $1,227,0004 bd5 ba3.9k sqft22416 Hastings Mesa, San Antonio, TX 78266ActiveCentral Texas MLS
- $1,475,0004 bd6 ba4k sqft107 Lajitas, Boerne, TX 78006For SaleMLS ID #1992665, Kristian Forks TREC #678189, Kuper Sotheby's Int'l Realty. LERA MLS
- $1,229,0004 bd5 ba4.2k sqft8171 Blue Oak Way, San Antonio, TX 78266ActiveCentral Texas MLS
